


202, 1616 24 Avenue NWCalgary, AB T2M 1Y6
Due to the health concerns created by Coronavirus we are offering personal 1-1 online video walkthough tours where possible.
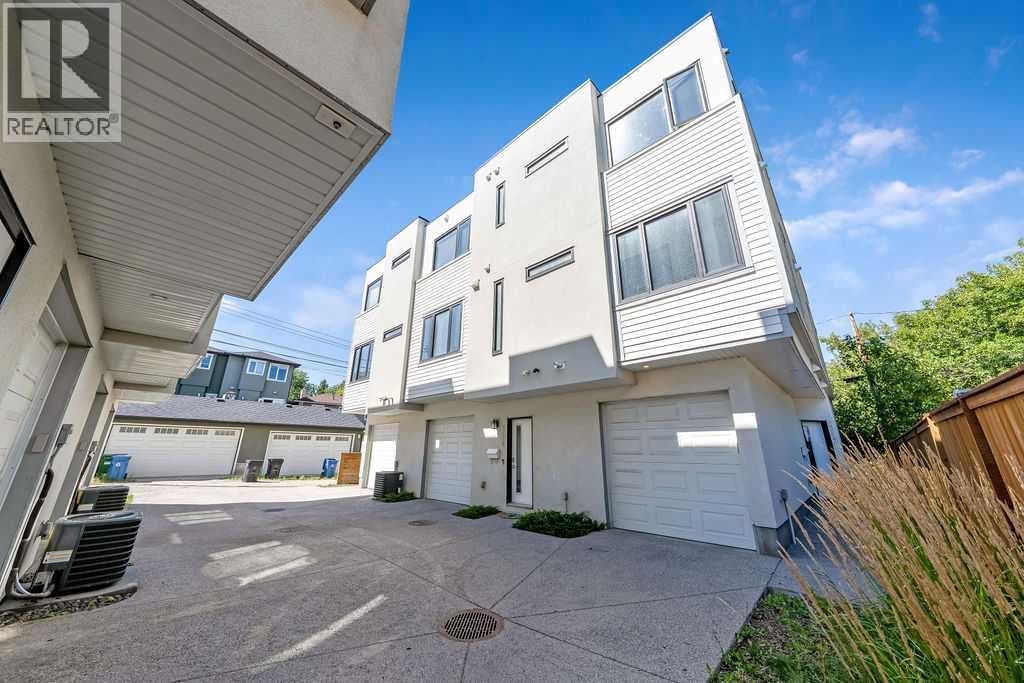
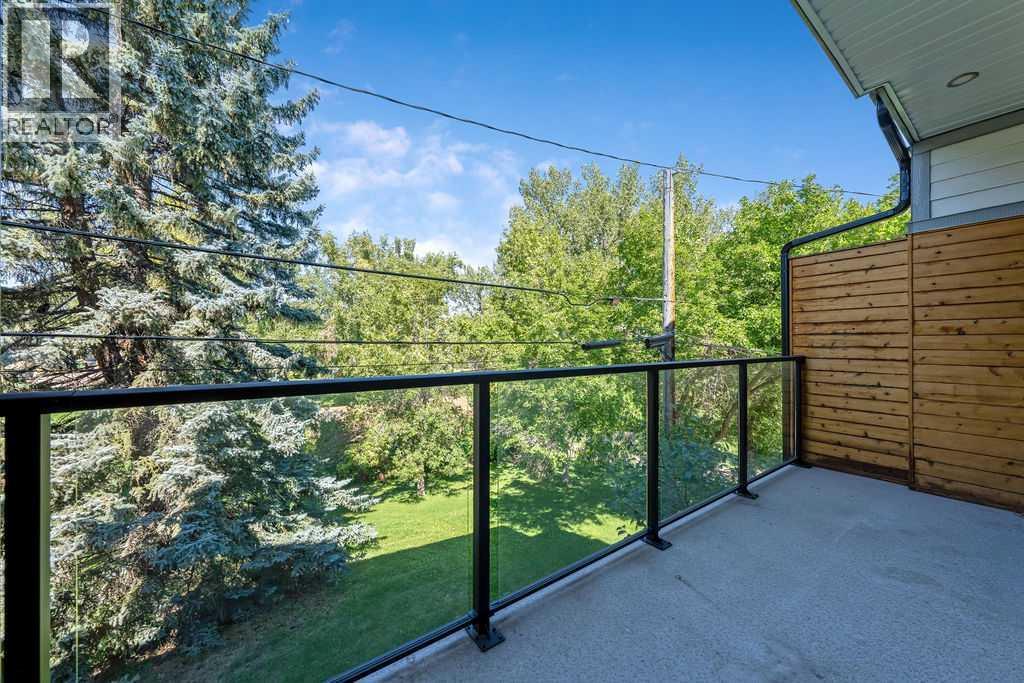
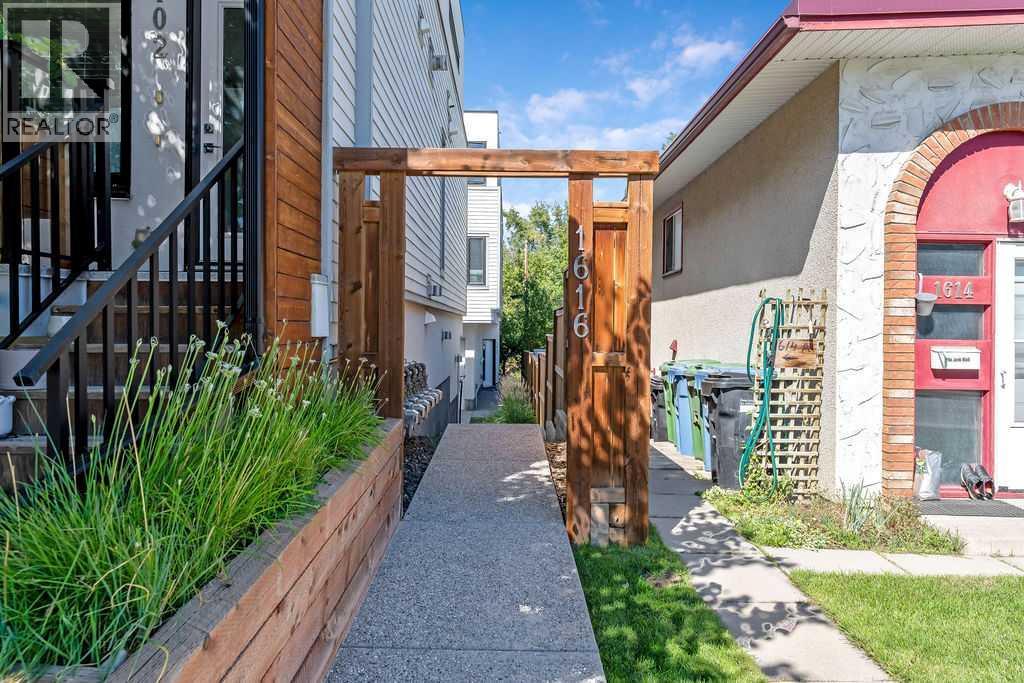
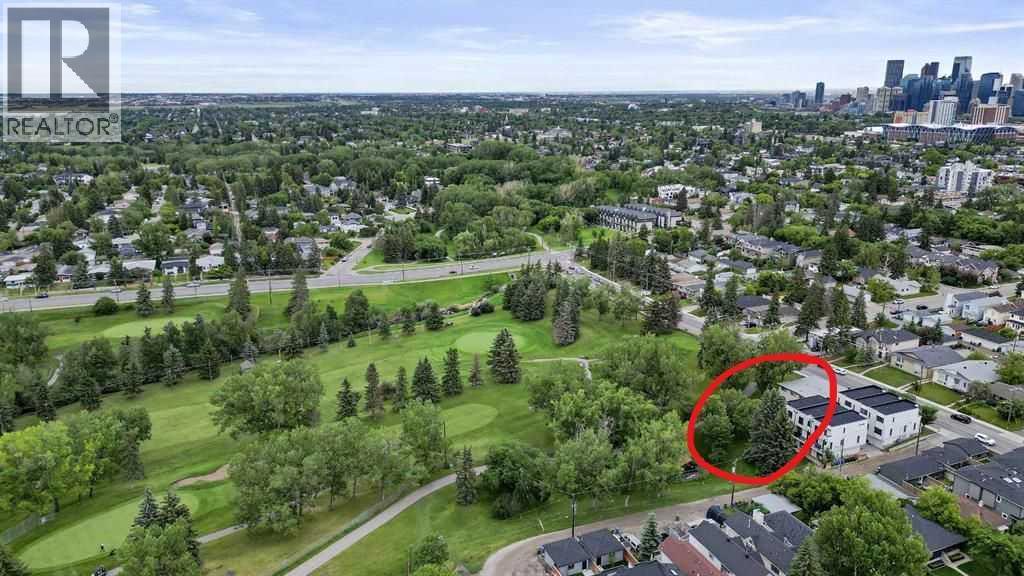
Bright, spacious, and ultra private end unit townhome backing directly onto Confederation Park. 3 bedrooms all with ensuite baths, plus 1/2 bath on main. 9 ft ceilings on main and upper floors. Single attached garage. Best unit location in this highly sought-after 6 unit townhome complex, being an end unit backing onto the golf/park, with upper balcony and very private lower deck facing the park. Step right off your deck into confederation park for pathway access throughout the NW. Open floor plan main floor with tons of windows bringing in incredible natural light. The living room has a fireplace and double door entry to the deck. A large island accents the massive gourmet kitchen. White cabinets with quartz counters along with stainless steel appliances that include a gas range. On the upper level there are 2 bedrooms, both with ensuite baths and the larger primary has a dual vanity and tile shower. A nice surprise off the primary bedroom is a peaceful private deck. Convenient upper floor laundry as well. The lower entry-level floor has access to the single attached garage and the third bedroom with 3 pc ensuite bath. Access the back deck through the lower bedroom (which would also make an amazing home office space!) or by walkway next to the main entry. Pets welcome with board approval. This home is within walking distance to SAIT, U of C, schools, shopping, golf and Confederation Park amenities. (id:31684)
| 5 days ago | Listing updated with changes from the MLS® | |
| 5 days ago | Price changed to $594,900 | |
| 5 days ago | Status changed to Active | |
| 2 months ago | Listing first seen on site |



The trademarks MLS®, Multiple Listing Service® and the associated logos are owned by The Canadian Real Estate Association (CREA) and identify the quality of services provided by real estate professionals who are members of CREA. Used under license.
The trademarks REALTOR®, REALTORS®, and the REALTOR® logo are controlled by The Canadian Real Estate Association (CREA) and identify real estate professionals who are members of CREA. These trademarks are owned or controlled by The Canadian Real Estate Association (CREA) and identify real estate professionals who are members of CREA (REALTOR®) and/or the quality of services they provide (MLS®).
This REALTOR.ca listing content is owned and licensed by REALTOR® members of The Canadian Real Estate Association.