


3750 7 Avenue NWCalgary, AB T2N 3B3
Due to the health concerns created by Coronavirus we are offering personal 1-1 online video walkthough tours where possible.
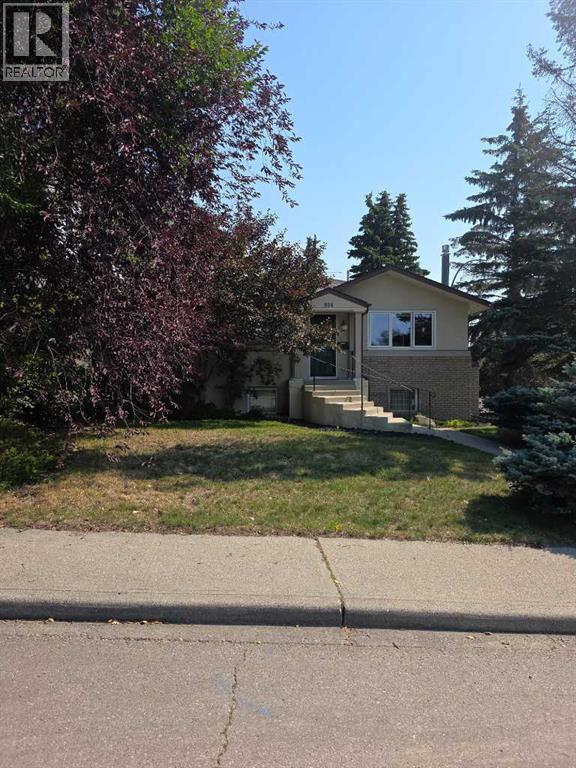
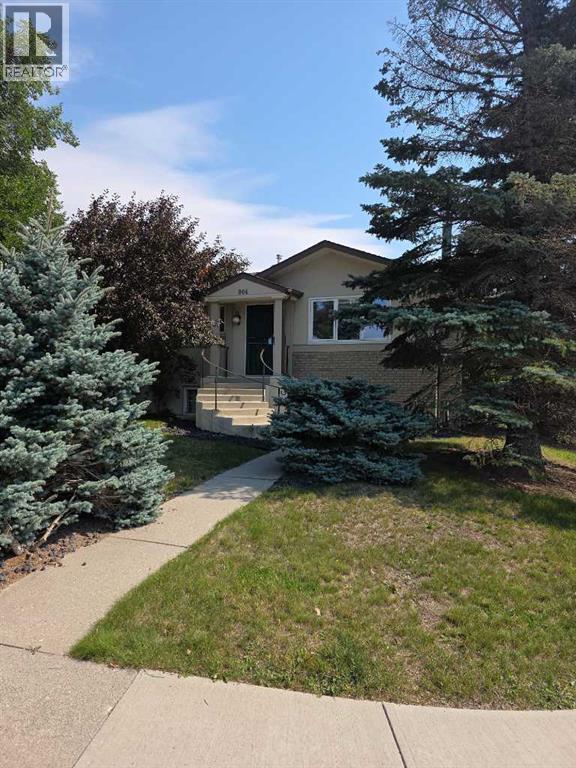
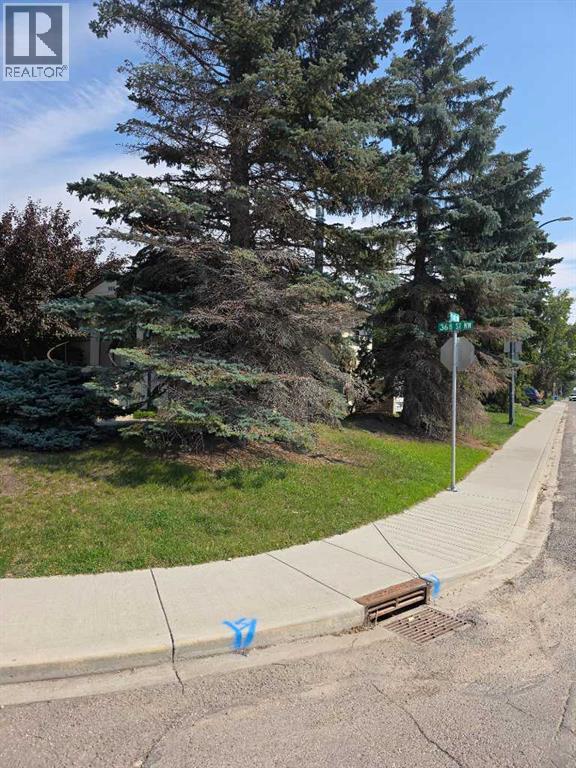
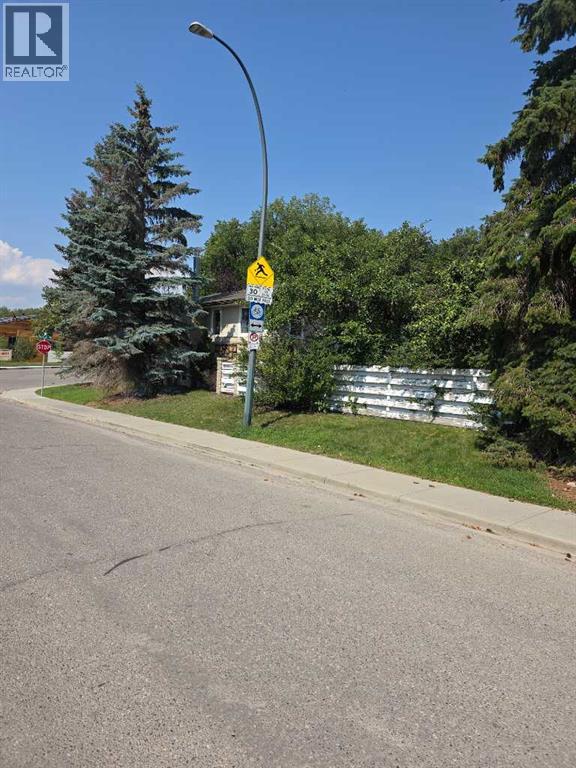
RARE PARKDALE DEVELOPMENT OPPORTUNITY – APPROVED 8-UNIT DEVELOPMENT PERMIT! An exceptionally rare opportunity for a CORNER lot in the highly sought-after inner-city community of Parkdale. This property comes with an APPROVED DEVELOPMENT PERMIT FOR AN 8-UNIT MULTI-RESIDENTIAL DEVELOPMENT—an increasingly difficult approval to replicate under Calgary's evolving planning policies. For builders, developers and investors, the value here is in the existing approval. With the development permit already secured, this property offers a significant head start. Opportunities of this nature have become extremely scarce, especially in one of Calgary's most desirable inner-city communities. Parkdale continues to be one of Calgary's most desirable redevelopment communities, offering excellent proximity to the Bow River pathway system, Foothills Medical Centre, Alberta Children's Hospital, University of Calgary, Market Mall, schools, parks and downtown Calgary. The location provides an outstanding combination of inner-city convenience, established neighborhood character and long-term redevelopment appeal. Whether you're a developer looking for your next project or an investor seeking a scarce inner-city land opportunity, properties with this level of development potential and existing approval rarely become available. (id:31684)
| 2 days ago | Listing updated with changes from the MLS® | |
| 2 days ago | Status changed to Active | |
| a month ago | Listing first seen on site |



The trademarks MLS®, Multiple Listing Service® and the associated logos are owned by The Canadian Real Estate Association (CREA) and identify the quality of services provided by real estate professionals who are members of CREA. Used under license.
The trademarks REALTOR®, REALTORS®, and the REALTOR® logo are controlled by The Canadian Real Estate Association (CREA) and identify real estate professionals who are members of CREA. These trademarks are owned or controlled by The Canadian Real Estate Association (CREA) and identify real estate professionals who are members of CREA (REALTOR®) and/or the quality of services they provide (MLS®).
This REALTOR.ca listing content is owned and licensed by REALTOR® members of The Canadian Real Estate Association.