


59 Macewan Park Road NWCalgary, AB T3K 3G1
Due to the health concerns created by Coronavirus we are offering personal 1-1 online video walkthough tours where possible.
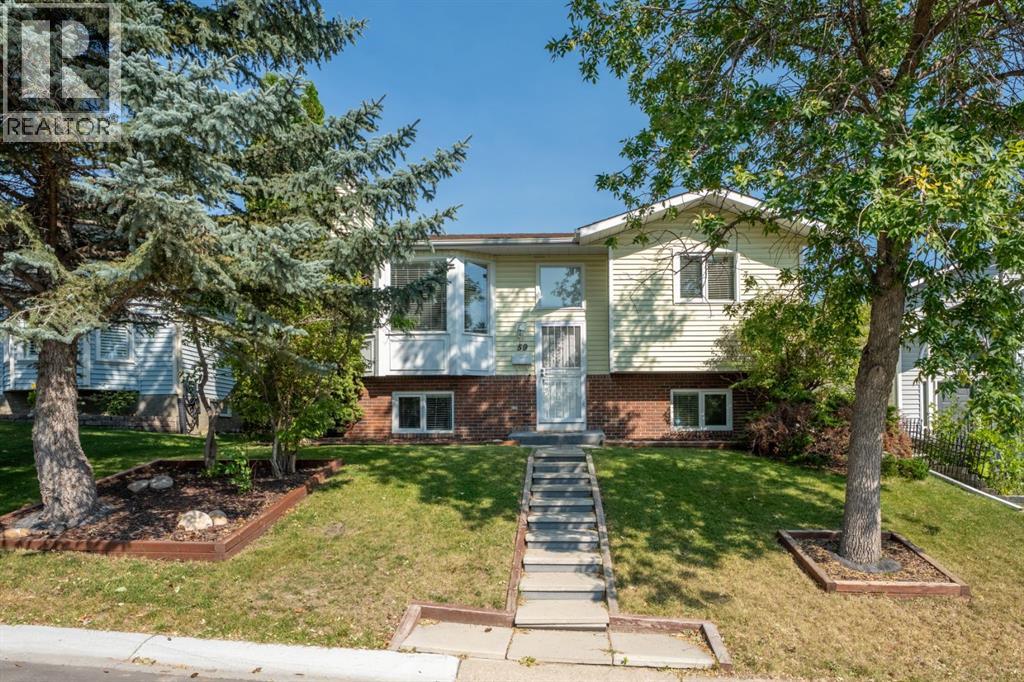
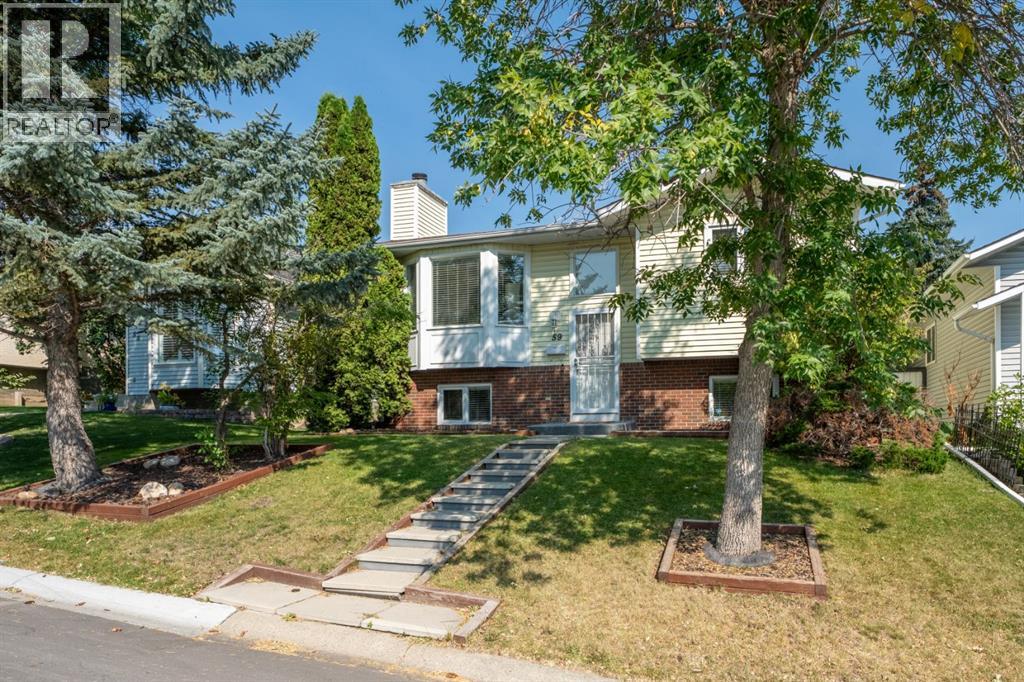
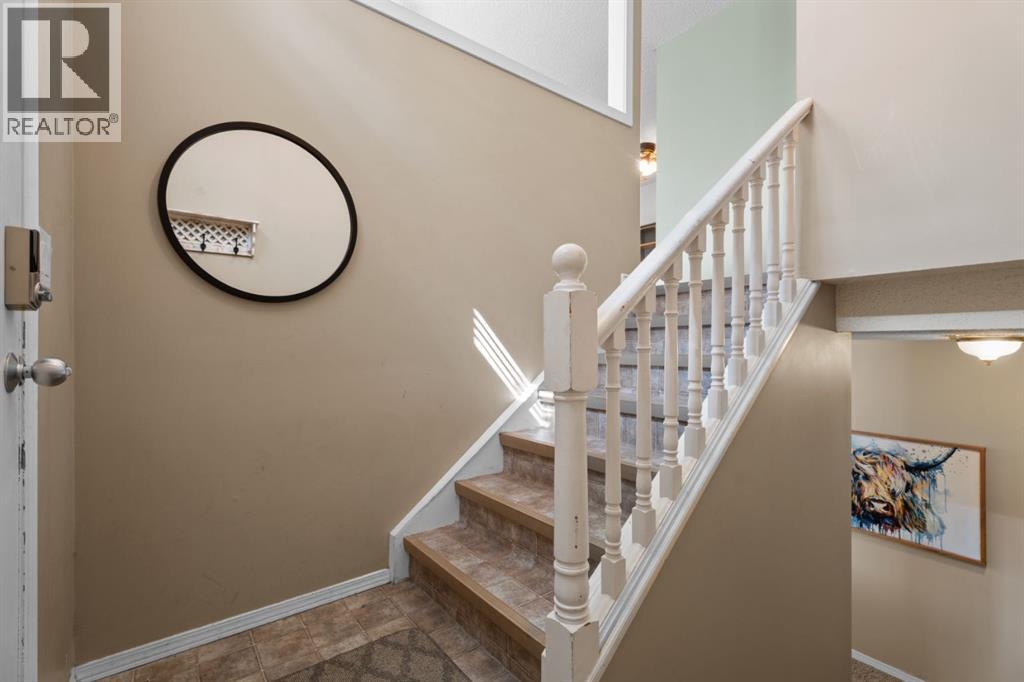
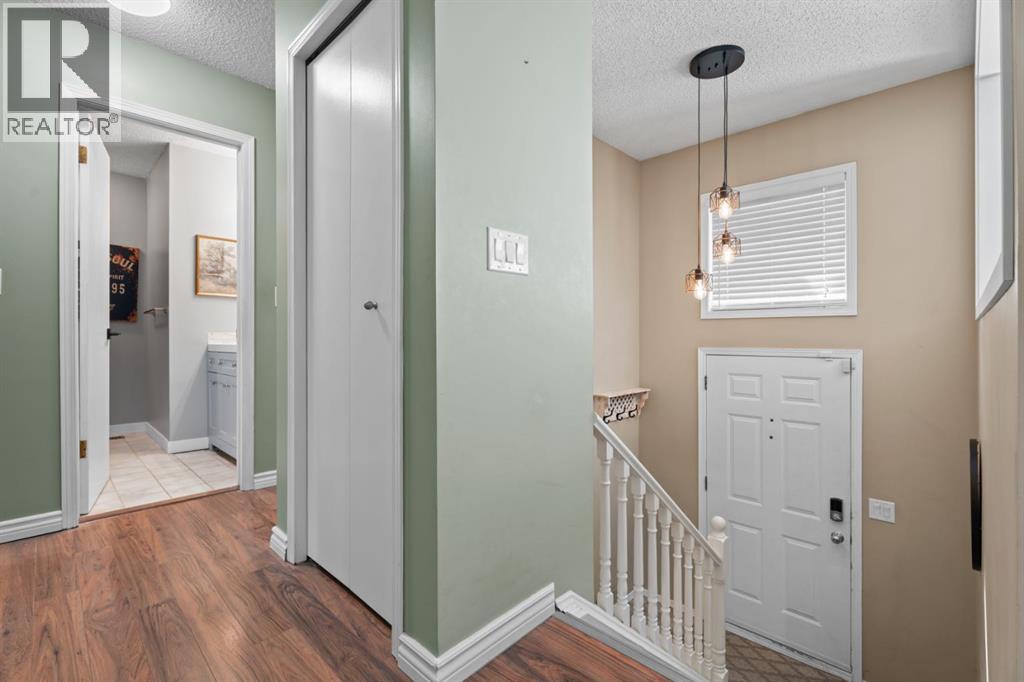
Sitting on a 4,327 sqft lot in MacEwan Glen, this bi-level gives you four bedrooms, two 4pc bathrooms, and a finished basement with room to spread out.You're welcomed into a bright entryway that opens up to a spacious living room, where a wall of windows brings in tons of natural light. The dining area sits just off the kitchen, with room for a full table, and the kitchen itself has warm wood cabinetry, a functional layout, and a sliding door out to the back deck.Up top, you'll also find two bedrooms including the primary. The main 4pc bathroom is just down the hall.Head downstairs and there's a big family room with a fireplace, perfect for movie nights or a second living space. You've also got two more bedrooms, a second 4pc bathroom, a dedicated office nook, and the laundry area. It's a great setup for guests, teens, or anyone who wants their own space.Outside, you've got a private, fenced backyard with a fire pit and mature trees, plus a deck for hanging out and a front yard shaded by big trees.You're close to schools, shopping, parks, tennis courts, and walking and biking paths, all in a well-established, tree-lined neighbourhood. (id:31684)
| a month ago | Listing updated with changes from the MLS® | |
| a month ago | Status changed to Active | |
| 2 months ago | Listing first seen on site |



The trademarks MLS®, Multiple Listing Service® and the associated logos are owned by The Canadian Real Estate Association (CREA) and identify the quality of services provided by real estate professionals who are members of CREA. Used under license.
The trademarks REALTOR®, REALTORS®, and the REALTOR® logo are controlled by The Canadian Real Estate Association (CREA) and identify real estate professionals who are members of CREA. These trademarks are owned or controlled by The Canadian Real Estate Association (CREA) and identify real estate professionals who are members of CREA (REALTOR®) and/or the quality of services they provide (MLS®).
This REALTOR.ca listing content is owned and licensed by REALTOR® members of The Canadian Real Estate Association.