


5839 Dalkeith Hill NWCalgary, AB T3A 1G5
Due to the health concerns created by Coronavirus we are offering personal 1-1 online video walkthough tours where possible.
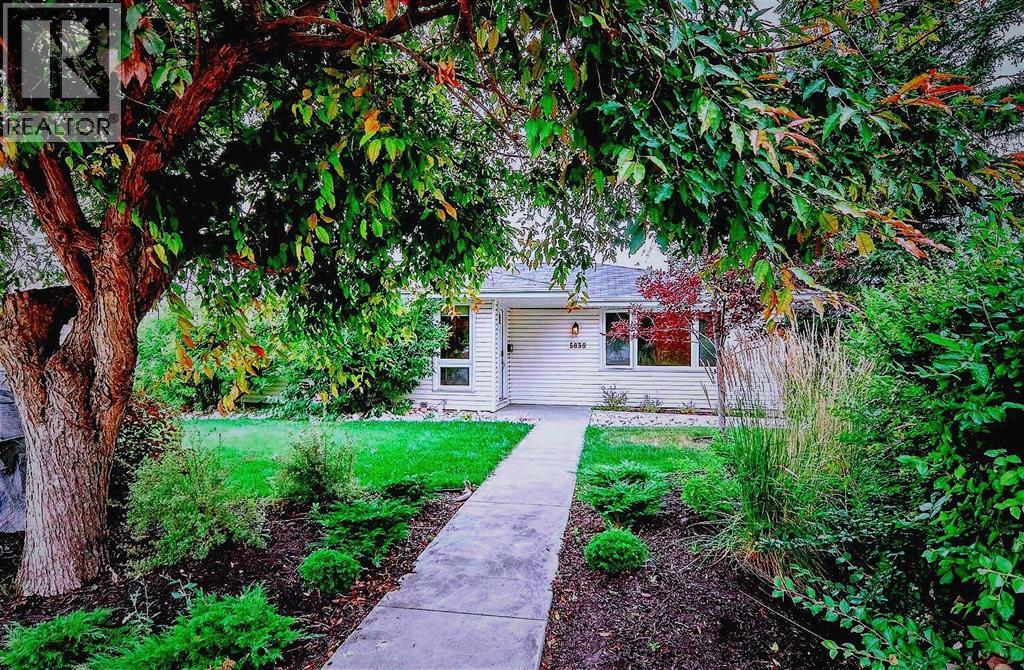
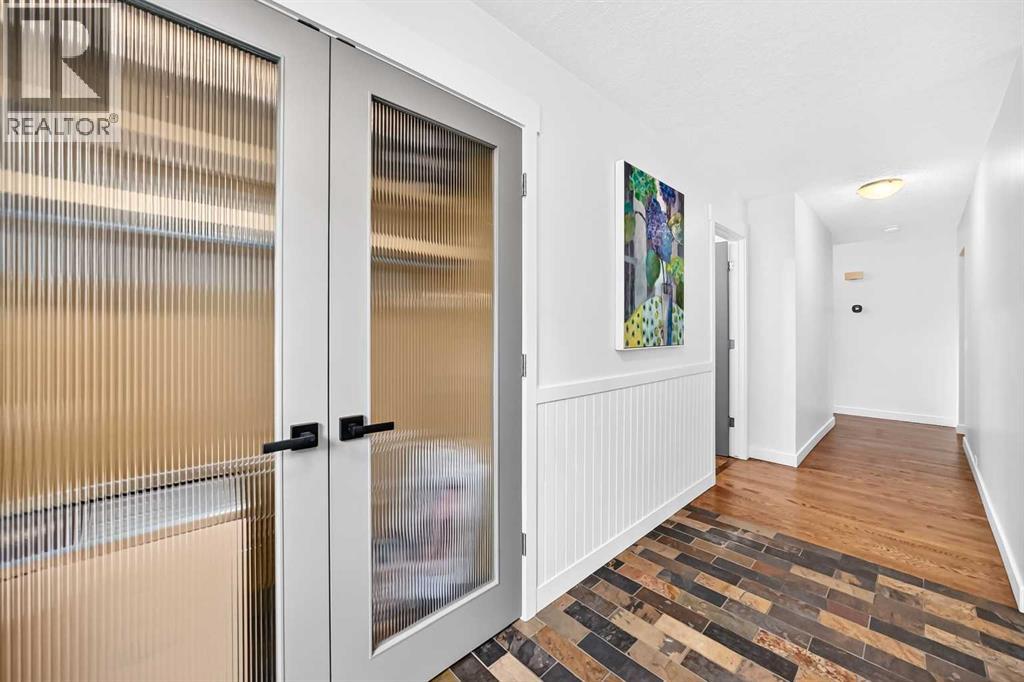
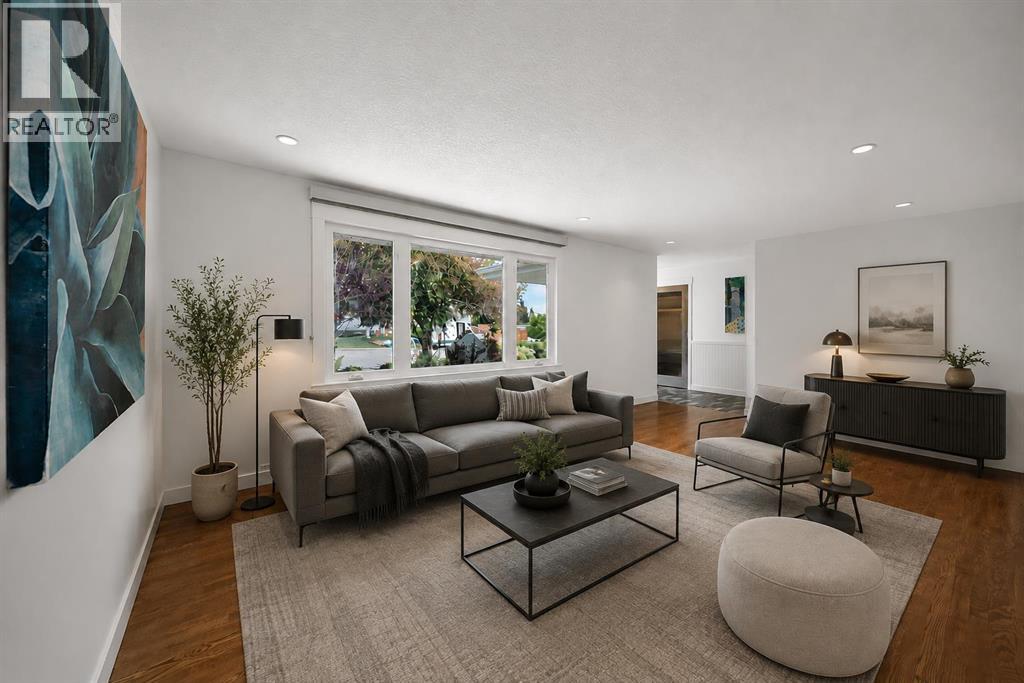
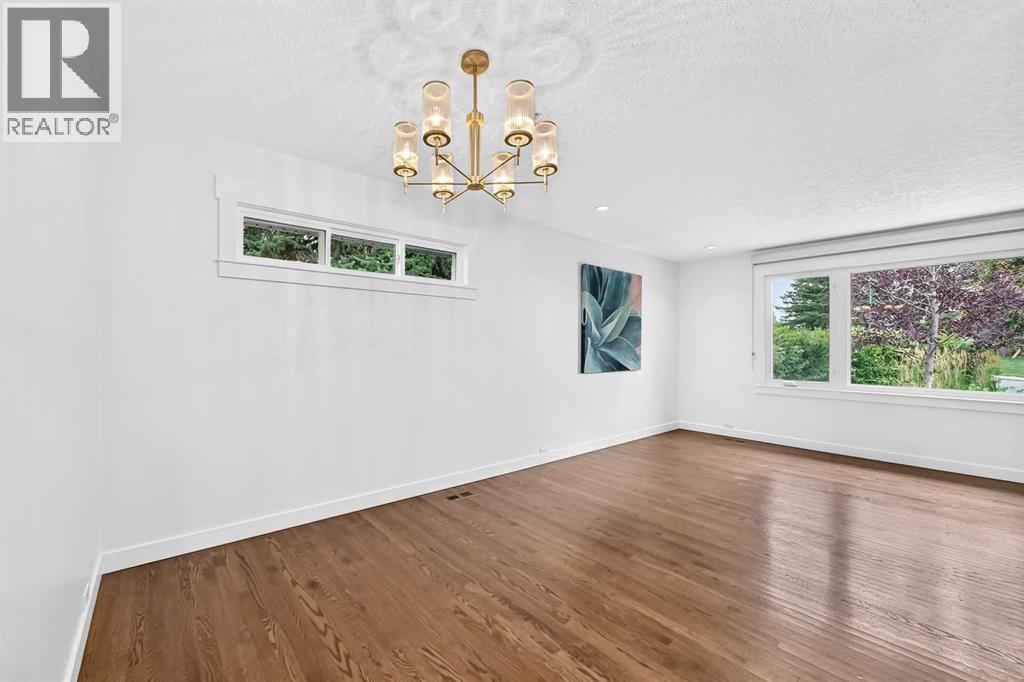
DON'T MISS this exceptional-value home in HIGHLY SOUGHT-AFTER Dalhousie! Welcome to this inviting bungalow on a quiet street in the heart of Dalhousie. Enjoy exceptional walkability to Sir Winston Churchill High School, Northland shopping, and Dalhousie CTrain Station. The bright 1,357 sq ft main floor offers 3 bedrooms, spacious living and dining areas, hardwood flooring, and an updated kitchen with maple cabinetry, granite countertops, and stainless steel appliances. A heated floor in the primary ensuite, fresh paint, and updated lighting add a clean, refreshed feel throughout. Major mechanical updates include a high-efficiency furnace (approx. 2013), central A/C (approx. 2021), and a 50-gallon hot water tank (approx. 2022). The developed lower level offers approximately 1,300 sq ft of additional living space, an additional bedroom, office/den, full bathroom, generous recreation space, and convenient separate exterior access. Outside, enjoy beautifully landscaped front and back yards with mature surroundings, plus a large single garage and additional driveway parking. A comfortable, well-connected home in one of NW Calgary’s most established communities. (id:31684)
| yesterday | Listing updated with changes from the MLS® | |
| yesterday | Status changed to Active | |
| 2 weeks ago | Listing first seen on site |



The trademarks MLS®, Multiple Listing Service® and the associated logos are owned by The Canadian Real Estate Association (CREA) and identify the quality of services provided by real estate professionals who are members of CREA. Used under license.
The trademarks REALTOR®, REALTORS®, and the REALTOR® logo are controlled by The Canadian Real Estate Association (CREA) and identify real estate professionals who are members of CREA. These trademarks are owned or controlled by The Canadian Real Estate Association (CREA) and identify real estate professionals who are members of CREA (REALTOR®) and/or the quality of services they provide (MLS®).
This REALTOR.ca listing content is owned and licensed by REALTOR® members of The Canadian Real Estate Association.