


128 Chinook Drive SWCalgary, AB T2V 2P9
Due to the health concerns created by Coronavirus we are offering personal 1-1 online video walkthough tours where possible.
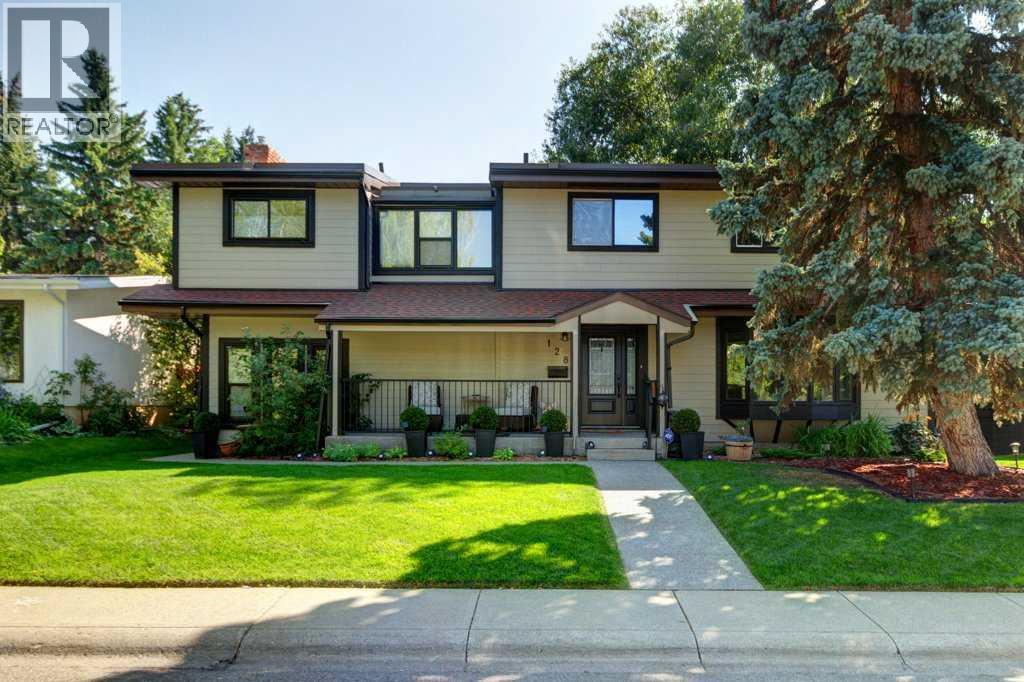
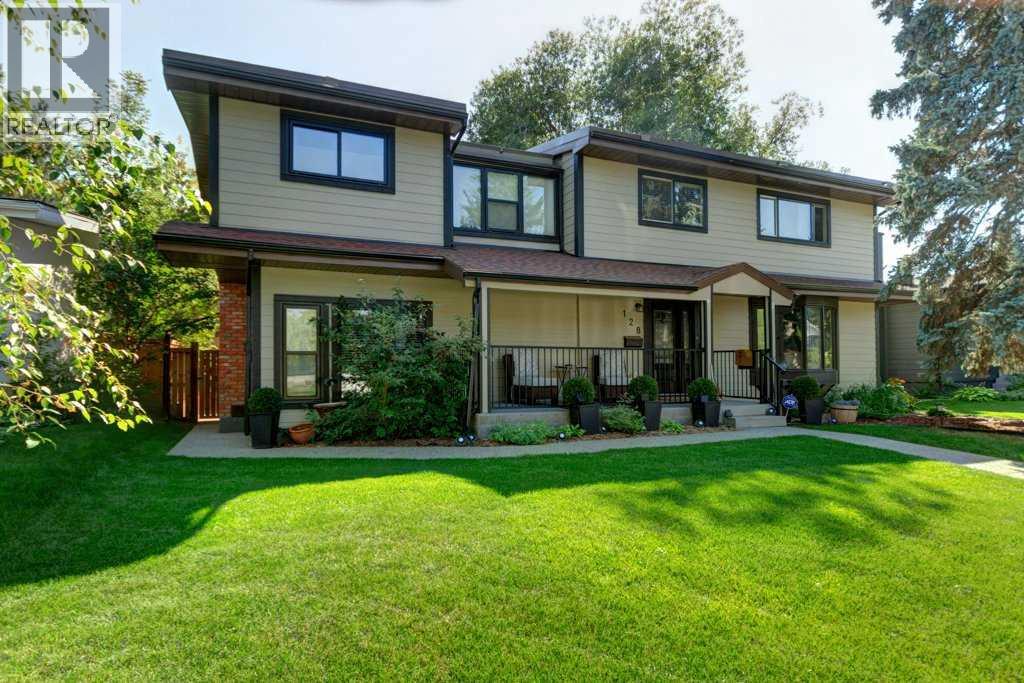
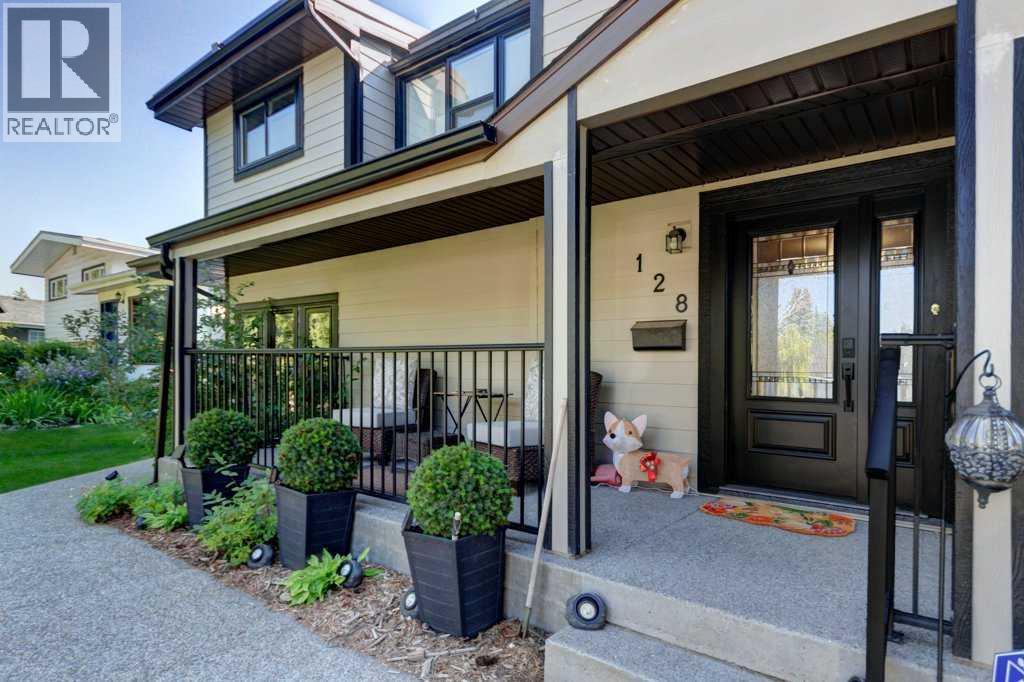
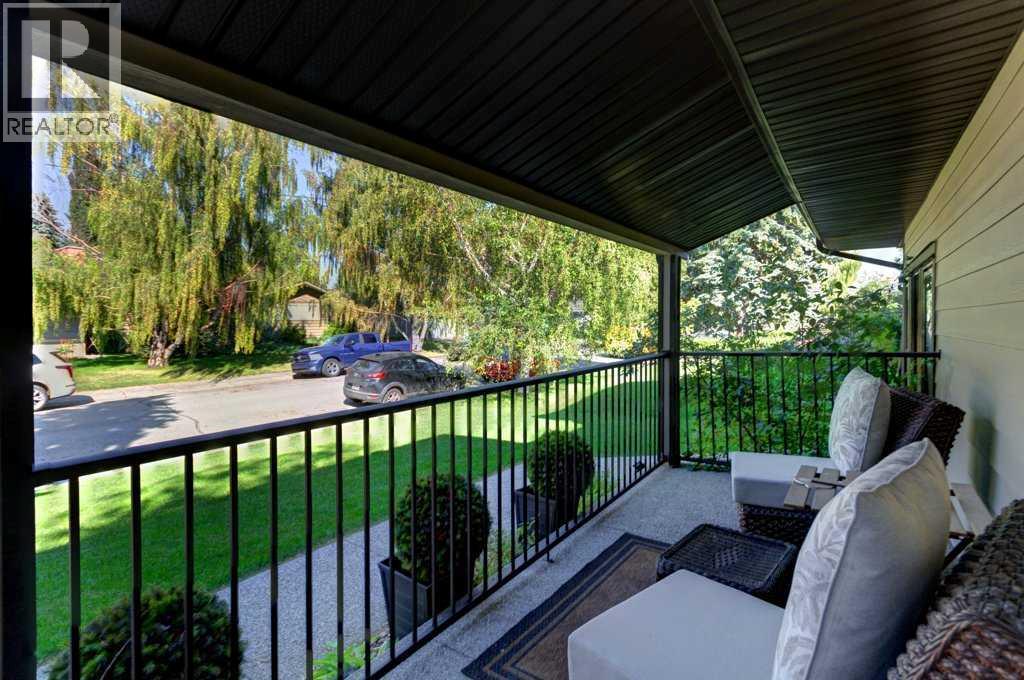
Welcome to one of Calgary's most sought after location Chinook Park. This family home is on a tree lined street in the heart of the neighborhood close to parks ,schools, Heritage Park, shopping and transportation. Built on a 6300 square foot lot with a fully fenced back yard this well maintained home offers a formal living room with a bay window , open to an adjoining dining room both with original hardwood floors. The sunny bright kitchen has a center island , sky lights and views to the amazing back yard. down 2 steps is the family room with it fireplace and access to the mud room for easy family entrance from the double detached garage. A 2 piece powder room completes the main floor. Up the hardwood stairs with a carpeted runner is the primary bedroom with a 4 piece ensuite and a second fireplace and access to a south facing balcony as well as 3 additional bedrooms a 4 piece main bath, and laundry. The lower level has a huge rec room, with a built in murphy bed, a 3 piece bath room , a large storage room and the furnace room. The house has been redone outside with Hardie board siding , all the windows and doors on the house have been replaced, including the detached garage door. The back yard has recently been re fenced and has lovely poured concrete patios for easy maintenance. The home has hot water heating and the boiler was replaced about 15 years ago, as was the tar and gravel roof (id:31684)
| 2 months ago | Listing updated with changes from the MLS® | |
| 2 months ago | Status changed to Active | |
| 2 months ago | Listing first seen on site |


The trademarks MLS®, Multiple Listing Service® and the associated logos are owned by The Canadian Real Estate Association (CREA) and identify the quality of services provided by real estate professionals who are members of CREA. Used under license.
The trademarks REALTOR®, REALTORS®, and the REALTOR® logo are controlled by The Canadian Real Estate Association (CREA) and identify real estate professionals who are members of CREA. These trademarks are owned or controlled by The Canadian Real Estate Association (CREA) and identify real estate professionals who are members of CREA (REALTOR®) and/or the quality of services they provide (MLS®).
This REALTOR.ca listing content is owned and licensed by REALTOR® members of The Canadian Real Estate Association.