


14519 37 Street NWCalgary, AB T5Y 2K8
Due to the health concerns created by Coronavirus we are offering personal 1-1 online video walkthough tours where possible.
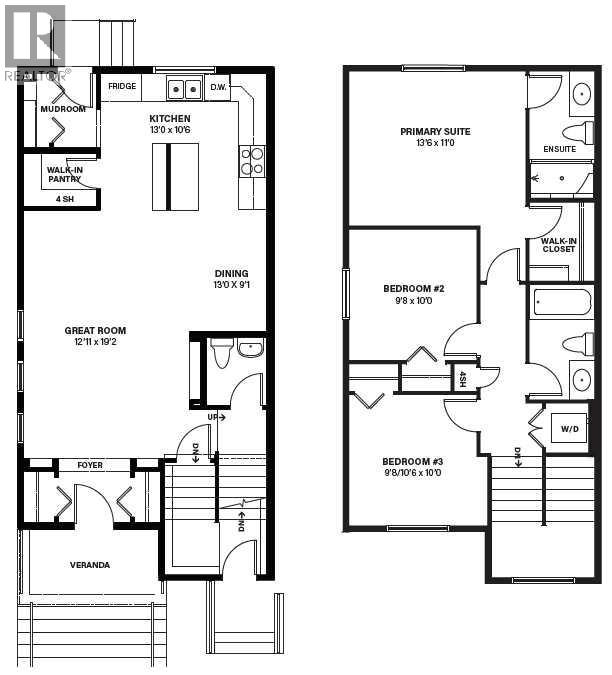
Welcome to the Aster by Shane Homes, a 1,512 sq. ft. freehold street townhome in the Shane Community of Esker Park, offering 3 bedrooms, 2.5 bathrooms and no condo fees. Featuring durable Hardie Board siding, a front veranda and a bright open-concept main floor with 9' ceilings, this home is designed for comfortable everyday living. The spacious front living room flows into the central dining area and L-shaped kitchen with a walk-in pantry. A rear mudroom, coat closet and half bath add convenience. Upstairs, the owner’s retreat includes a large walk-in closet and private 3-piece ensuite, plus two additional bedrooms and a full bathroom. Built by Shane Homes with quality craftsmanship and thoughtful design. Photos, renderings and floorplans are for illustrative purposes only and may show optional features or upgrades. Specifications, dimensions and finishes may vary. (id:31684)
| 4 hours ago | Listing updated with changes from the MLS® | |
| 4 hours ago | Status changed to Active | |
| a month ago | Listing first seen on site |



The trademarks MLS®, Multiple Listing Service® and the associated logos are owned by The Canadian Real Estate Association (CREA) and identify the quality of services provided by real estate professionals who are members of CREA. Used under license.
The trademarks REALTOR®, REALTORS®, and the REALTOR® logo are controlled by The Canadian Real Estate Association (CREA) and identify real estate professionals who are members of CREA. These trademarks are owned or controlled by The Canadian Real Estate Association (CREA) and identify real estate professionals who are members of CREA (REALTOR®) and/or the quality of services they provide (MLS®).
This REALTOR.ca listing content is owned and licensed by REALTOR® members of The Canadian Real Estate Association.