


314 Red Sky Terrace NECalgary, AB T3N 1N1
Due to the health concerns created by Coronavirus we are offering personal 1-1 online video walkthough tours where possible.
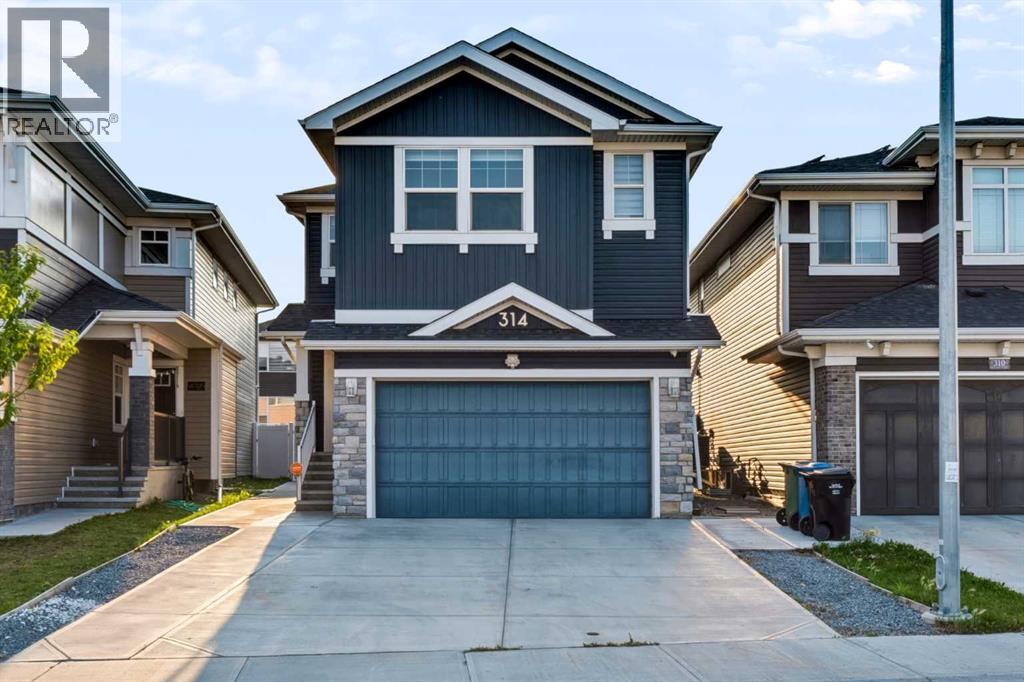
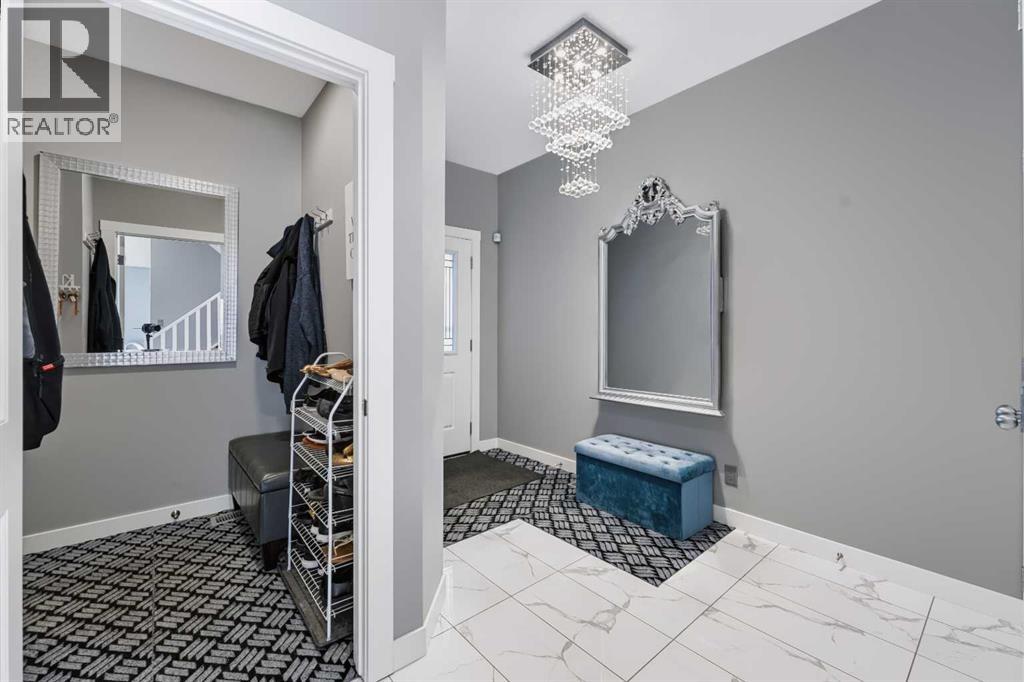
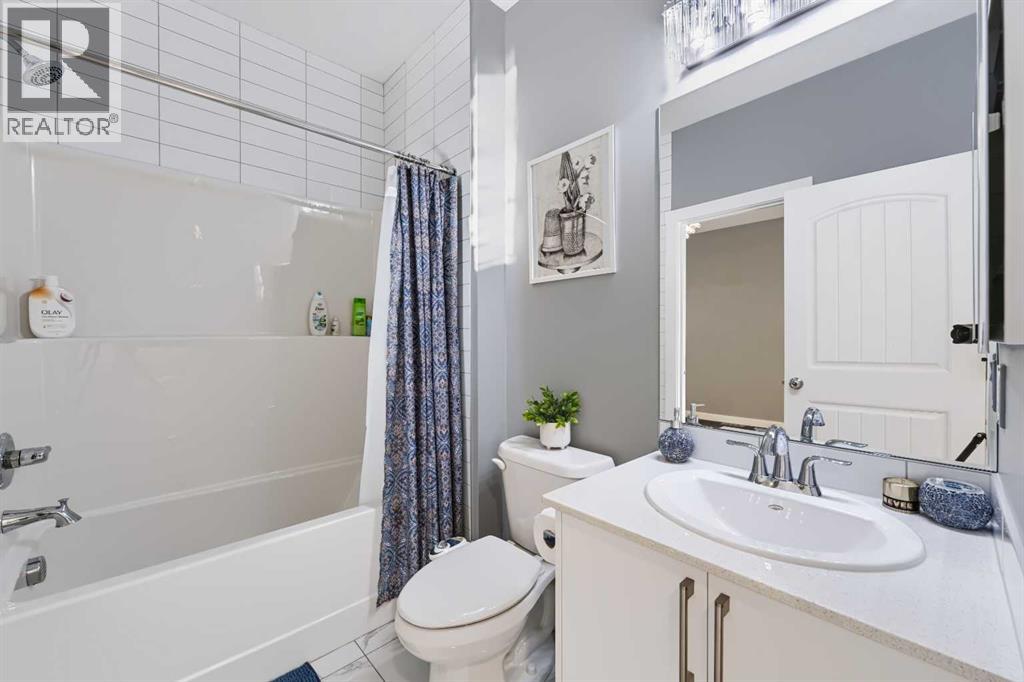
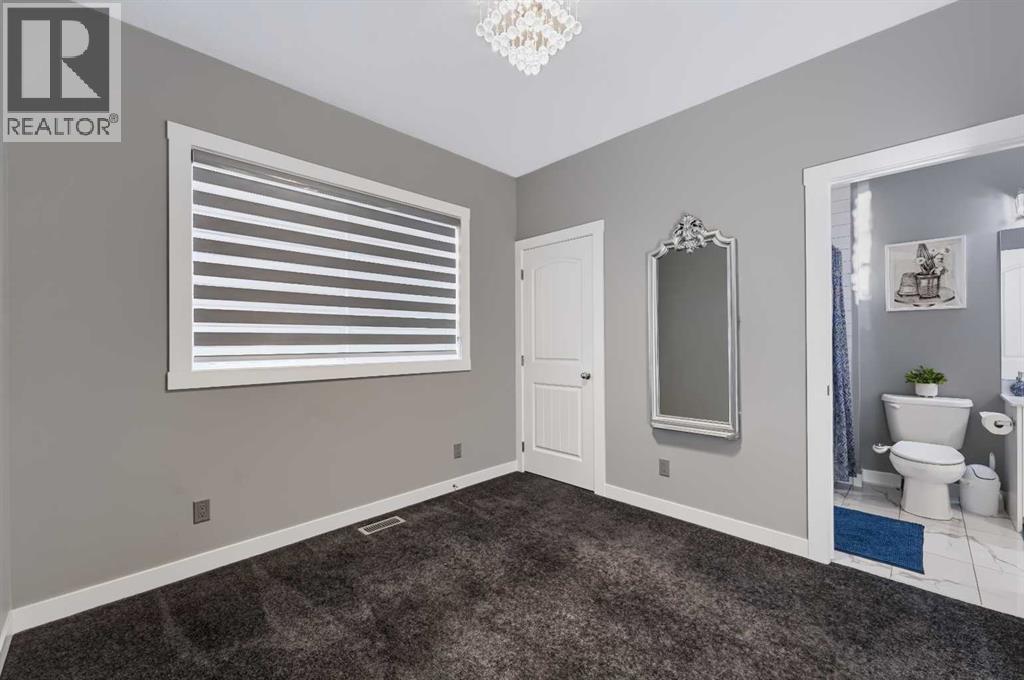
Welcome to 314 Red Sky Terrace NE, a beautifully upgraded 2019-built home offering total of 3,103+ sq. ft. of developed living space on a 3,950+ sq. ft. lot, complete with a basement LEGAL suite and over $50,000 in upgrades.The main floor features an open, functional layout with a bedroom and full bathroom, ideal for guests, extended family or a home office. The upgraded kitchen offers a GAS RANGE , ample cabinetry and a gas BBQ line, while central A/C and a HEATED garage provide year-round comfort and convenience.Upstairs offers 3 spacious bedrooms, 2 full bathrooms and a versatile bonus room. The primary bedroom provides a comfortable private retreat, with plenty of space for the entire family.The fully basement LEGAL suite, completed in August 2026, features a separate entrance and brand-new appliances (never been used) —perfect for rental income or multi-generational living. Additional highlights include a 200+ amp electrical panel and EV charger.Outside, enjoy the oversized lot and valuable outdoor space. Located in vibrant Redstone, close to parks, pathways, playgrounds, shopping, restaurants, schools, Calgary International Airport, CrossIron Mills, Stoney Trail and Deerfoot Trail.A rare opportunity to own a move-in-ready, extensively upgraded home with a LEGAL basement suite, exceptional functionality and strong long-term flexibility. (id:31684)
| a month ago | Listing updated with changes from the MLS® | |
| a month ago | Price changed to $749,900 | |
| a month ago | Status changed to Active | |
| 2 months ago | Listing first seen on site |



The trademarks MLS®, Multiple Listing Service® and the associated logos are owned by The Canadian Real Estate Association (CREA) and identify the quality of services provided by real estate professionals who are members of CREA. Used under license.
The trademarks REALTOR®, REALTORS®, and the REALTOR® logo are controlled by The Canadian Real Estate Association (CREA) and identify real estate professionals who are members of CREA. These trademarks are owned or controlled by The Canadian Real Estate Association (CREA) and identify real estate professionals who are members of CREA (REALTOR®) and/or the quality of services they provide (MLS®).
This REALTOR.ca listing content is owned and licensed by REALTOR® members of The Canadian Real Estate Association.