


198 Annette Landing NWCalgary, AB T3R 2K2
Due to the health concerns created by Coronavirus we are offering personal 1-1 online video walkthough tours where possible.
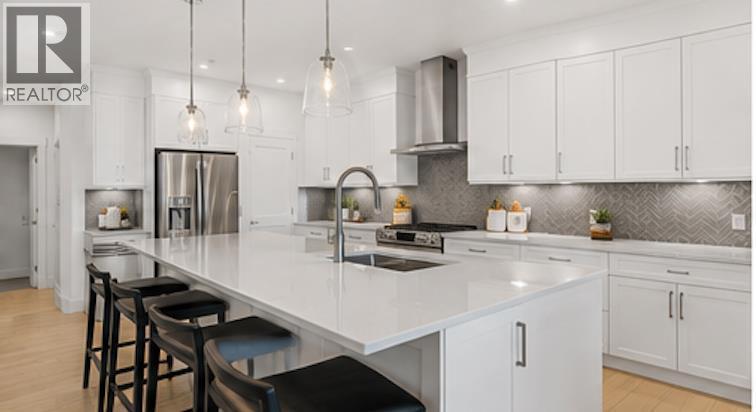
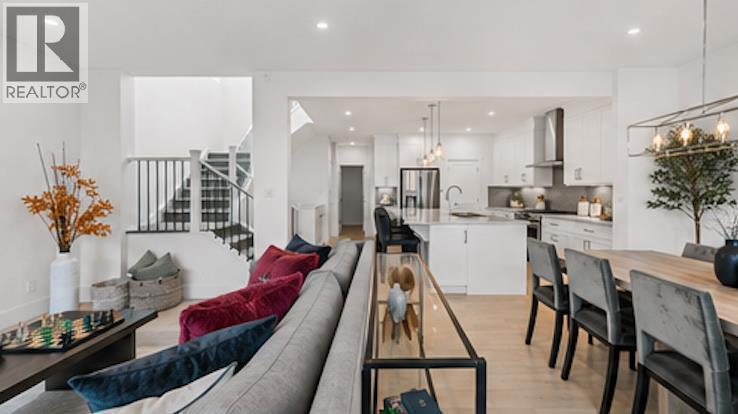
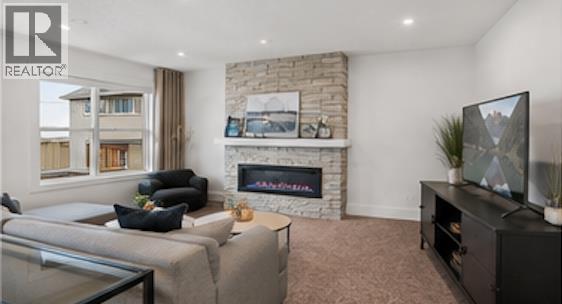
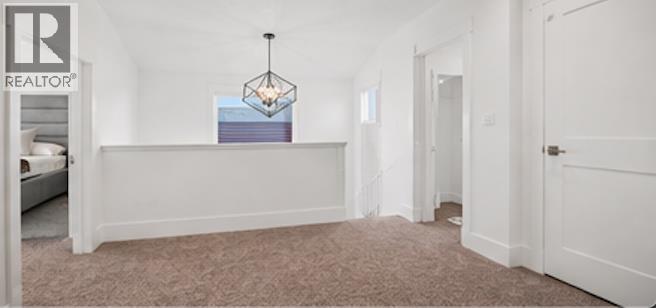
Welcome to 198 Annette Landing NW, a beautifully designed brand-new home currently under construction by Anthem Homes in the exciting new community of Glacier Ridge in Calgary’s NW. This home offers 4 bedrooms, 4 bathrooms, with a bright open-concept floor plan which is great for both everyday living and entertaining. Including a double attached garage, and also a separate entrance that adds extra flexibility and future potential.Glacier Ridge is a thoughtfully planned community designed around an active, connected lifestyle, with future schools planned within the community. Residents will enjoy access to a residents’ association facility featuring an indoor gymnasium, rentable event and banquet spaces, and community programming. Outdoor amenities include a skating ribbon, toboggan hill, basketball and tennis courts, splash park, nature-inspired playgrounds, communal fire pits, and outdoor patio spaces. With over 10 km of scenic pathways winding through natural coulees and the West Nose Creek valley, there are plenty of opportunities to walk, bike, and explore.Offering the opportunity to own a brand-new home in one of Calgary NW’s growing communities, this is a fantastic chance to make Glacier Ridge home. | All photos are representative and may not reflect property accurately. (id:31684)
| 4 hours ago | Listing updated with changes from the MLS® | |
| 5 hours ago | Status changed to Active | |
| a month ago | Listing first seen on site |



The trademarks MLS®, Multiple Listing Service® and the associated logos are owned by The Canadian Real Estate Association (CREA) and identify the quality of services provided by real estate professionals who are members of CREA. Used under license.
The trademarks REALTOR®, REALTORS®, and the REALTOR® logo are controlled by The Canadian Real Estate Association (CREA) and identify real estate professionals who are members of CREA. These trademarks are owned or controlled by The Canadian Real Estate Association (CREA) and identify real estate professionals who are members of CREA (REALTOR®) and/or the quality of services they provide (MLS®).
This REALTOR.ca listing content is owned and licensed by REALTOR® members of The Canadian Real Estate Association.