


4728 Elgin Avenue SECalgary, AB T2Z 0S3
Due to the health concerns created by Coronavirus we are offering personal 1-1 online video walkthough tours where possible.


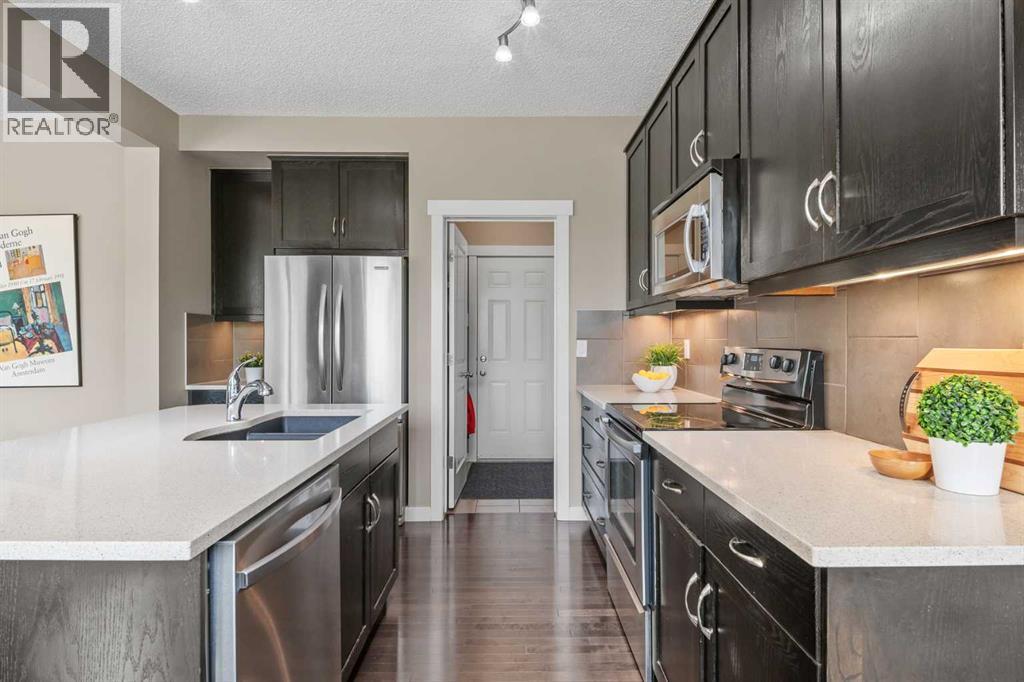
**Price Improvement - Open House Sat Nov 14 from 1:00 - 3:00 PM.** Welcome to 4728 Elgin Avenue SE, where comfort, convenience and room to grow come together in the established community of McKenzie Towne.With more than 2,500 sqft of living space and a double ATTACHED front garage, this beautifully maintained two-storey home offers the space and flexibility to suit your lifestyle today and whatever comes next.The main floor offers a comfortable, inviting setting for everyday living and entertaining, with a welcoming living room featuring a stone fireplace, a functional kitchen and space to gather with friends and family.Upstairs, you'll appreciate three bedrooms, convenient upper-floor laundry and a versatile bonus room that's perfect for movie nights, a second lounge or a relaxing retreat. The primary bedroom includes a five-piece ensuite, creating a comfortable space to unwind at the end of the day.The fully finished basement adds even more possibilities, with a fourth bedroom and additional living space that can accommodate guests, a home office, a workout area or your changing needs.Step outside to enjoy a generous lot with a private backyard deck and no homes directly behind you. Instead, the property backs onto open recreational green space, providing a welcome sense of openness.A double attached garage, additional driveway parking and central air conditioning add everyday practicality and comfort.Whether you're looking for more space to entertain, work from home or simply settle into a home you won't quickly outgrow, 4728 Elgin Avenue SE offers the flexibility to make it your own. (id:31684)
| 9 hours ago | Listing updated with changes from the MLS® | |
| 10 hours ago | Status changed to Active | |
| 15 hours ago | Price changed to $674,000 | |
| 3 months ago | Listing first seen on site |


The trademarks MLS®, Multiple Listing Service® and the associated logos are owned by The Canadian Real Estate Association (CREA) and identify the quality of services provided by real estate professionals who are members of CREA. Used under license.
The trademarks REALTOR®, REALTORS®, and the REALTOR® logo are controlled by The Canadian Real Estate Association (CREA) and identify real estate professionals who are members of CREA. These trademarks are owned or controlled by The Canadian Real Estate Association (CREA) and identify real estate professionals who are members of CREA (REALTOR®) and/or the quality of services they provide (MLS®).
This REALTOR.ca listing content is owned and licensed by REALTOR® members of The Canadian Real Estate Association.