


127 Woodstock Road SWCalgary, AB T2W 5W3
Due to the health concerns created by Coronavirus we are offering personal 1-1 online video walkthough tours where possible.
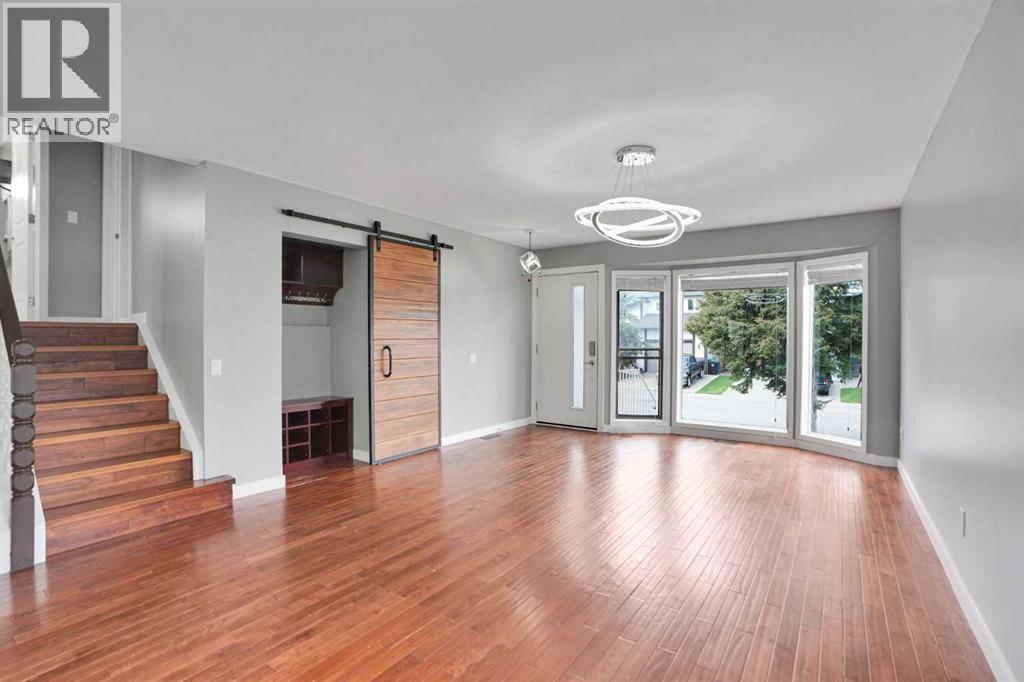
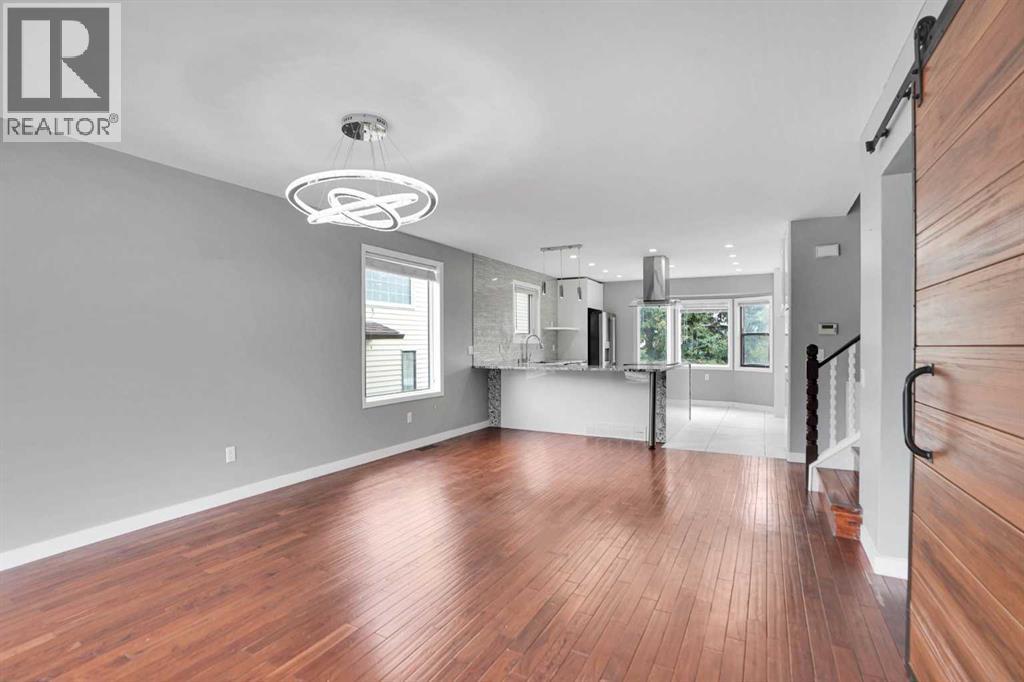
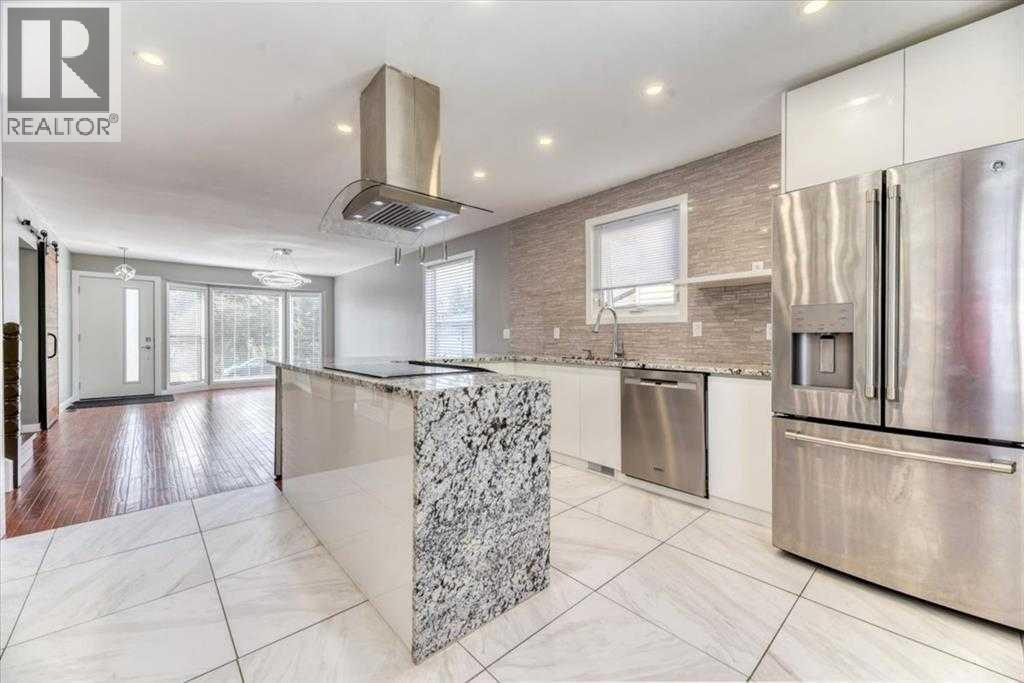
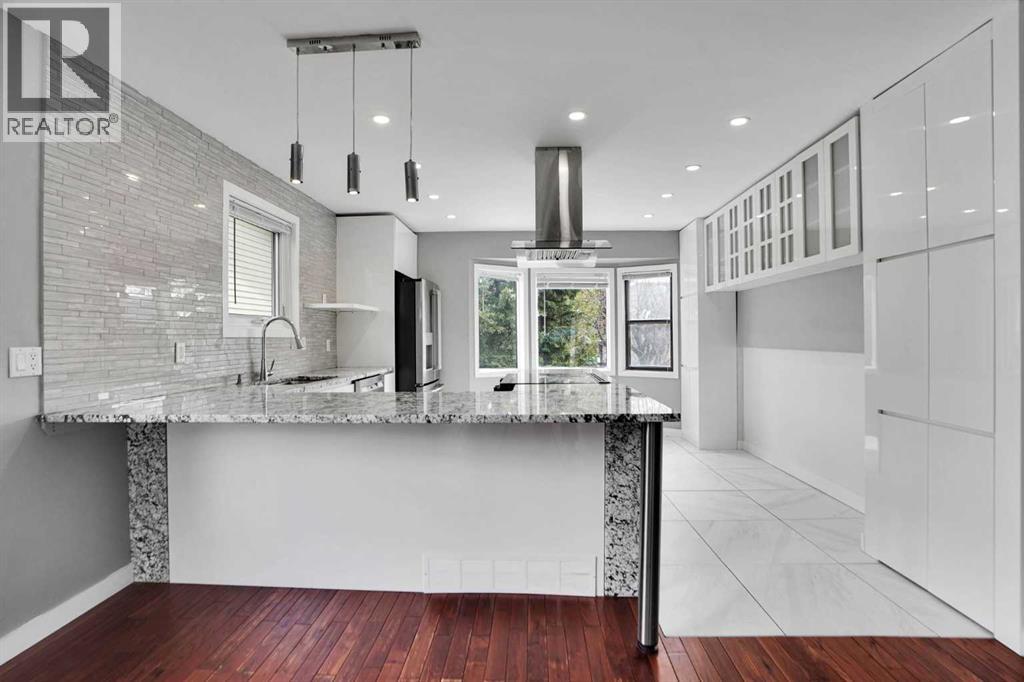
Welcome to this beautifully upgraded home in the desirable community of Woodlands SW Calgary! Featuring hardwood flooring, a bright open-concept layout, a spacious living room, and a custom kitchen with a large island, granite countertops, and plenty of natural light. The upper level offers a spacious primary bedroom with a 4-piece ensuite, two additional bedrooms (or you can make one as your home office), and a 5-piece bathroom. The walkout lower level features a large family room and a bathroom. The basement has a recreation area, additional 3-piece bathrooms, and a fourth bedroom. Additional highlights include central air conditioning and a move-in-ready condition. Ideally located close to Fish Creek Park, Costco, Safeway, schools, daycare, playgrounds, Woodbine Square, and Stoney Trail. A great family home in a convenient and desirable location! (id:31684)
| 13 hours ago | Listing updated with changes from the MLS® | |
| 13 hours ago | Status changed to Active | |
| 2 weeks ago | Listing first seen on site |



The trademarks MLS®, Multiple Listing Service® and the associated logos are owned by The Canadian Real Estate Association (CREA) and identify the quality of services provided by real estate professionals who are members of CREA. Used under license.
The trademarks REALTOR®, REALTORS®, and the REALTOR® logo are controlled by The Canadian Real Estate Association (CREA) and identify real estate professionals who are members of CREA. These trademarks are owned or controlled by The Canadian Real Estate Association (CREA) and identify real estate professionals who are members of CREA (REALTOR®) and/or the quality of services they provide (MLS®).
This REALTOR.ca listing content is owned and licensed by REALTOR® members of The Canadian Real Estate Association.