


2207, 101B Stewart Street LandingCanmore, AB T1W 0E3
Due to the health concerns created by Coronavirus we are offering personal 1-1 online video walkthough tours where possible.
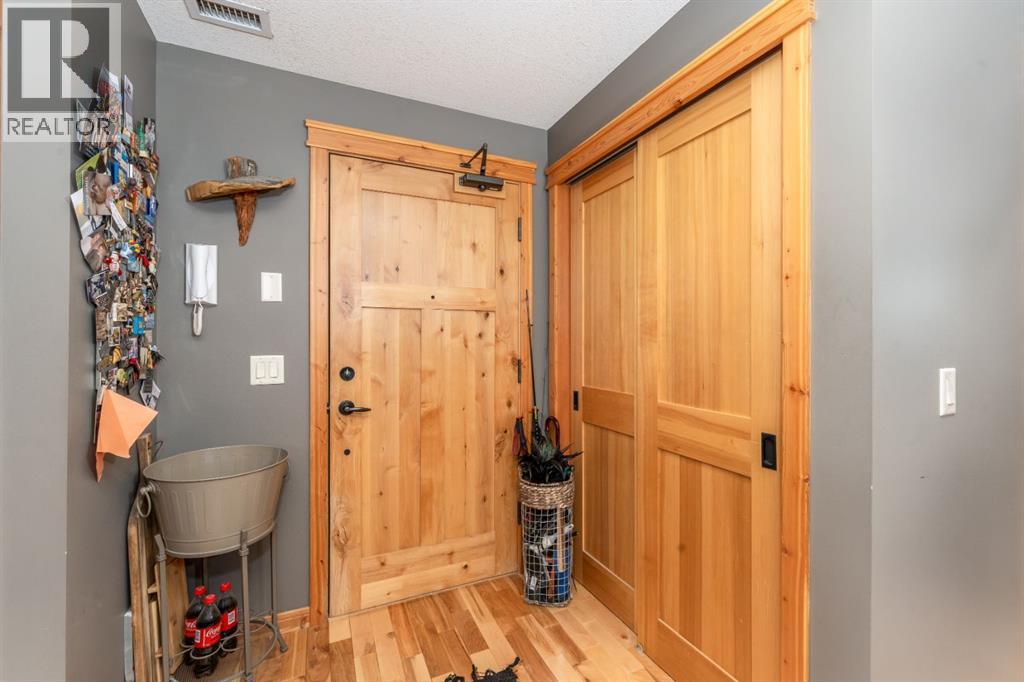
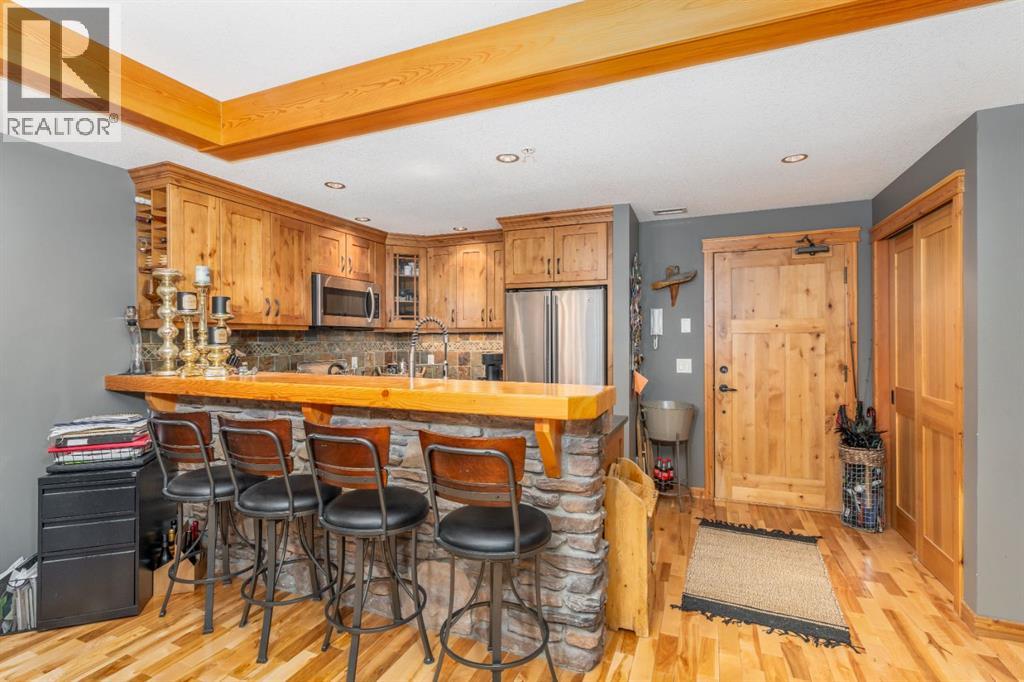
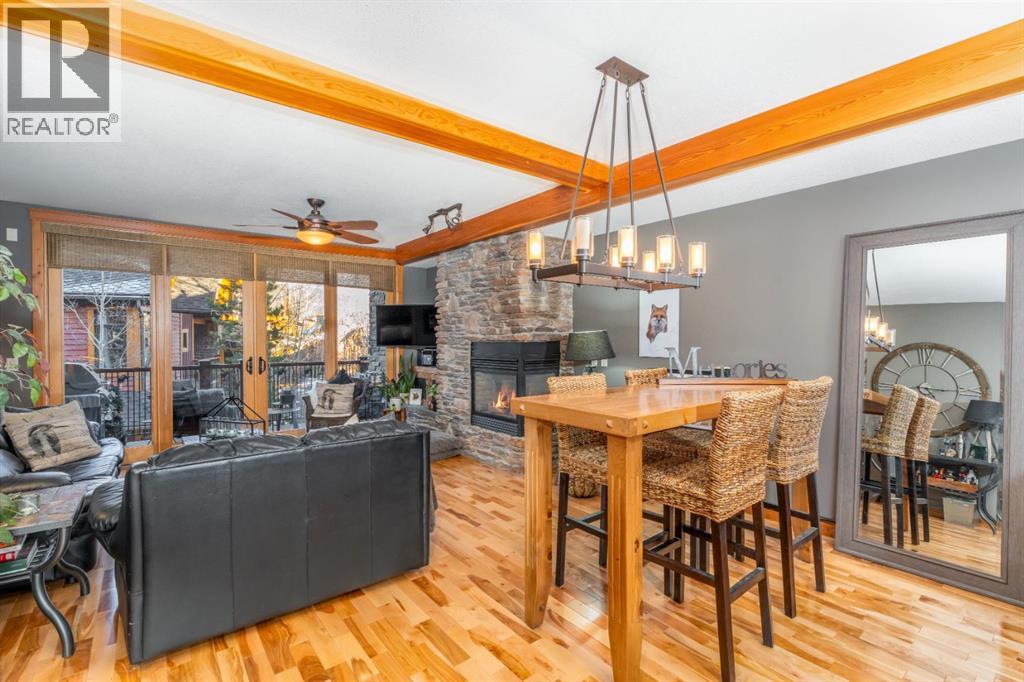

Experience elevated mountain living in this beautifully appointed 1 bedroom + den, 2 bathroom condo in sought-after Timberline Lodges. The open-concept layout is filled with natural light and features rich hardwood floors, timber accents and a striking stone gas fireplace that gives the home its warm alpine character. The kitchen offers granite countertops, stainless steel appliances, a slate tile backsplash and a spacious eating bar ideal for entertaining. Large windows and sliding doors open to a private covered balcony, creating a peaceful place to relax and enjoy the mountain surroundings. The primary bedroom features a well-appointed ensuite, while the versatile den is perfect for guests, a home office or additional living space. In-suite laundry, ample storage and quality finishes complete the home. Located in desirable Stewart Creek, with easy access to trails, golf and Canmore's amenities, this is an exceptional opportunity to enjoy the Canmore lifestyle. (id:31684)
| 6 hours ago | Listing updated with changes from the MLS® | |
| 6 hours ago | Listing first seen on site |



The trademarks MLS®, Multiple Listing Service® and the associated logos are owned by The Canadian Real Estate Association (CREA) and identify the quality of services provided by real estate professionals who are members of CREA. Used under license.
The trademarks REALTOR®, REALTORS®, and the REALTOR® logo are controlled by The Canadian Real Estate Association (CREA) and identify real estate professionals who are members of CREA. These trademarks are owned or controlled by The Canadian Real Estate Association (CREA) and identify real estate professionals who are members of CREA (REALTOR®) and/or the quality of services they provide (MLS®).
This REALTOR.ca listing content is owned and licensed by REALTOR® members of The Canadian Real Estate Association.