


127 Fredson Drive SECalgary, AB T2H 1E2
Due to the health concerns created by Coronavirus we are offering personal 1-1 online video walkthough tours where possible.
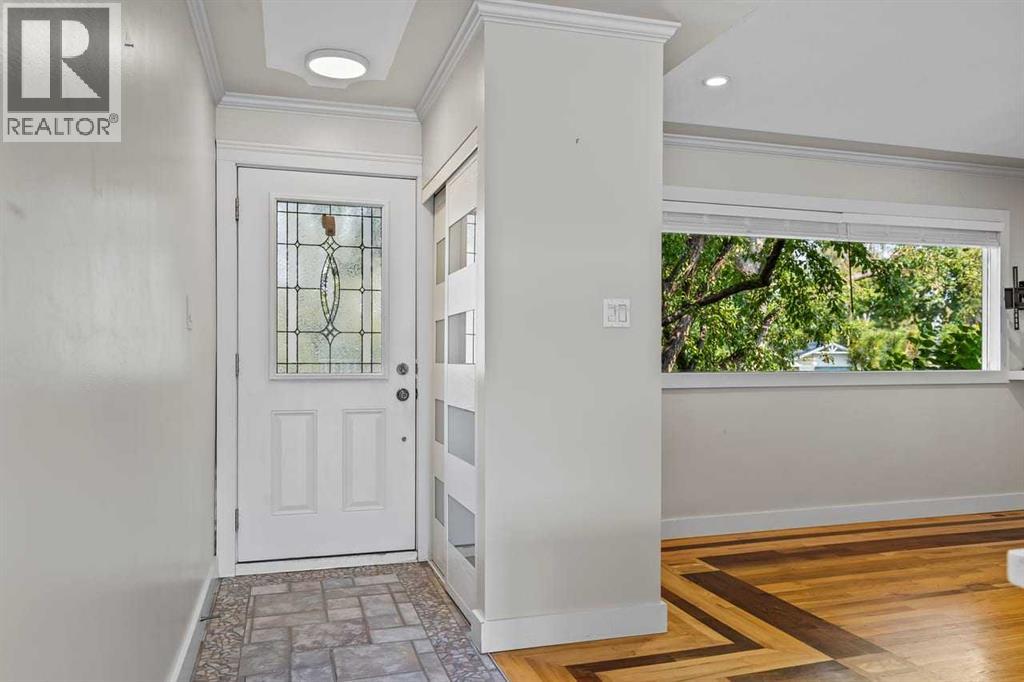
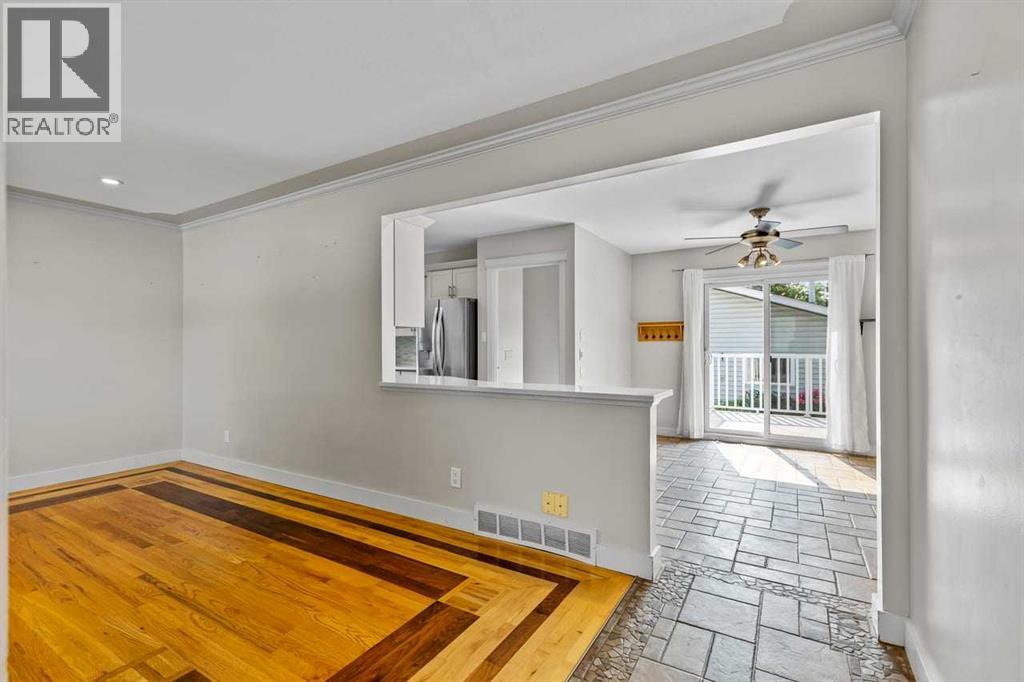
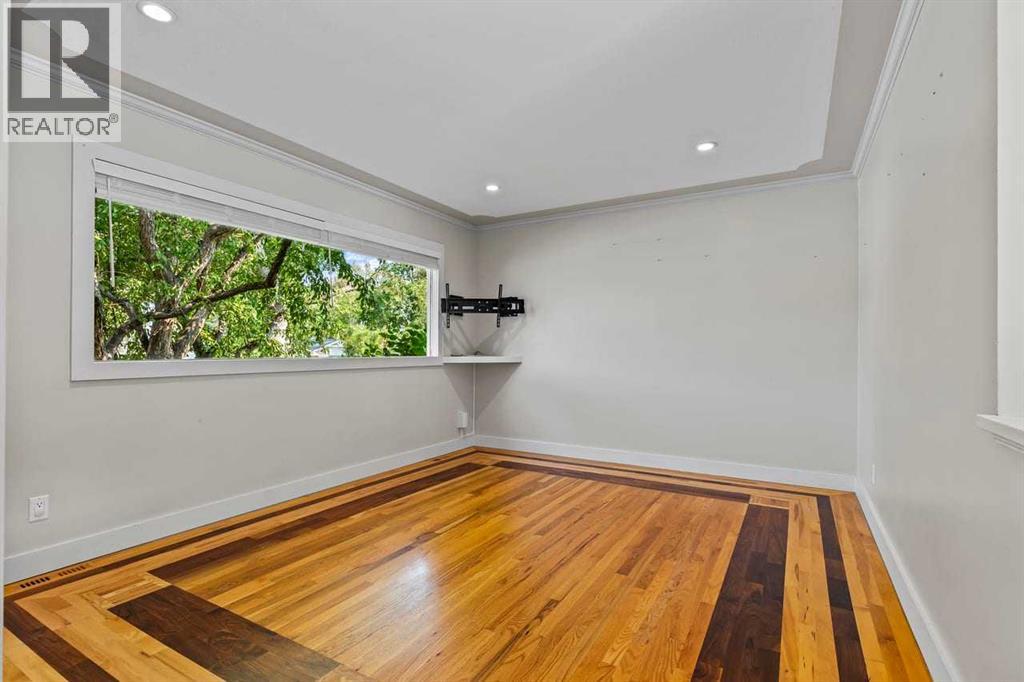
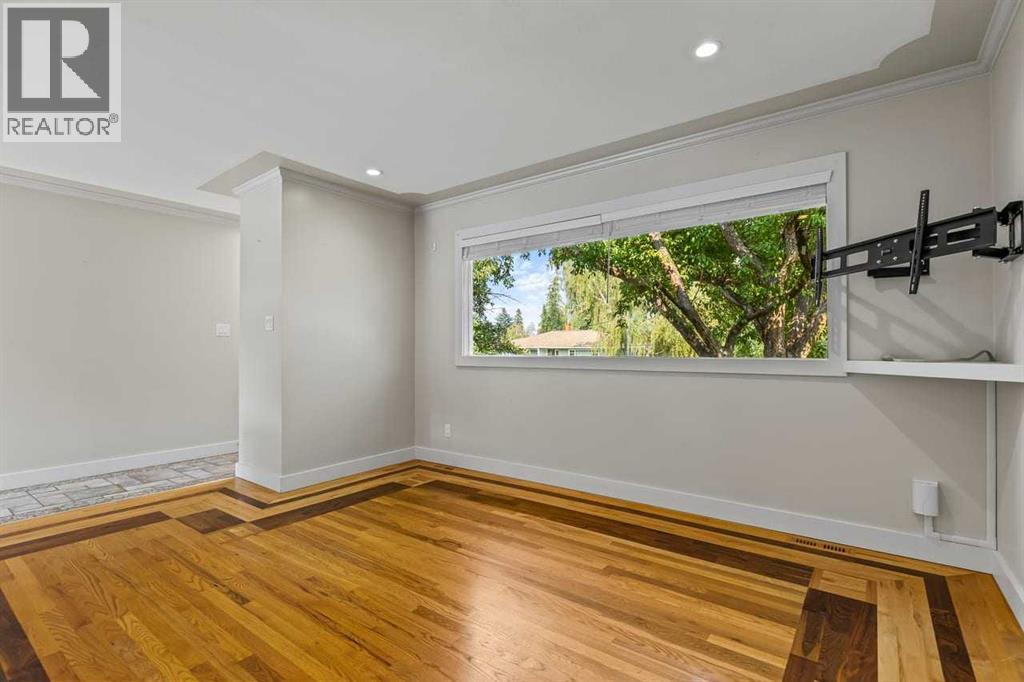
Welcome to a home that offers the space, flexibility and outdoor living that are getting harder to find! This well-cared-for property is an excellent opportunity for families, multi-generational living, or buyers simply looking for room to grow.The main level features a bright and comfortable layout with three bedrooms, newer windows and an updated kitchen, creating a warm, functional space for everyday family life.Downstairs, the fully developed lower level adds incredible versatility, complete with two additional bedrooms, a full bathroom, full kitchen and generous living space. Whether you need room for extended family, older children, guests, a home office setup or simply want the bonus of a second kitchen, there are so many possibilities here.And then there’s the backyard! With plenty of green space, a large patio/deck directly off the dining area, firepit area and room for kids, pets and summer entertaining, this is a yard meant to be enjoyed. The large heated double detached garage is another standout, offering excellent workspace and storage, while the oversized parking pad provides additional space for vehicles, an RV or recreational toys.With five bedrooms in total, two kitchens, great outdoor space, a heated garage and loads of parking, this is the kind of property that can adapt as your needs change. Move in and enjoy it today while adding your own touches over time. A fantastic family home with room to grow, gather and make it your own. (id:31684)
| 2 weeks ago | Listing updated with changes from the MLS® | |
| 2 weeks ago | Status changed to Active | |
| 2 weeks ago | Listing first seen on site |



The trademarks MLS®, Multiple Listing Service® and the associated logos are owned by The Canadian Real Estate Association (CREA) and identify the quality of services provided by real estate professionals who are members of CREA. Used under license.
The trademarks REALTOR®, REALTORS®, and the REALTOR® logo are controlled by The Canadian Real Estate Association (CREA) and identify real estate professionals who are members of CREA. These trademarks are owned or controlled by The Canadian Real Estate Association (CREA) and identify real estate professionals who are members of CREA (REALTOR®) and/or the quality of services they provide (MLS®).
This REALTOR.ca listing content is owned and licensed by REALTOR® members of The Canadian Real Estate Association.