


84 Brae Glen Lane SWCalgary, AB T2W 1B6
Due to the health concerns created by Coronavirus we are offering personal 1-1 online video walkthough tours where possible.
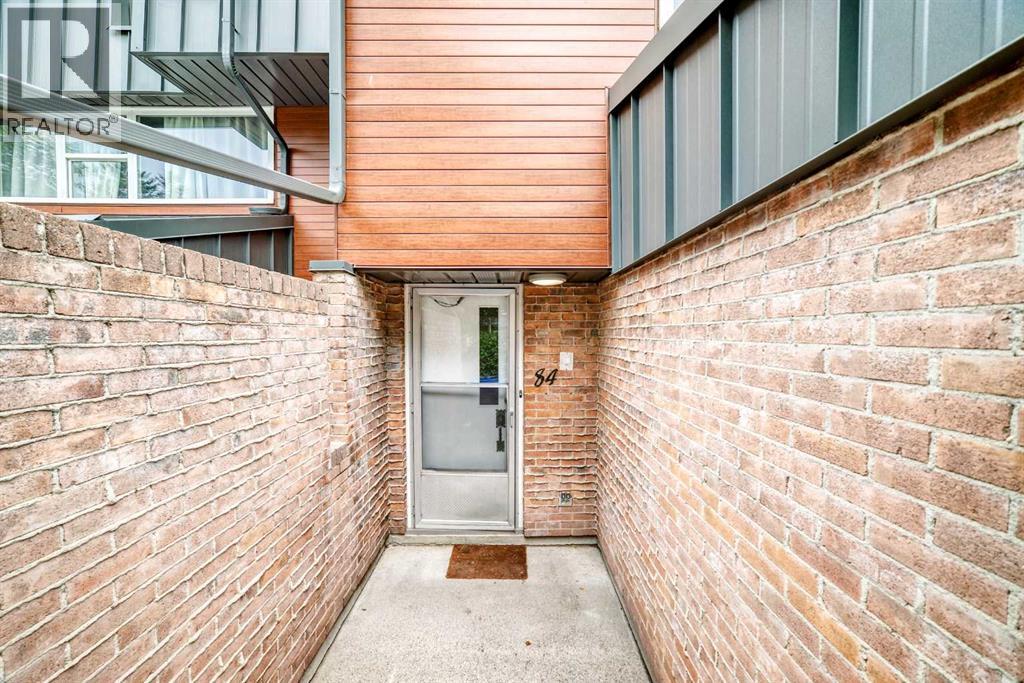
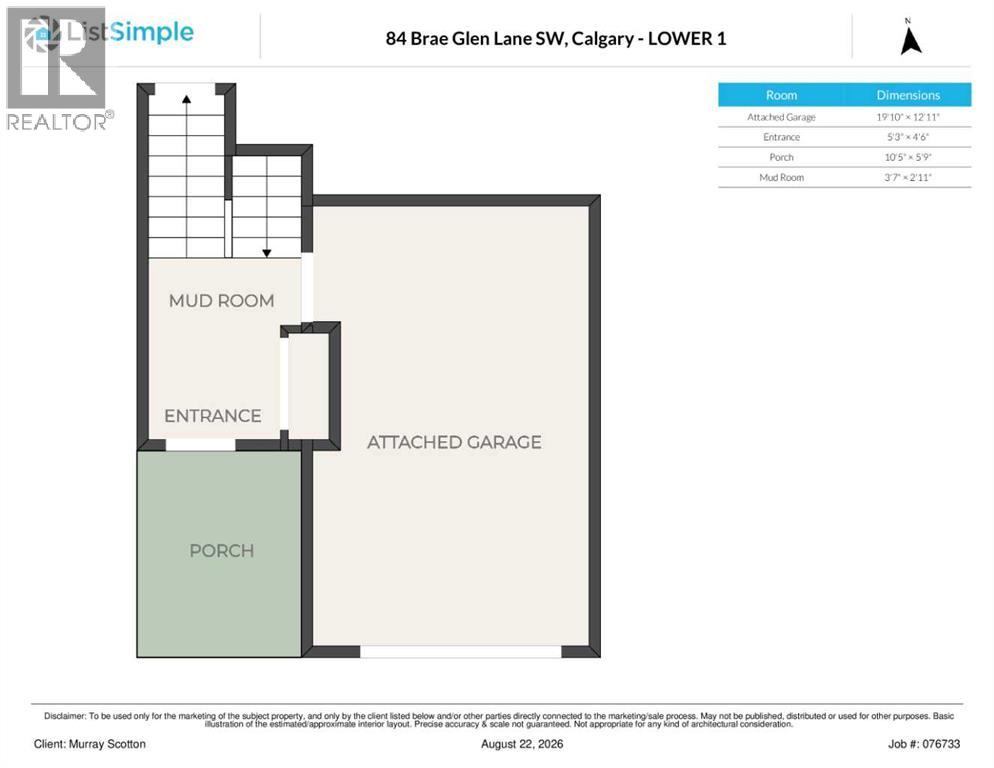
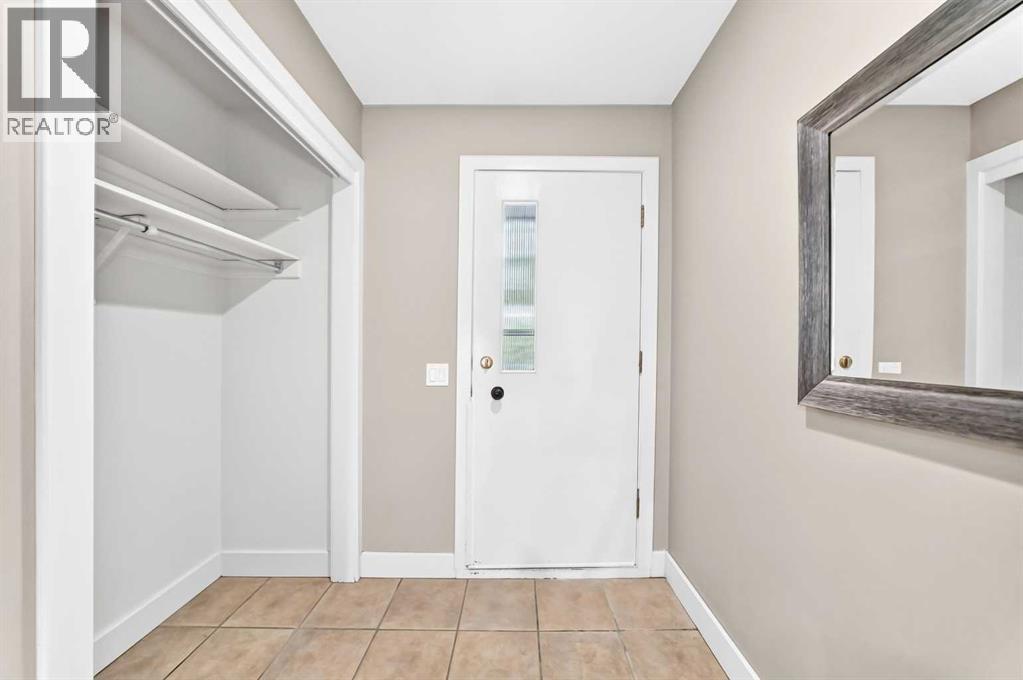
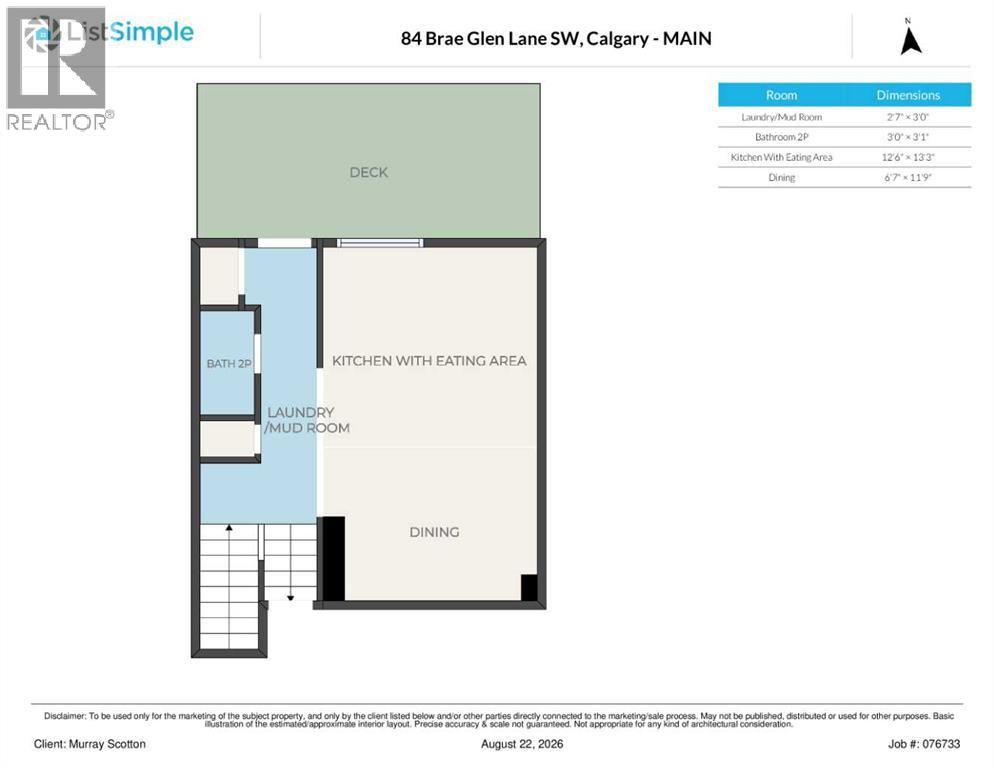
Welcome to this inviting 3 bedroom townhome offering a functional 4 level split layout and a fantastic location backing onto peaceful greenspace. The spacious design provides plenty of room for both everyday living and entertaining, with a bright and comfortable atmosphere throughout. The primary bedroom features a convenient 2 piece ensuite, while two additional bedrooms provide flexibility for family, guests, or a home office. Enjoy the added privacy and natural setting of backing directly onto greenspace which is a wonderful spot to relax and enjoy the outdoors. Ideally located close to schools, shopping, parks, and the Southland Leisure Centre, this home offers easy access to recreation and everyday amenities. A great opportunity for first time buyers, families, or investors looking for a well located townhome with a unique multi-level layout and greenspace behind. Call your favourite Realtor today to book your private viewing. (id:31684)
| 22 hours ago | Listing updated with changes from the MLS® | |
| 22 hours ago | Listing first seen on site |



The trademarks MLS®, Multiple Listing Service® and the associated logos are owned by The Canadian Real Estate Association (CREA) and identify the quality of services provided by real estate professionals who are members of CREA. Used under license.
The trademarks REALTOR®, REALTORS®, and the REALTOR® logo are controlled by The Canadian Real Estate Association (CREA) and identify real estate professionals who are members of CREA. These trademarks are owned or controlled by The Canadian Real Estate Association (CREA) and identify real estate professionals who are members of CREA (REALTOR®) and/or the quality of services they provide (MLS®).
This REALTOR.ca listing content is owned and licensed by REALTOR® members of The Canadian Real Estate Association.