


14954 Mt Mckenzie Drive SECalgary, AB T2Z 2L4
Due to the health concerns created by Coronavirus we are offering personal 1-1 online video walkthough tours where possible.
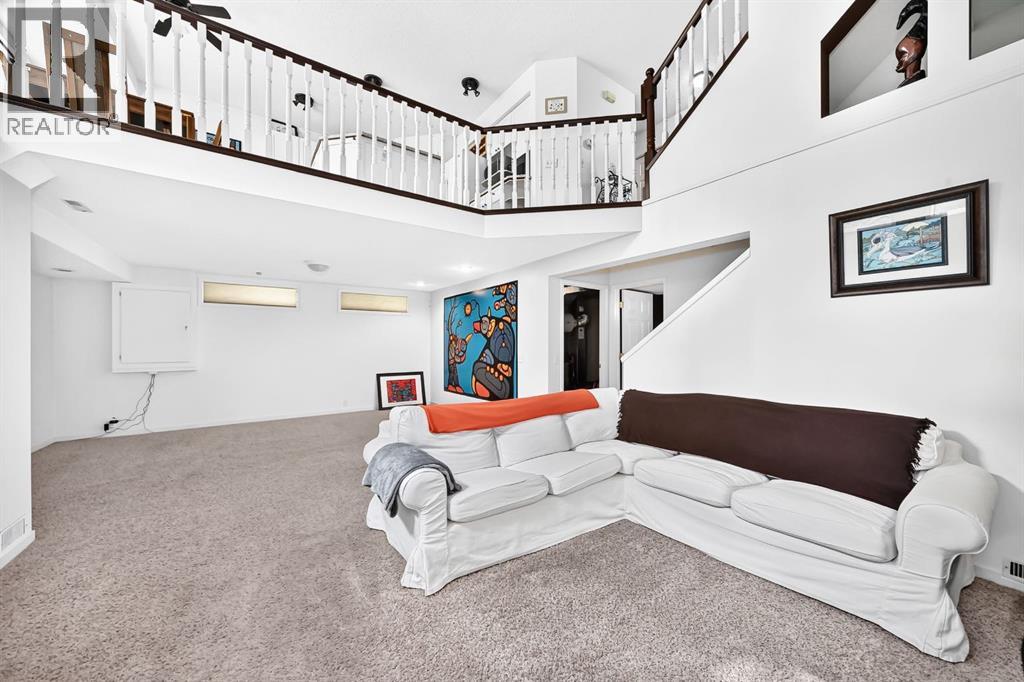
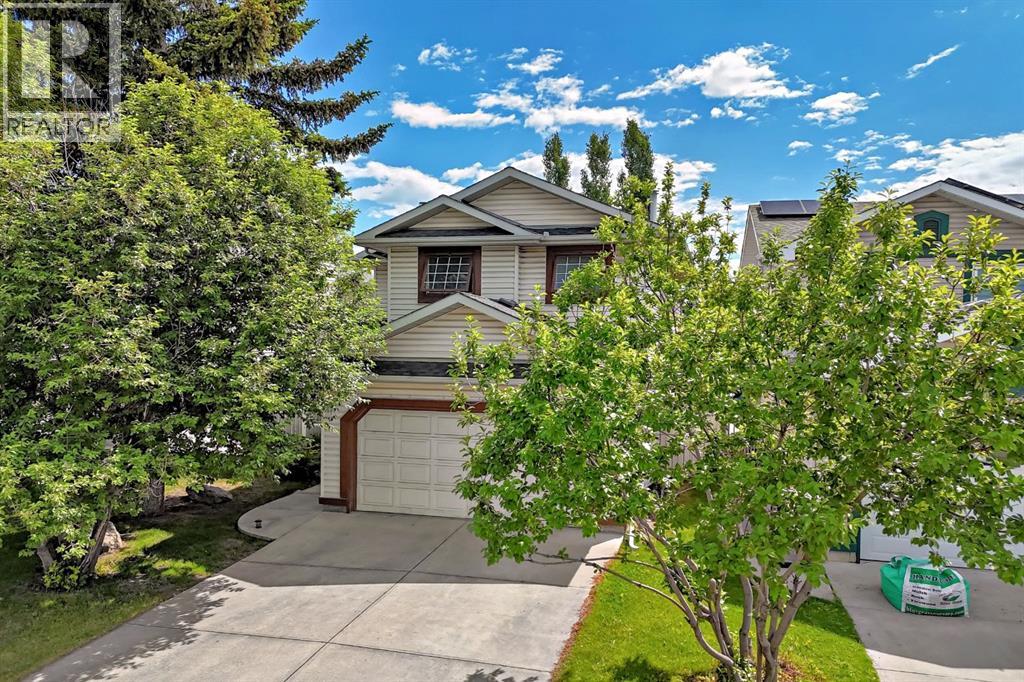
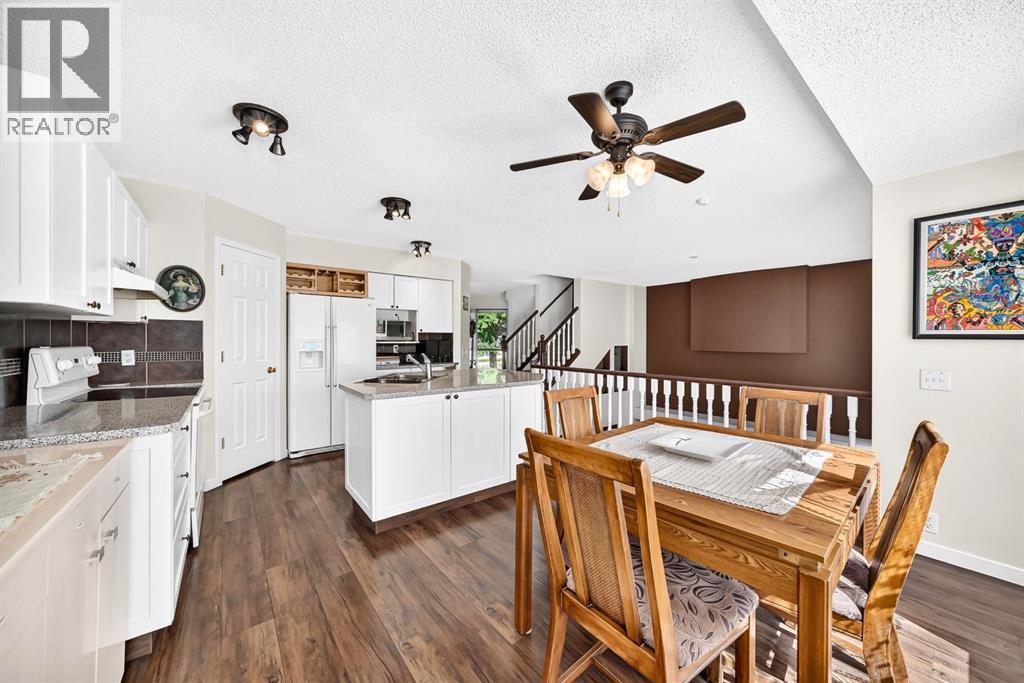
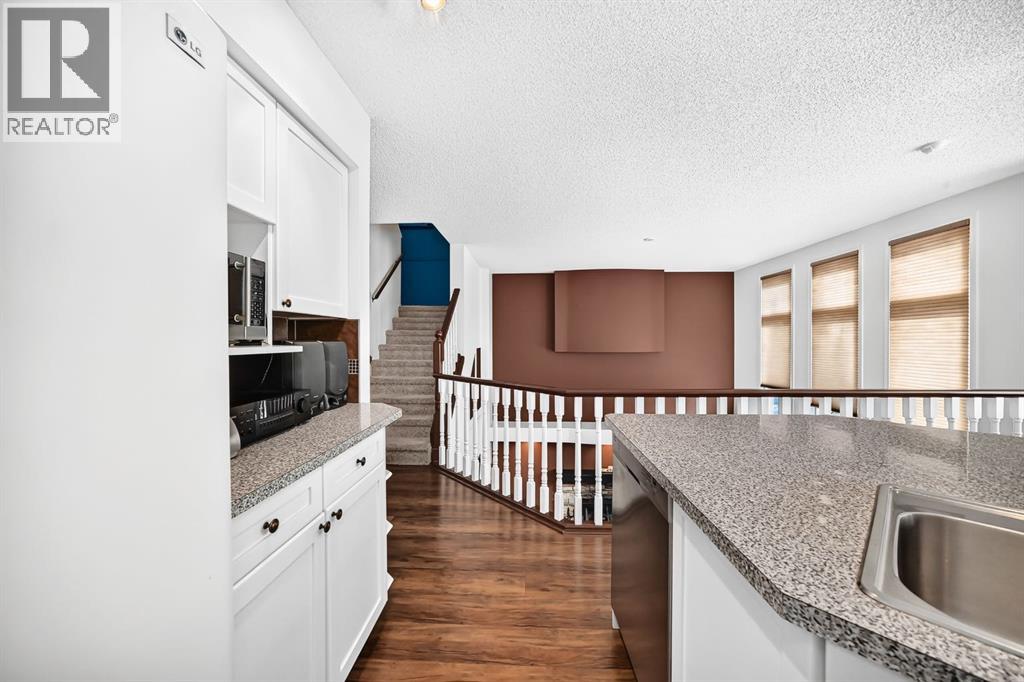
***OPEN HOUSE SATURDAY 12, 2026 From 12-2pm***LAKE ACCESS- RV PARKING- WOOD BURNING FIREPLACE- Welcome to 14954 Mt. McKenzie Drive SE, a well-maintained, OPEN CONCEPT, former show home in the heart of McKenzie Lake, one of Calgary’s most sought-after lake communities. Offering the perfect blend of comfort, convenience, and community spirit, this property provides an incredible opportunity to enjoy year-round lake living while being surrounded by friendly neighbors, excellent amenities, and beautiful natural surroundings. A thoughtful designed for everyday living, the home features a bright and functional layout with large windows bringing in loads of natural light. Upstairs you will find a spacious bonus room and 3 bedrooms including the primary bedroom with 4 pc ensuite. A cozy wood-burning fireplace on the lower level serves as a natural focal point in the large living area, while central air conditioning throughout ensures comfort throughout the warmer months. A door off of the dining area lead to a large deck and mature trees enhance the property with privacy, shade, and stunning seasonal beauty, the setting provides a peaceful backdrop that can be enjoyed year-round. Living in McKenzie Lake means more than owning a home—it means access to an exceptional lifestyle. Residents enjoy private lake privileges with opportunities for swimming, paddleboarding, fishing, skating, and scenic walks along the water. The community is also known for its extensive pathway system, parks, playgrounds, highly regarded schools, and convenient access to shopping and restaurants. Don’t miss this opportunity and call for your viewing today! (id:31684)
| 31 minutes ago | Listing updated with changes from the MLS® | |
| 3 hours ago | Status changed to Active | |
| 4 days ago | Price changed to $585,000 | |
| 3 weeks ago | Listing first seen on site |



The trademarks MLS®, Multiple Listing Service® and the associated logos are owned by The Canadian Real Estate Association (CREA) and identify the quality of services provided by real estate professionals who are members of CREA. Used under license.
The trademarks REALTOR®, REALTORS®, and the REALTOR® logo are controlled by The Canadian Real Estate Association (CREA) and identify real estate professionals who are members of CREA. These trademarks are owned or controlled by The Canadian Real Estate Association (CREA) and identify real estate professionals who are members of CREA (REALTOR®) and/or the quality of services they provide (MLS®).
This REALTOR.ca listing content is owned and licensed by REALTOR® members of The Canadian Real Estate Association.