


2604 Deer Side Drive SECalgary, AB T2J 6A3
Due to the health concerns created by Coronavirus we are offering personal 1-1 online video walkthough tours where possible.
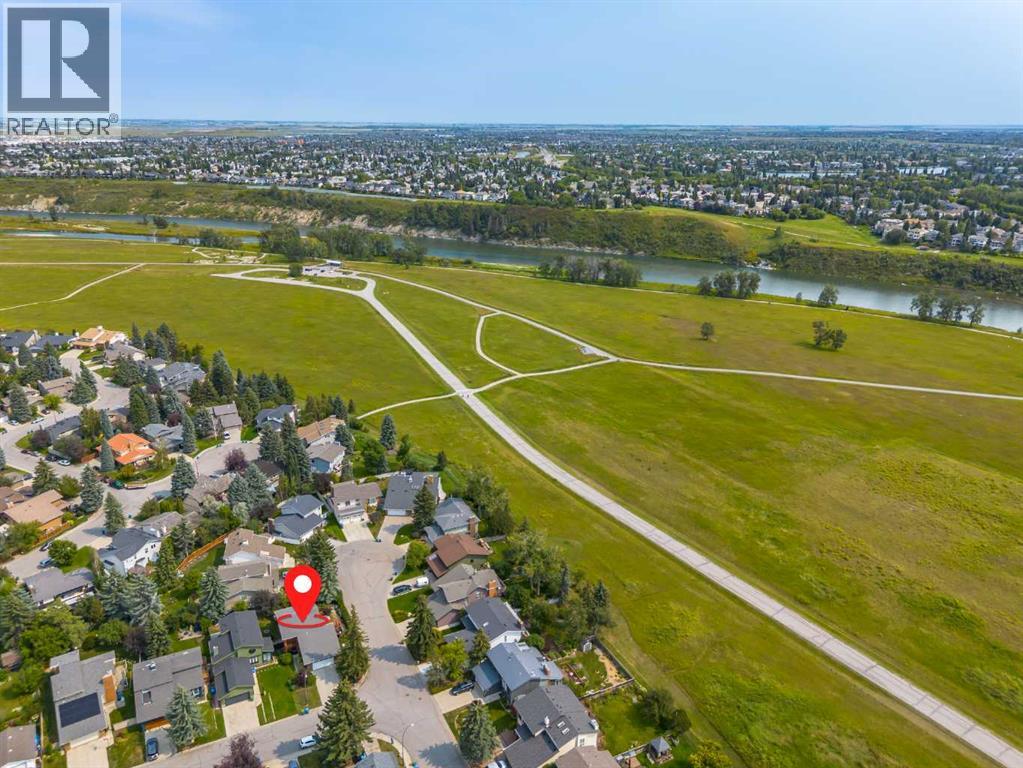
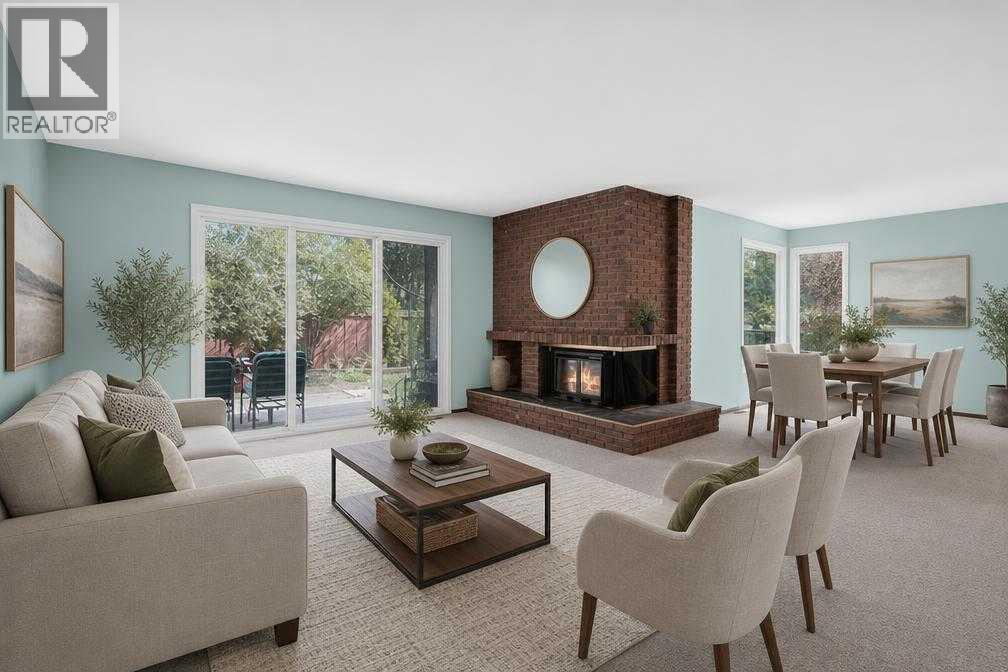
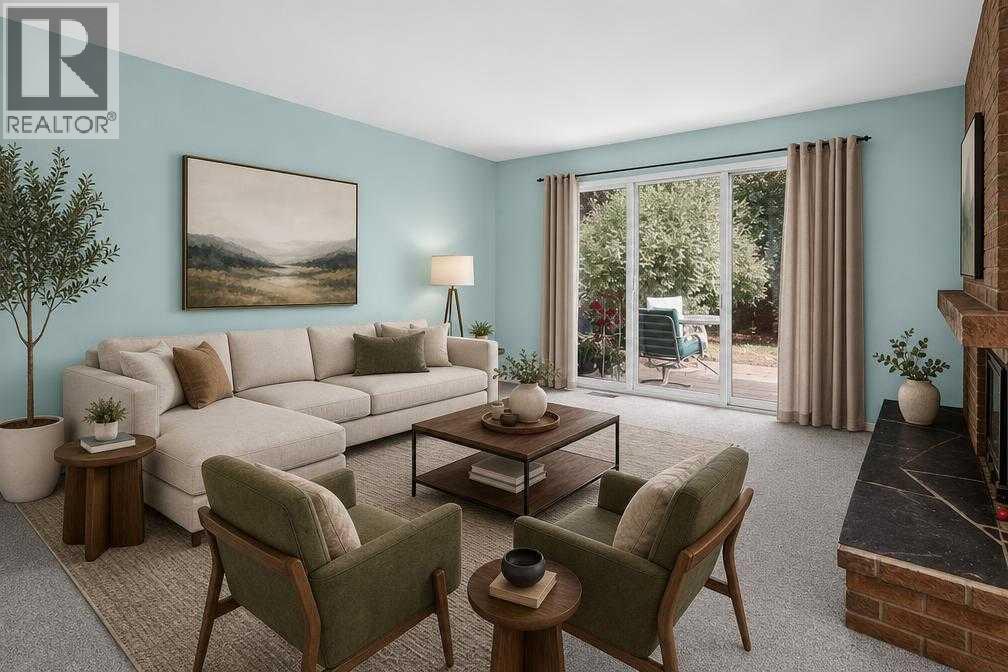
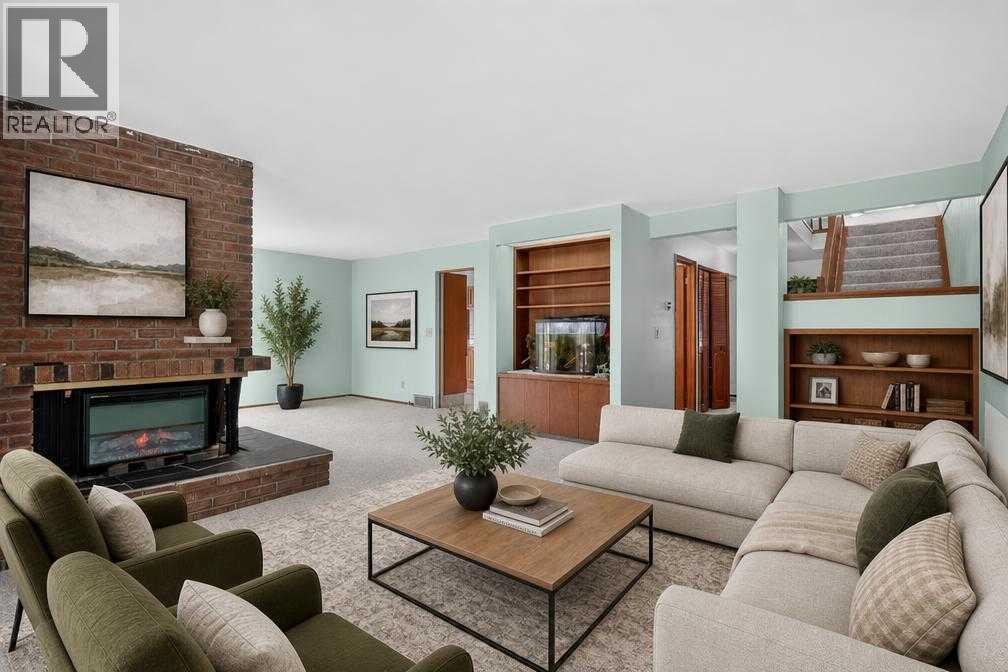
Opportunity awaits here in Deer Run Estates. Situated in one of Calgary's most desirable natural settings, this property offers the rare combination of potential, privacy, and location. Offering over 2,000 above grade square feet of living space , three spacious bedrooms, a double attached garage, this property presents an exciting opportunity to reimagine, personalize, and unlock it's full potential. Being able to enjoy the mature tree lined streets, Fish Creek Provincial Park just moments away, this is truly the opportunity of a lifetime. Close to schools, shopping, pathways, and major routes, Deer Run provides the perfect balance of peaceful community living and everyday convenience. A great location, a property full of potential, a chance to create something uniquely yours, this is the home you are looking for. With an oversized corner lot giving you a park style feel, you will not want to loose out on making this home yours. A rare opportunity to own in the estates, steps from Fish Creek Park, where everyone wants to be! (id:31684)
| a week ago | Listing updated with changes from the MLS® | |
| a week ago | Status changed to Active | |
| 2 weeks ago | Listing first seen on site |



The trademarks MLS®, Multiple Listing Service® and the associated logos are owned by The Canadian Real Estate Association (CREA) and identify the quality of services provided by real estate professionals who are members of CREA. Used under license.
The trademarks REALTOR®, REALTORS®, and the REALTOR® logo are controlled by The Canadian Real Estate Association (CREA) and identify real estate professionals who are members of CREA. These trademarks are owned or controlled by The Canadian Real Estate Association (CREA) and identify real estate professionals who are members of CREA (REALTOR®) and/or the quality of services they provide (MLS®).
This REALTOR.ca listing content is owned and licensed by REALTOR® members of The Canadian Real Estate Association.