


148 Scenic Ridge Crescent NWCalgary, AB T3L 1V3
Due to the health concerns created by Coronavirus we are offering personal 1-1 online video walkthough tours where possible.
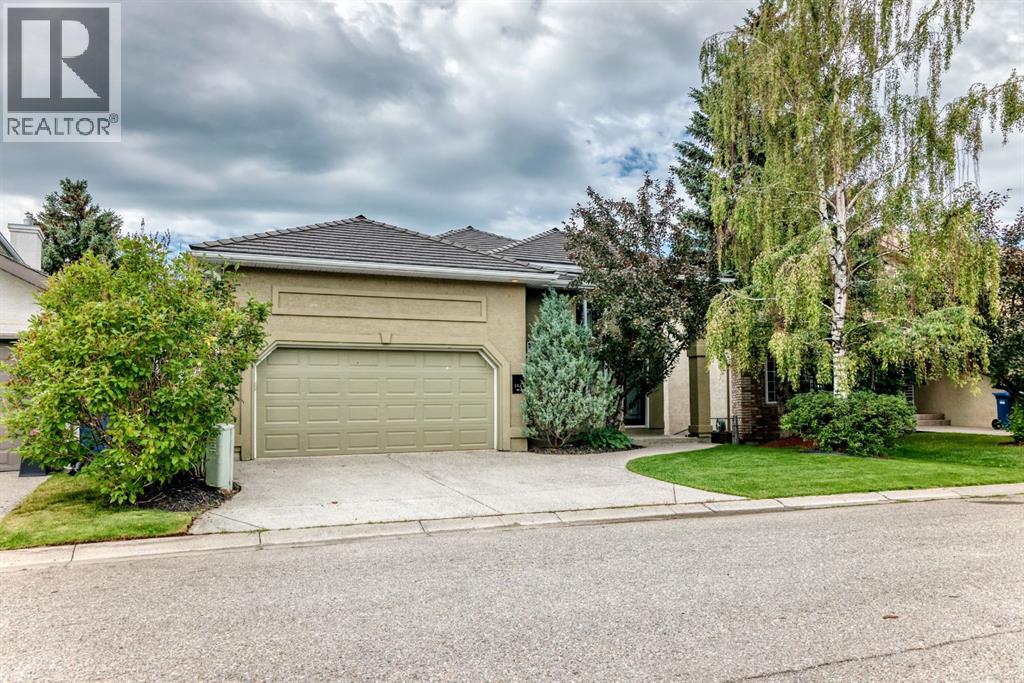
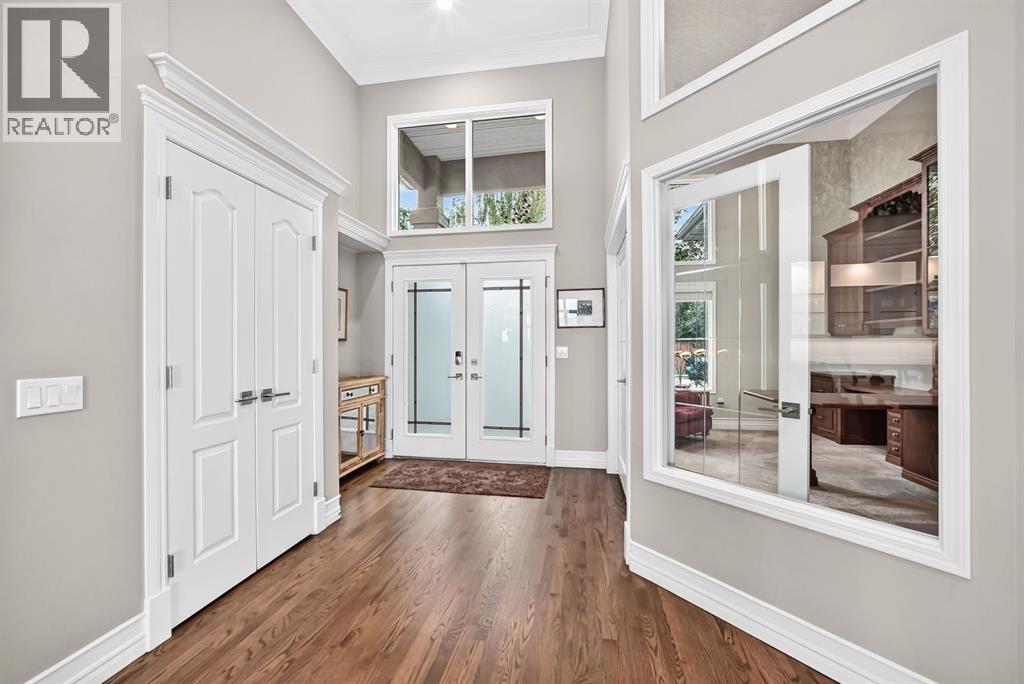
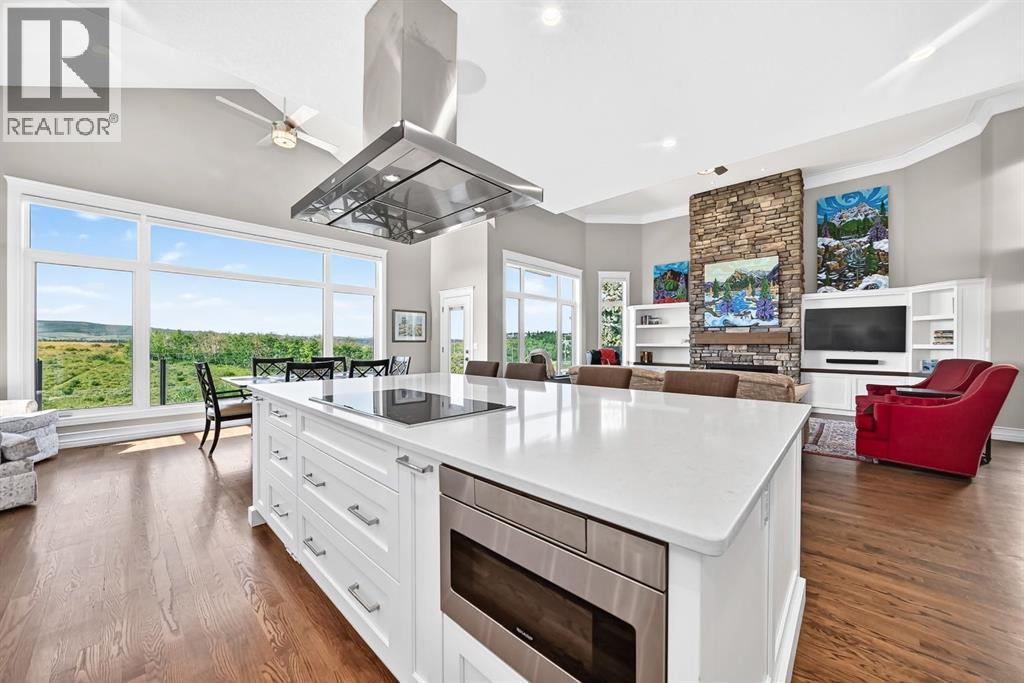
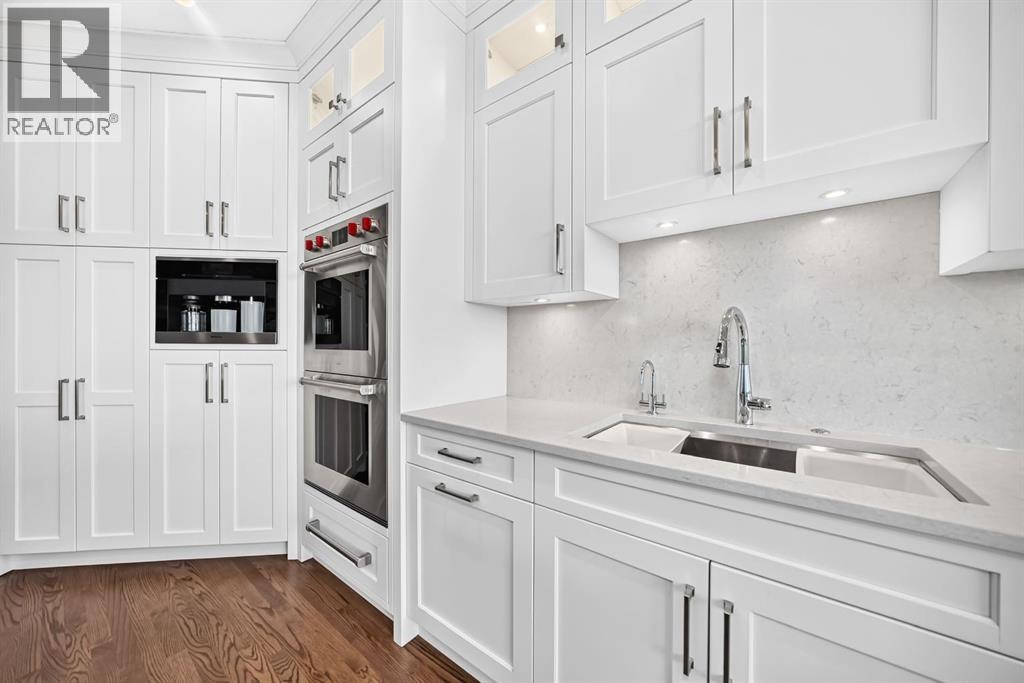
*OPEN HOUSE SAT 2-4pm* Welcome to 148 Scenic Ridge Crescent NW, a beautifully renovated walkout bungalow located in the prestigious estate area of Scenic Acres. Backing directly onto a natural ravine and green space with impressive mountain views, this exceptional home offers over 3,800 sq. ft. of total developed living space in one of northwest Calgary's most sought-after locations. Designed for both everyday comfort and entertaining, the main level features over 2,000 sq. ft. of bright, open living space with soaring 14-foot ceilings, large windows, rich hardwood flooring, and an abundance of natural light throughout. The spacious kitchen is equipped with stone countertops, extensive cabinetry, a large island with breakfast bar, premium appliances including a Sub-Zero refrigerator and Wolf double ovens, and opens seamlessly to the main living areas. The thoughtful floor plan includes 4 bedrooms and 3.5 renovated bathrooms featuring high-quality finishes, custom glass showers, and built-in bench seating. The primary suite offers the convenience of its own laundry area within the walk-in closet, while a second laundry room is located on the lower level. The fully developed walkout basement adds approximately 1,800 sq. ft. of additional living space and is ideally suited for hosting family and friends. Highlights include a wet bar with wine fridge, two gas fireplaces, a dedicated wine storage room with custom wine racks, in-floor hydronic heating, and direct access to the backyard patio. Outdoor living is equally impressive. Enjoy the expansive vinyl-covered deck with glass railings, a gas line for your BBQ, and unobstructed views of the surrounding ravine and mountains. The professionally finished stamped concrete patio, exposed aggregate concrete, and low-maintenance natural landscaping create a private and relaxing outdoor setting. Additional features include triple-pane vinyl windows on the main floor, electronic blinds, central air conditioning, central vacuum, an oversized garage with high ceilings and additional storage space, painted stucco exterior, and a newer rubber shingle roof. Solar panels help offset utility costs for a significant portion of the year. This is a rare opportunity to own a fully renovated, turn-key walkout bungalow on the ridge in Scenic Acres. With exceptional views, quality upgrades throughout, and evident pride of ownership, this home offers a lifestyle that is difficult to find and easy to enjoy. (id:31684)
| a week ago | Listing updated with changes from the MLS® | |
| a week ago | Status changed to Active | |
| a month ago | Listing first seen on site |



The trademarks MLS®, Multiple Listing Service® and the associated logos are owned by The Canadian Real Estate Association (CREA) and identify the quality of services provided by real estate professionals who are members of CREA. Used under license.
The trademarks REALTOR®, REALTORS®, and the REALTOR® logo are controlled by The Canadian Real Estate Association (CREA) and identify real estate professionals who are members of CREA. These trademarks are owned or controlled by The Canadian Real Estate Association (CREA) and identify real estate professionals who are members of CREA (REALTOR®) and/or the quality of services they provide (MLS®).
This REALTOR.ca listing content is owned and licensed by REALTOR® members of The Canadian Real Estate Association.