


16 Simcrest Point SWCalgary, AB T3H 4K1
Due to the health concerns created by Coronavirus we are offering personal 1-1 online video walkthough tours where possible.
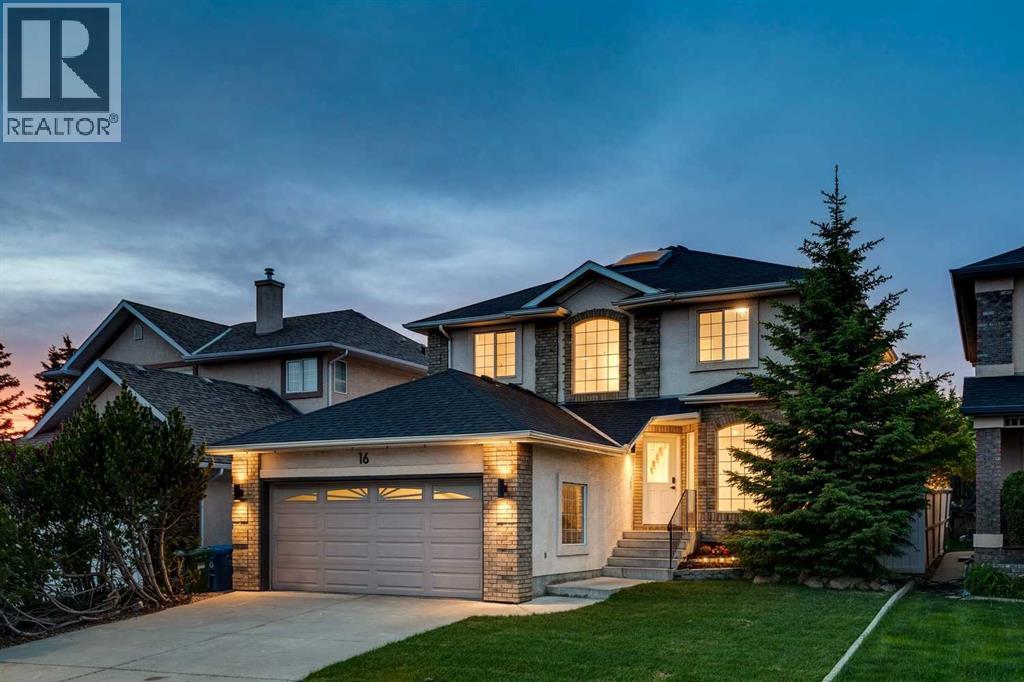
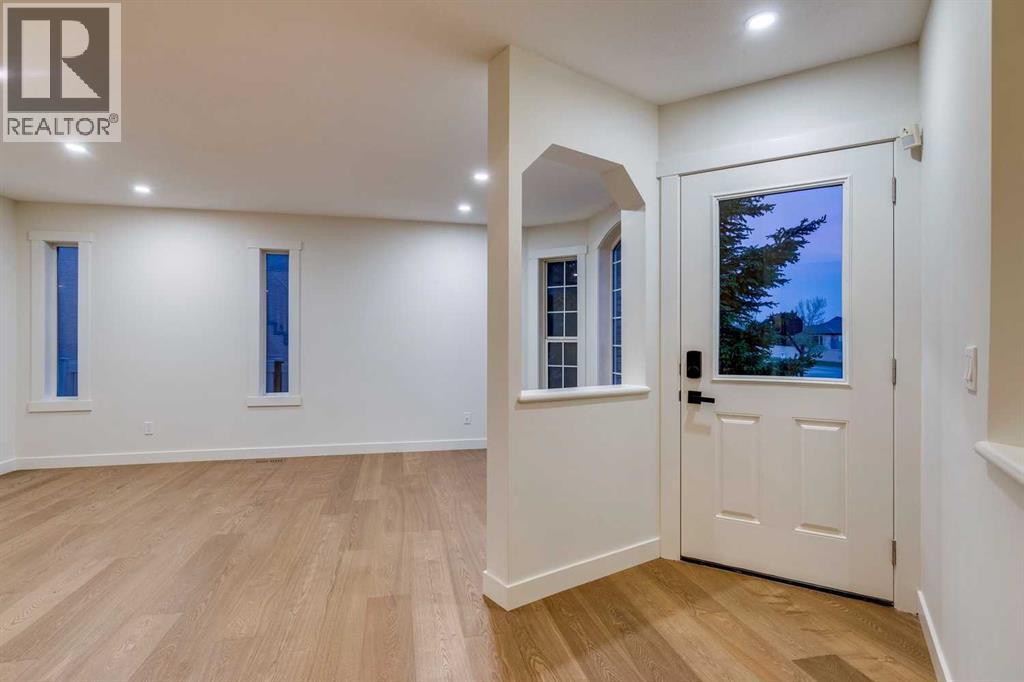
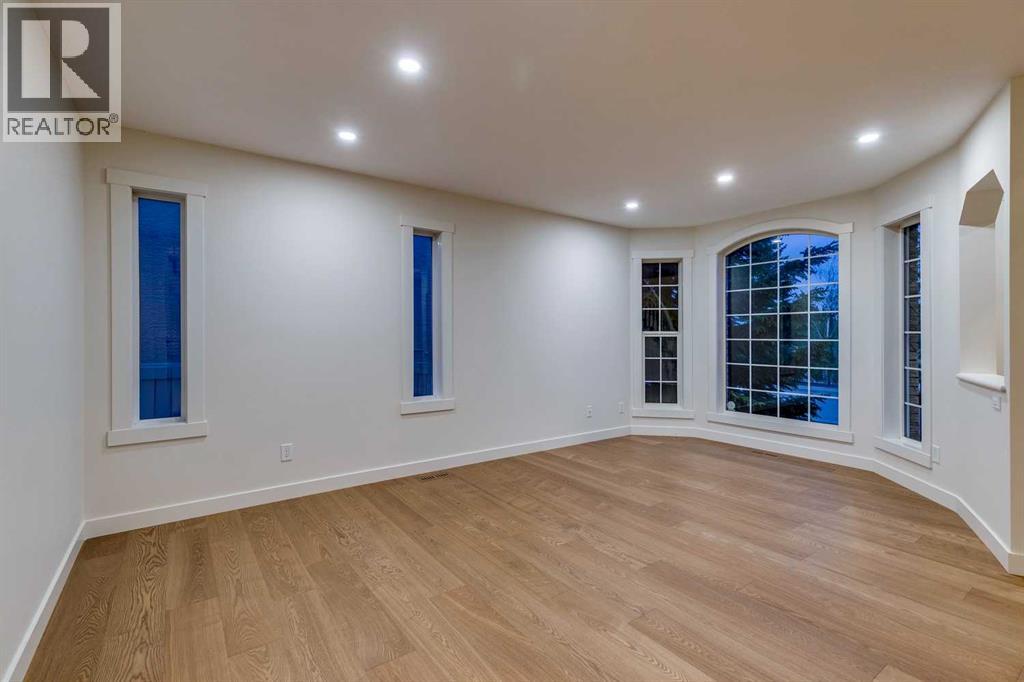
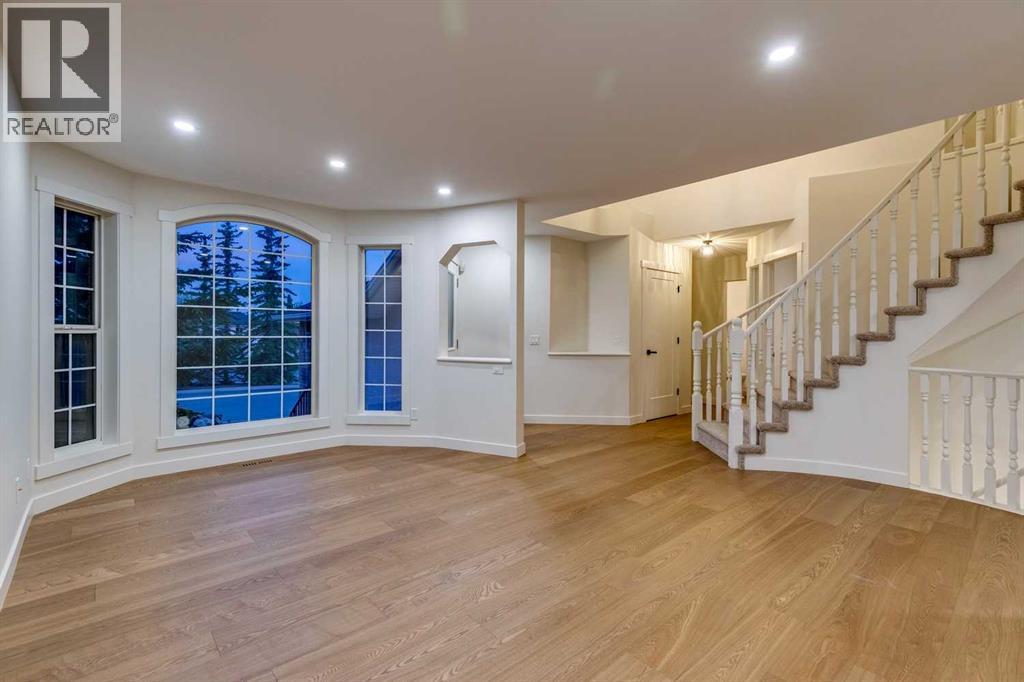
Nestled in the upscale community of Signal Hill, this glamorous home exudes curb appeal with its beautifully landscaped backyard and a large, light-draped pergola perfect for evening entertaining, all just moments from shopping, top schools, and public transit; the fully upgraded main floor dazzles with gleaming hardwood, fresh paint, a brand-new kitchen boasting stainless steel appliances and quartz countertops, and a spacious office, while upstairs new carpet leads to four generous bedrooms including a luxurious master suite with a fully upgraded five-piece ensuite featuring a double vanity and freestanding tub plus an additional four-piece bath and three good-sized bedrooms, and the finished basement continues the elegance with new carpet, an upgraded three-piece bath, a wet bar, and two extra bedrooms—an impeccable blend of sophistication and everyday functionality. (id:31684)
| 2 months ago | Listing updated with changes from the MLS® | |
| 2 months ago | Listing first seen on site |



The trademarks MLS®, Multiple Listing Service® and the associated logos are owned by The Canadian Real Estate Association (CREA) and identify the quality of services provided by real estate professionals who are members of CREA. Used under license.
The trademarks REALTOR®, REALTORS®, and the REALTOR® logo are controlled by The Canadian Real Estate Association (CREA) and identify real estate professionals who are members of CREA. These trademarks are owned or controlled by The Canadian Real Estate Association (CREA) and identify real estate professionals who are members of CREA (REALTOR®) and/or the quality of services they provide (MLS®).
This REALTOR.ca listing content is owned and licensed by REALTOR® members of The Canadian Real Estate Association.