


502, 24 Park StreetCochrane, AB T4C 3H3
Due to the health concerns created by Coronavirus we are offering personal 1-1 online video walkthough tours where possible.
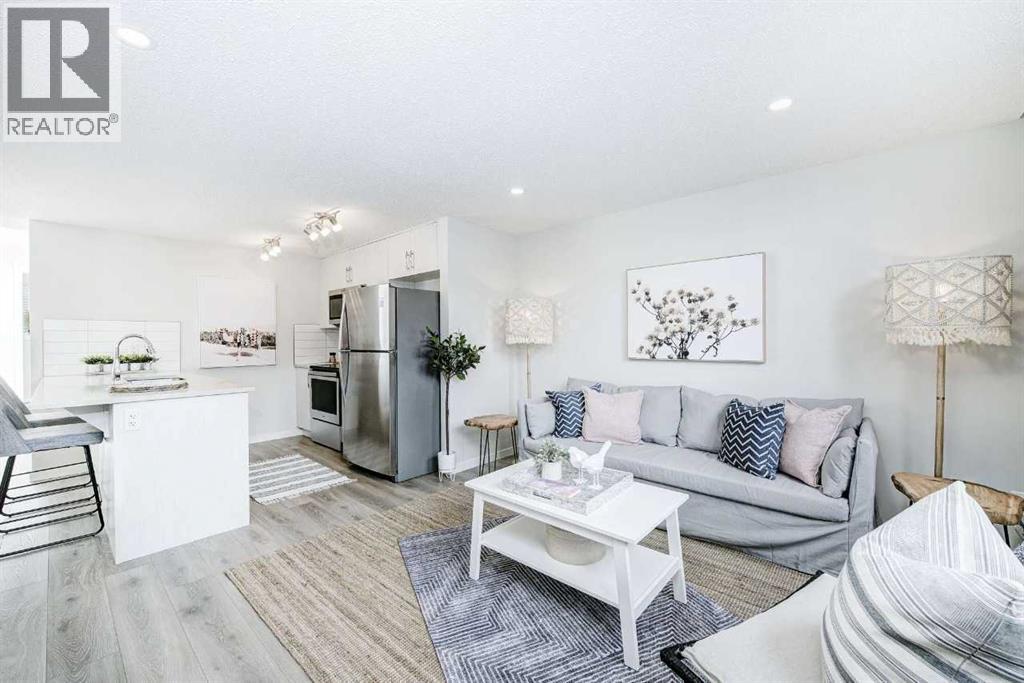
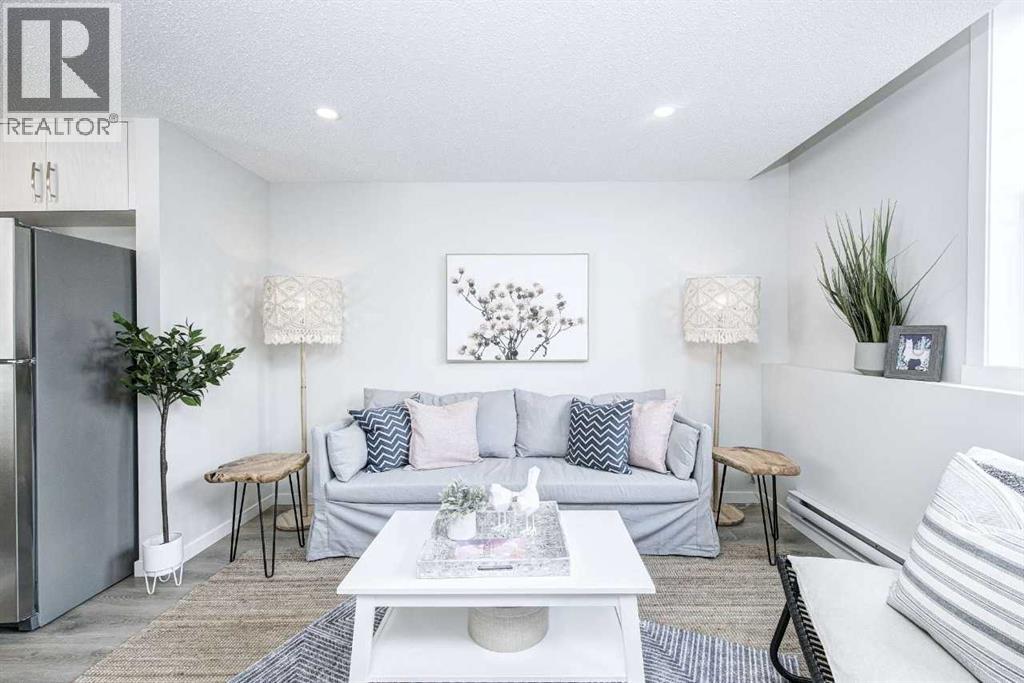
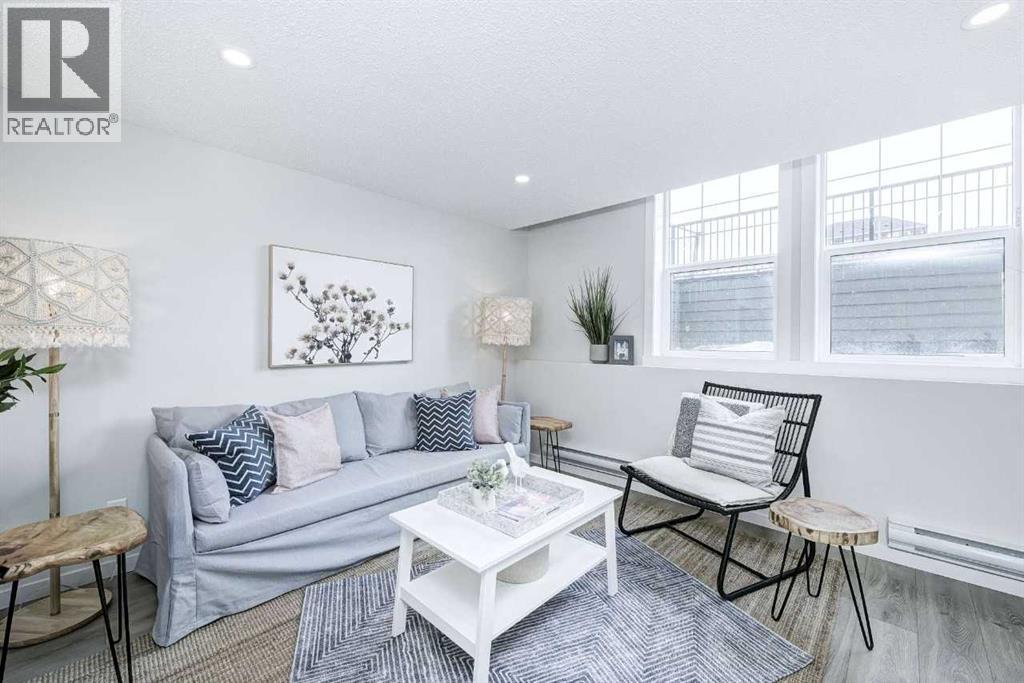
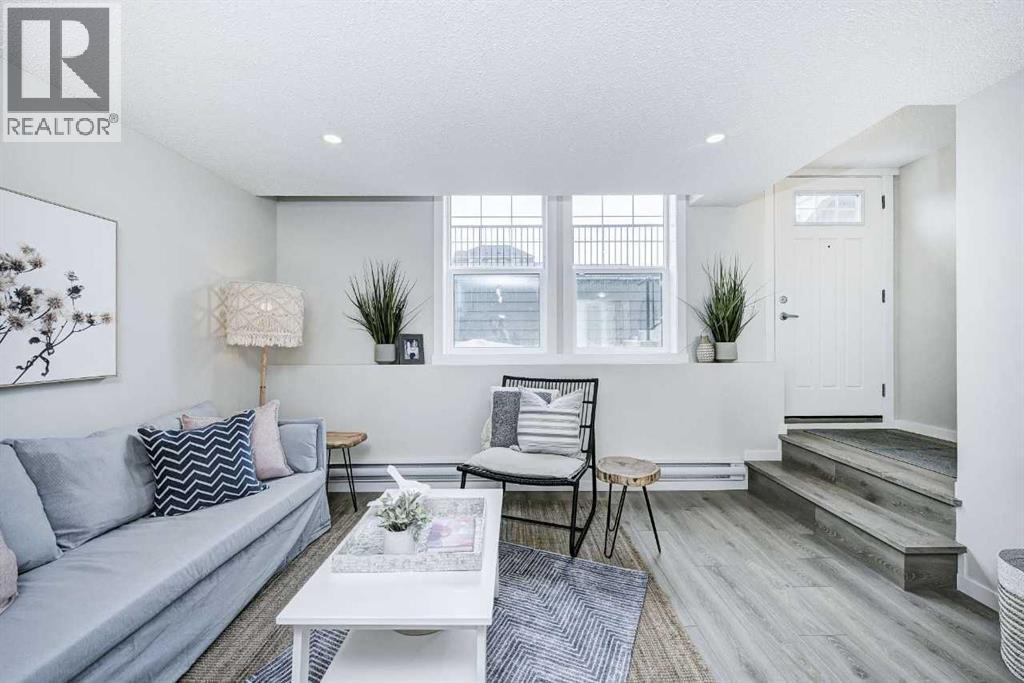
Discover modern comfort and style in this beautifully designed 2-bedroom, 1-bathroom single-level stacked townhome in the sought-after community of ZEN Greystone South in Cochrane.The bright, open-concept layout features durable luxury vinyl plank flooring throughout the main living areas. The modern kitchen is finished with quartz countertops and a 6-piece Whirlpool appliance package, creating a stylish and functional space for everyday living.Perfect for first-time buyers or downsizers this home offers low-maintenance living in a prime location. Enjoy being just steps from downtown Cochrane, scenic pathways, local shops, parks, and natural green spaces—bringing together modern convenience and small-town charm. Photos are representative. (id:31684)
| 2 hours ago | Listing updated with changes from the MLS® | |
| 2 hours ago | Listing first seen on site |



The trademarks MLS®, Multiple Listing Service® and the associated logos are owned by The Canadian Real Estate Association (CREA) and identify the quality of services provided by real estate professionals who are members of CREA. Used under license.
The trademarks REALTOR®, REALTORS®, and the REALTOR® logo are controlled by The Canadian Real Estate Association (CREA) and identify real estate professionals who are members of CREA. These trademarks are owned or controlled by The Canadian Real Estate Association (CREA) and identify real estate professionals who are members of CREA (REALTOR®) and/or the quality of services they provide (MLS®).
This REALTOR.ca listing content is owned and licensed by REALTOR® members of The Canadian Real Estate Association.