


143 Applewood Drive SECalgary, AB T2A 7B8
Due to the health concerns created by Coronavirus we are offering personal 1-1 online video walkthough tours where possible.
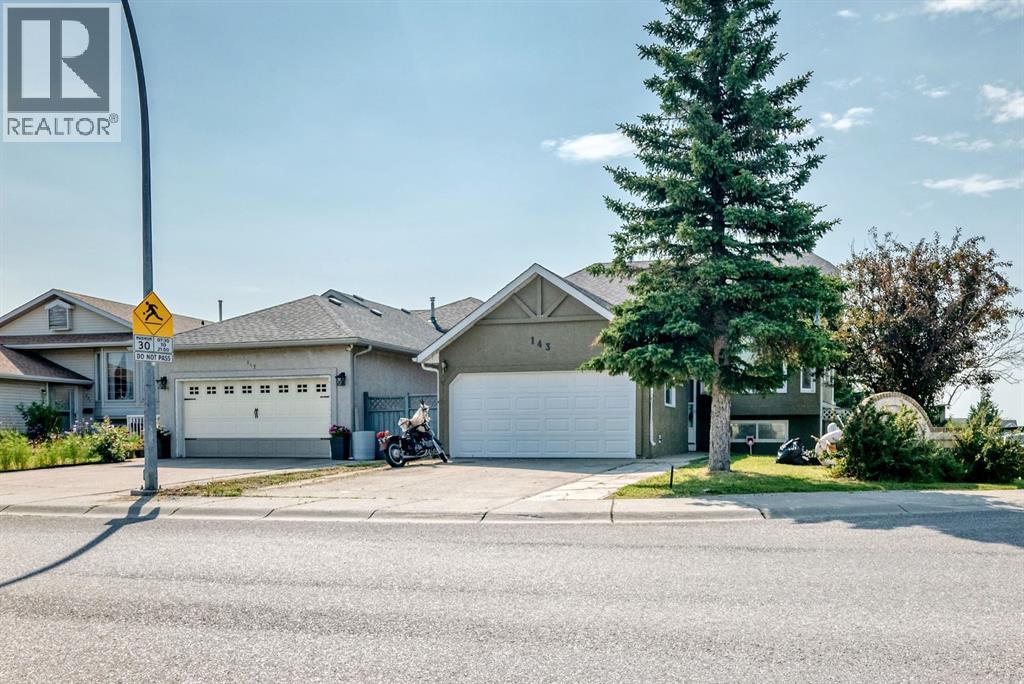
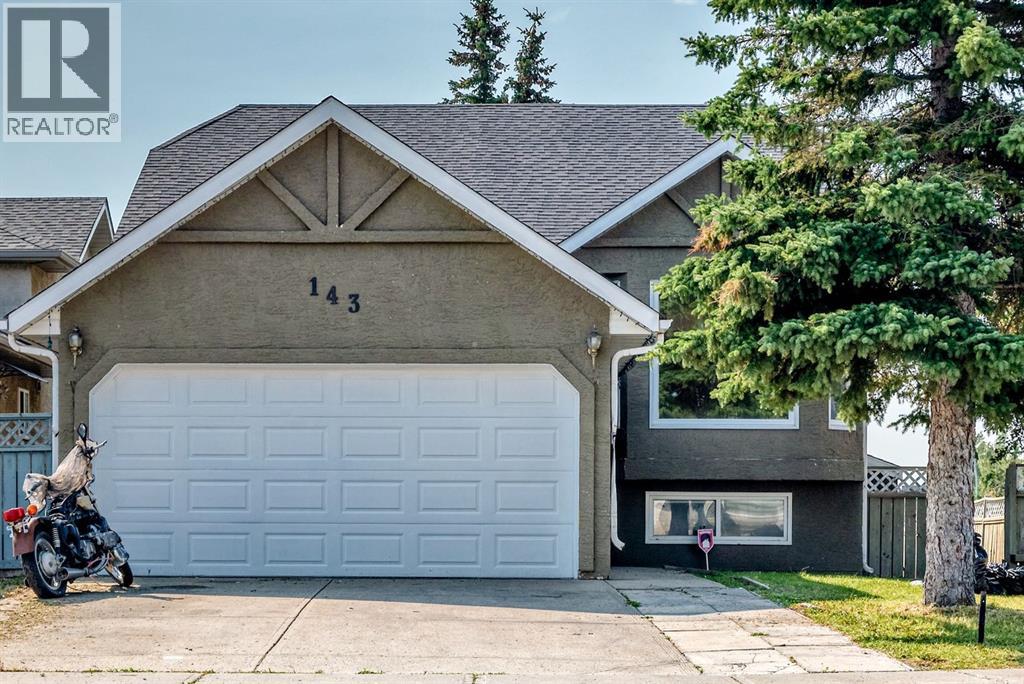
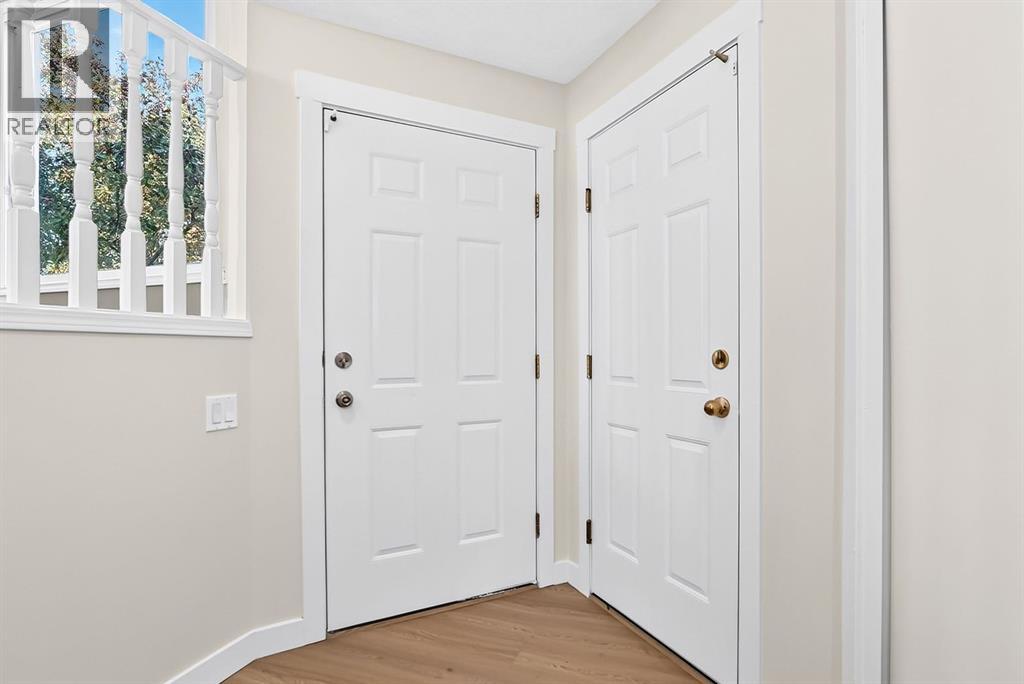
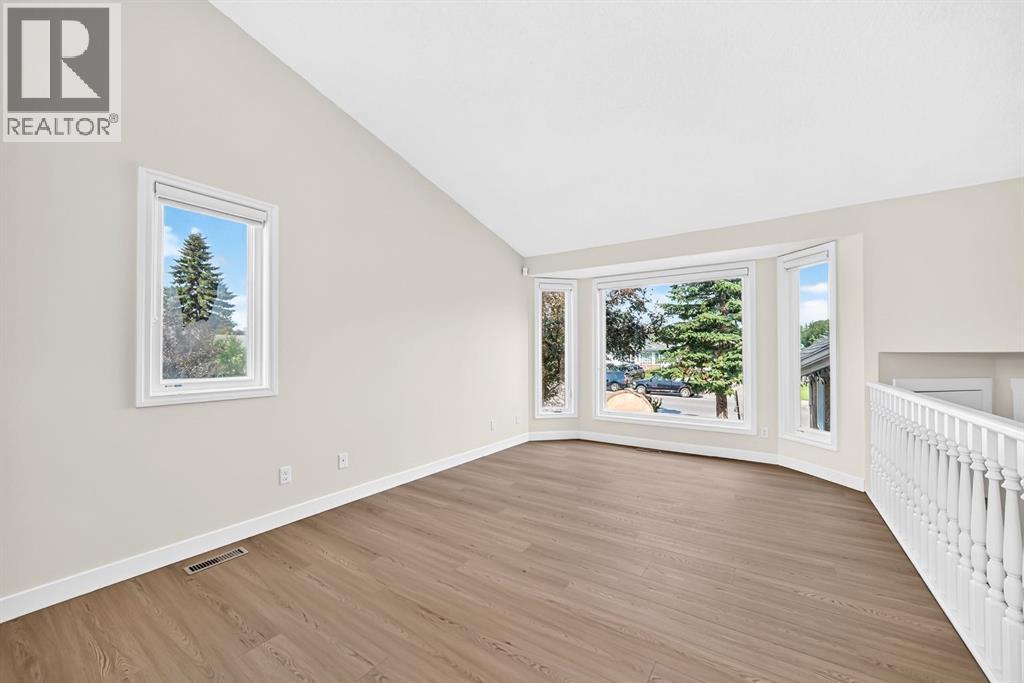
Welcome to this well-maintained home in the desirable community of Applewood with recent updates including fresh paint throughout and new flooring, creating a clean, modern, and move-in-ready feel.. The main floor features a bright and spacious layout with 3 bedrooms, including a primary bedroom with a 4-piece ensuite and walk-in closet, plus two additional good-sized bedrooms and a 4-piece bathroom. The fully developed basement offers a functional kitchen, 2 bedrooms, and another 4-piece bathroom. The home also features central air conditioning for year-round comfort, convenient lower-level laundry, a fenced backyard, and is ideally located close to playgrounds, schools, shopping, and public transportation. A fantastic opportunity offering space, updates, and great value—don’t miss out! (id:31684)
| 2 weeks ago | Listing updated with changes from the MLS® | |
| 2 weeks ago | Status changed to Active | |
| a month ago | Listing first seen on site |



The trademarks MLS®, Multiple Listing Service® and the associated logos are owned by The Canadian Real Estate Association (CREA) and identify the quality of services provided by real estate professionals who are members of CREA. Used under license.
The trademarks REALTOR®, REALTORS®, and the REALTOR® logo are controlled by The Canadian Real Estate Association (CREA) and identify real estate professionals who are members of CREA. These trademarks are owned or controlled by The Canadian Real Estate Association (CREA) and identify real estate professionals who are members of CREA (REALTOR®) and/or the quality of services they provide (MLS®).
This REALTOR.ca listing content is owned and licensed by REALTOR® members of The Canadian Real Estate Association.