


42 Harrow Place SWCalgary, AB T2V 3A9
Due to the health concerns created by Coronavirus we are offering personal 1-1 online video walkthough tours where possible.
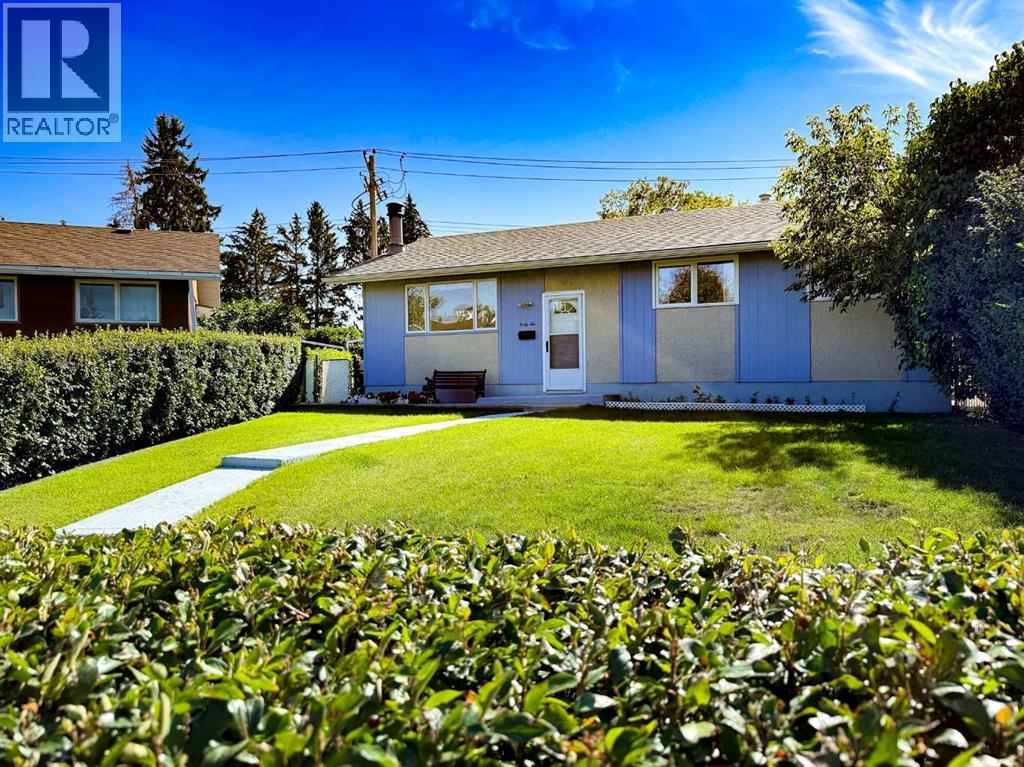
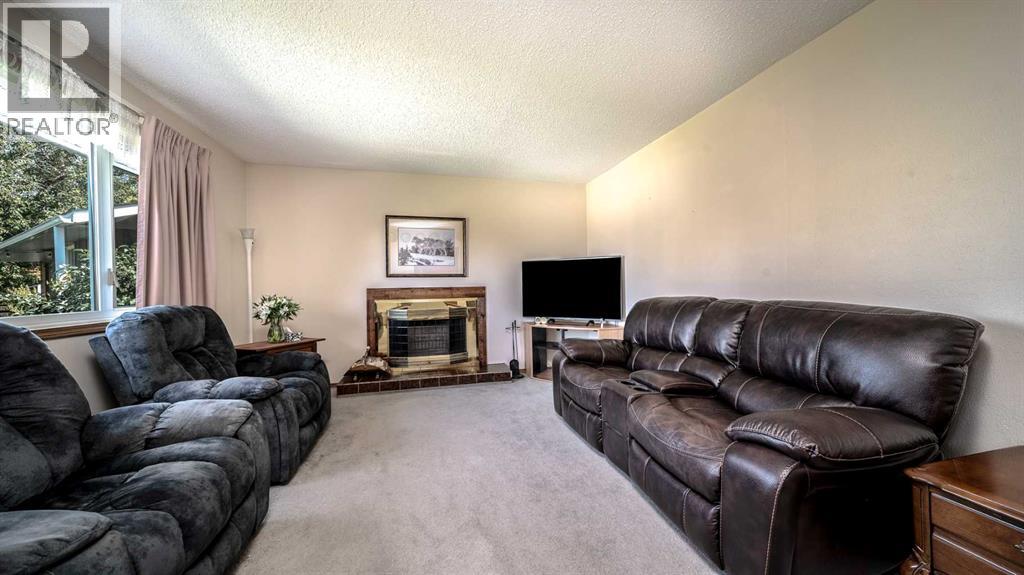
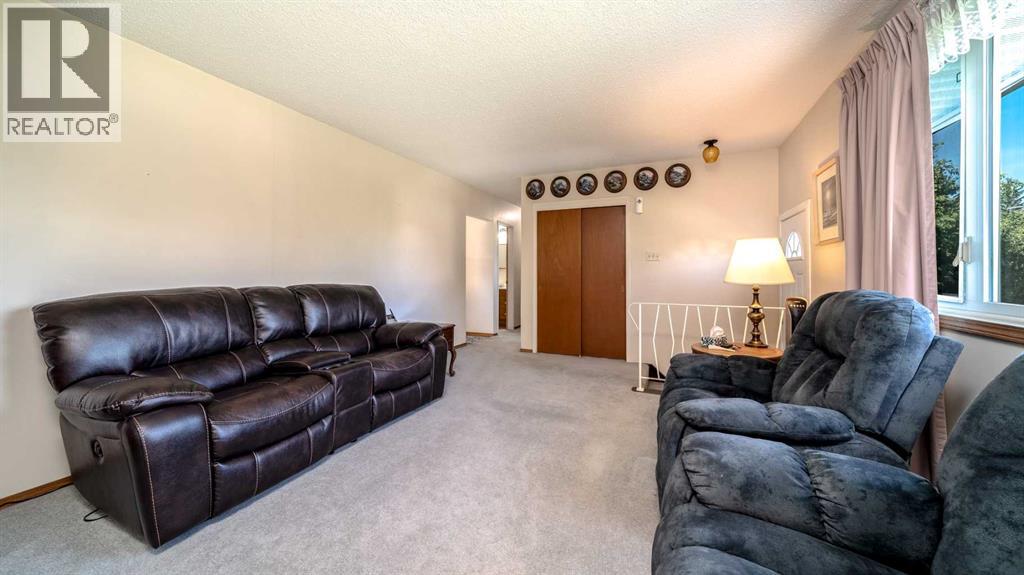
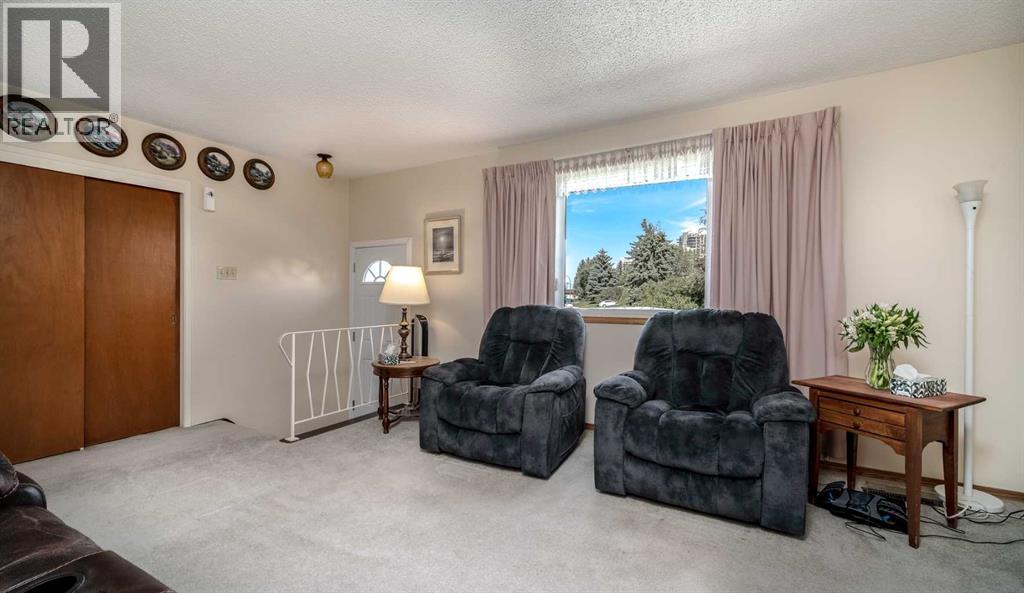
Terrific value in this charming, fully developed bungalow, with an oversized, heated, double detached garage in desirable Haysboro! Step into a cozy living room, with wood burning fireplace complimented by a cheerful kitchen and dining room, loaded with an abundance of oak cabinetry and workable counterspace. The main floor offers 3 bedrooms including the master with his and her closets. The fully finished lower level expands your living space with a generous recreation room with corner fireplace, 4th bedroom, 3 piece bath, laundry and storage. Situated on a huge, 6749 sq. ft. pie lot, this great property offers a fully fenced, private backyard with large patio, RV parking, side yard dog run and a heated, oversized double detached garage. Perfect location! Close to schools, park and playground, transit, LRT and shopping. A wonderful place to call home! (id:31684)
| 7 days ago | Listing updated with changes from the MLS® | |
| 7 days ago | Status changed to Active | |
| 4 weeks ago | Price changed to $589,900 | |
| 2 months ago | Listing first seen on site |



The trademarks MLS®, Multiple Listing Service® and the associated logos are owned by The Canadian Real Estate Association (CREA) and identify the quality of services provided by real estate professionals who are members of CREA. Used under license.
The trademarks REALTOR®, REALTORS®, and the REALTOR® logo are controlled by The Canadian Real Estate Association (CREA) and identify real estate professionals who are members of CREA. These trademarks are owned or controlled by The Canadian Real Estate Association (CREA) and identify real estate professionals who are members of CREA (REALTOR®) and/or the quality of services they provide (MLS®).
This REALTOR.ca listing content is owned and licensed by REALTOR® members of The Canadian Real Estate Association.