


1220 73 Avenue SWCalgary, AB T2V 0S1
Due to the health concerns created by Coronavirus we are offering personal 1-1 online video walkthough tours where possible.
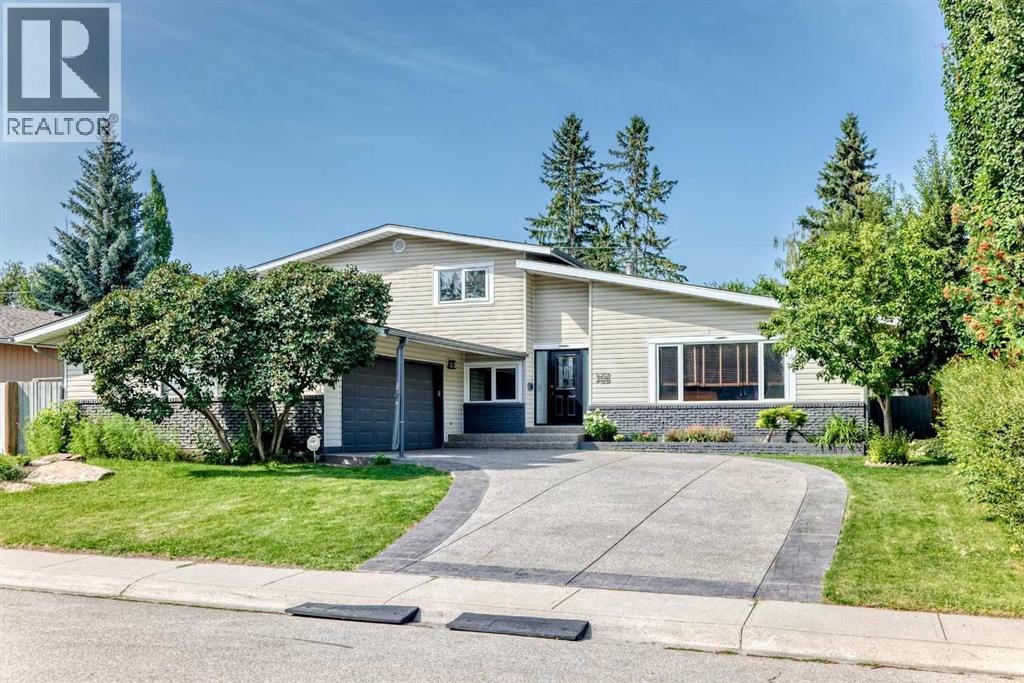
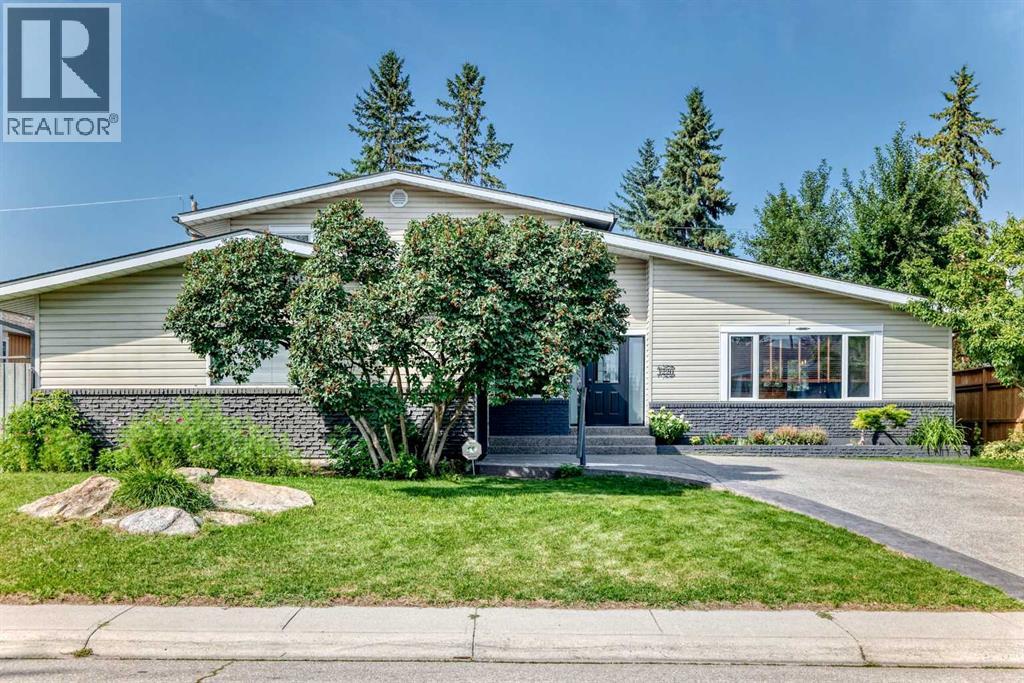
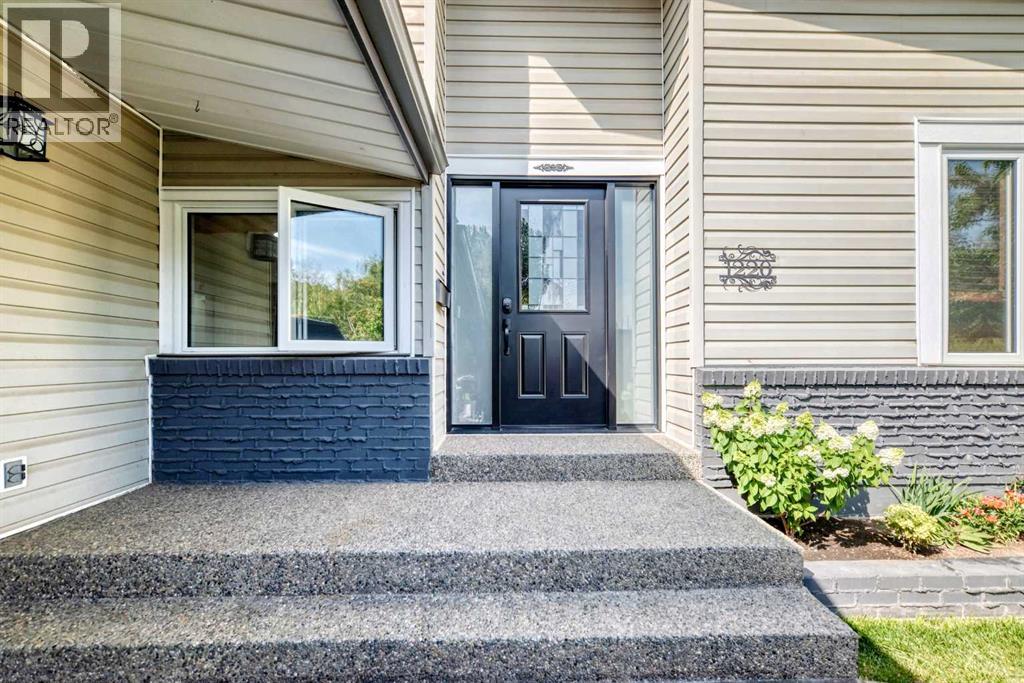
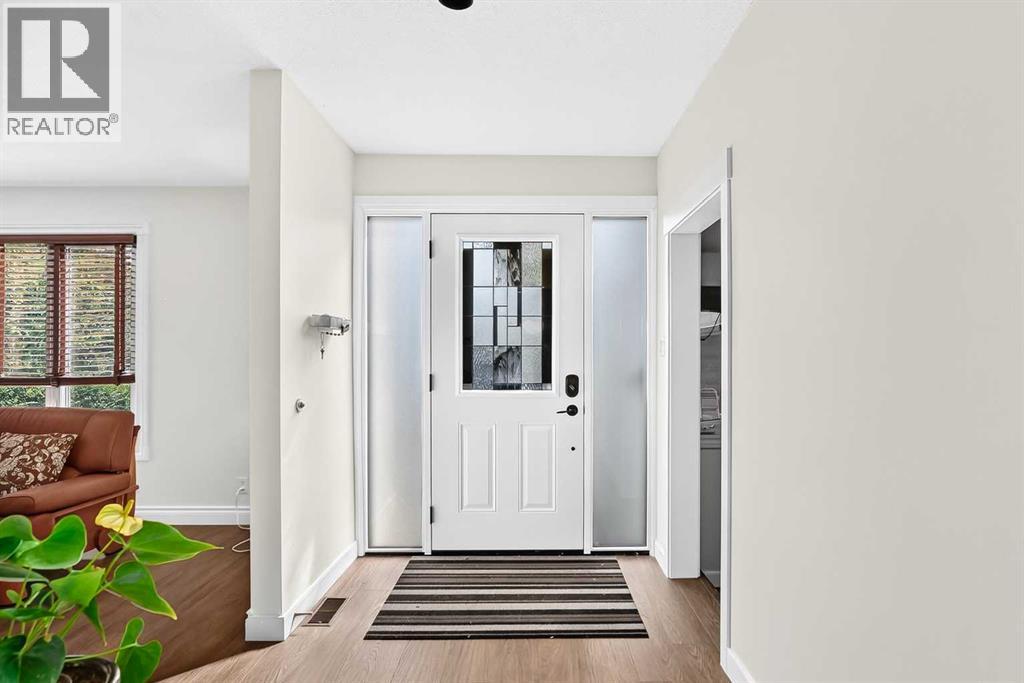
Exceptional family home in an established, desirable district, perfectly primed for your personal cosmetic touches to unlock instant equity. This elegant home features spacious living areas perfect for a growing family, including a functional main floor office, a large mudroom, and 4 bedrooms above grade. The kitchen is highly functional and move-in ready, featuring a newly replaced microwave. What truly sets this property apart is that the most expensive, heavy-lifting updates are already done! Enjoy complete peace of mind with recently completed, high-end interior updates including fresh paint, brand-new flooring, and a beautifully remodeled ensuite bathroom. Furthermore, over $100K in major structural and mechanical upgrades have been completed, including a new roof (2022), eavestroughs, soffits, fascia, an updated electric panel, a new water softener (2024), a brand-new driveway (2024), new hot water tanks (2024 & 2025), and stunning new windows and entrance doors (2025). With all the costly backbone work and key interior spaces already beautifully modernized, this home is an incredible, low-risk opportunity to maximize market value with simple cosmetic styling. Walking distance to Glenmore Park and terrific schools complete the package. Come and see the incredible potential for yourself! (id:31684)
| 3 weeks ago | Listing updated with changes from the MLS® | |
| 4 weeks ago | Status changed to Active | |
| a month ago | Listing first seen on site |



The trademarks MLS®, Multiple Listing Service® and the associated logos are owned by The Canadian Real Estate Association (CREA) and identify the quality of services provided by real estate professionals who are members of CREA. Used under license.
The trademarks REALTOR®, REALTORS®, and the REALTOR® logo are controlled by The Canadian Real Estate Association (CREA) and identify real estate professionals who are members of CREA. These trademarks are owned or controlled by The Canadian Real Estate Association (CREA) and identify real estate professionals who are members of CREA (REALTOR®) and/or the quality of services they provide (MLS®).
This REALTOR.ca listing content is owned and licensed by REALTOR® members of The Canadian Real Estate Association.