


173 Cornwallis Drive NWCalgary, AB T2K 1V4
Due to the health concerns created by Coronavirus we are offering personal 1-1 online video walkthough tours where possible.
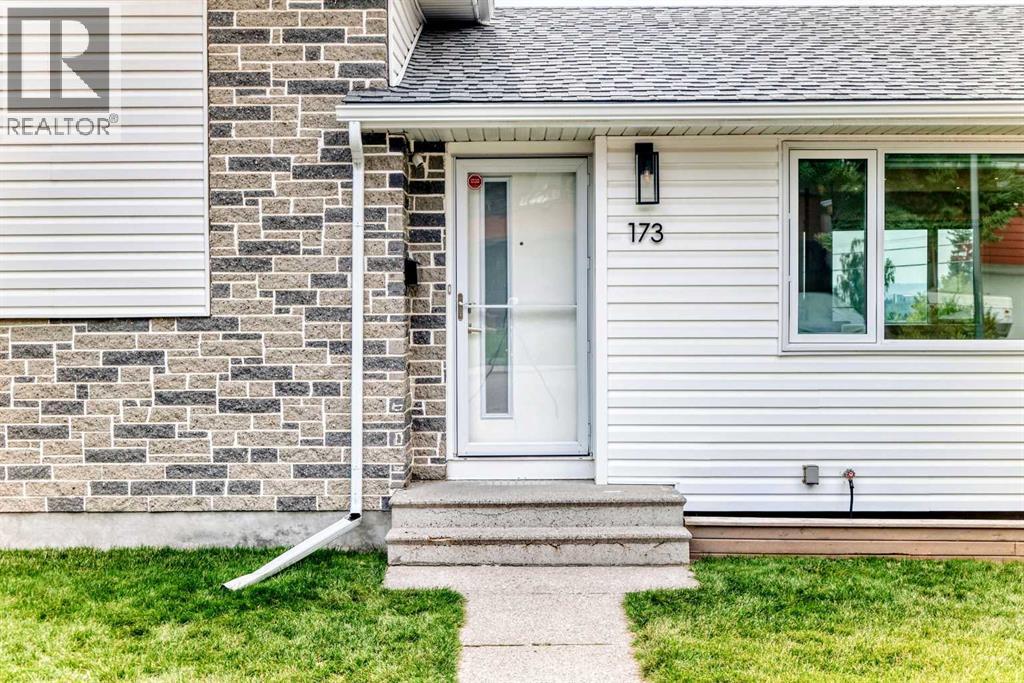
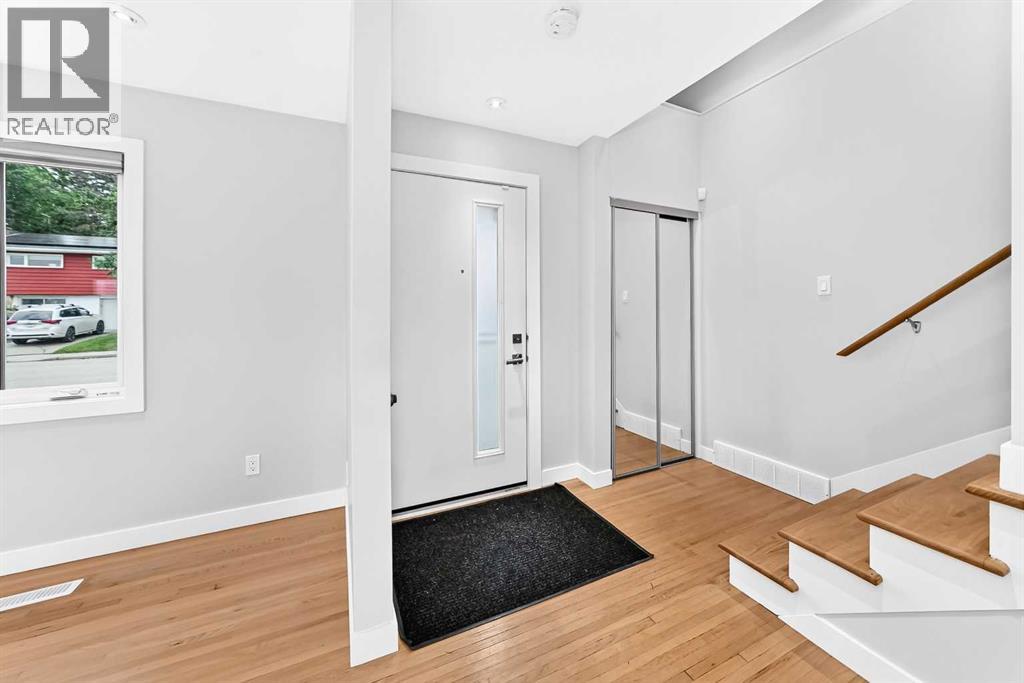
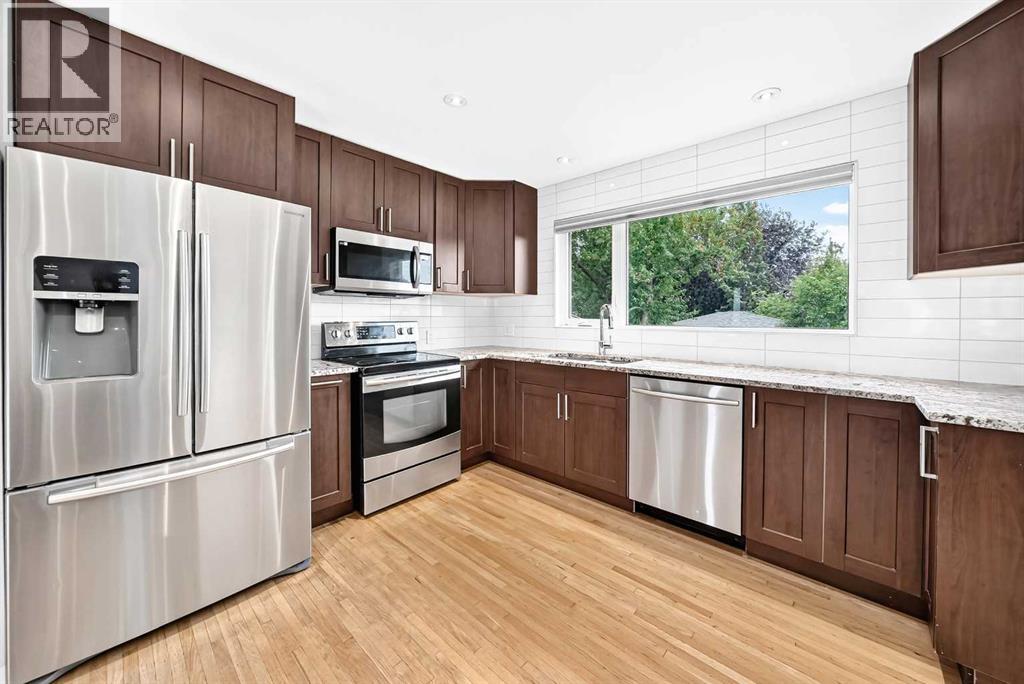
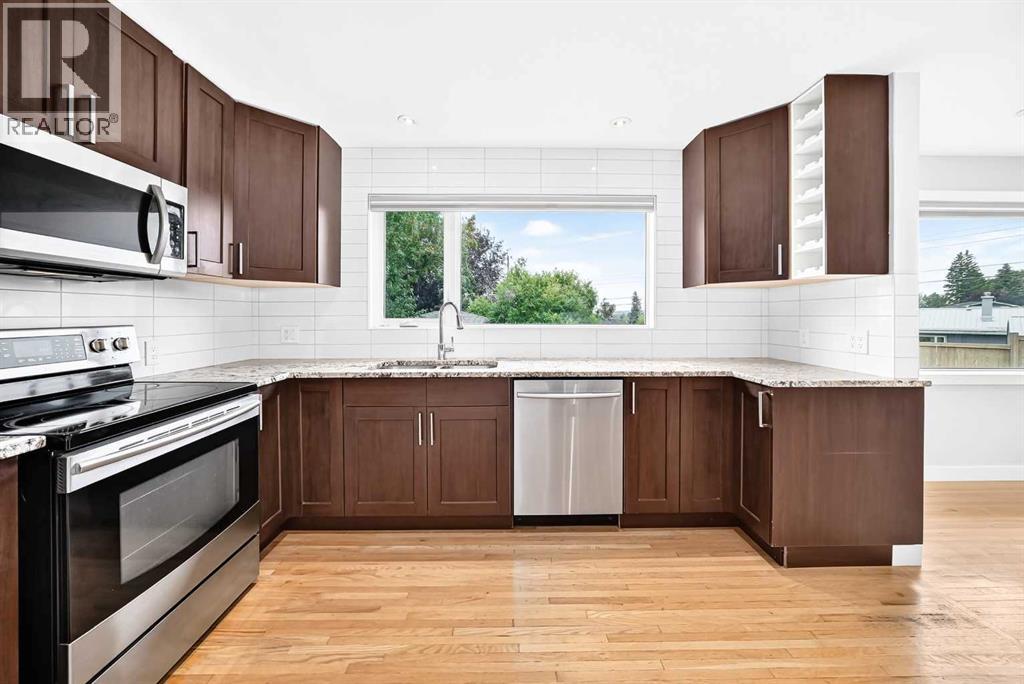
Big lot, big garage, big potential, in the heart of Cambrian Heights! This one sits on one of the largest lots in the community, with room for 5–6 cars off the street out front and plenty of space to grow, whether you’re raising a family or planning your next move.Step inside and you’ll notice the 9-foot ceilings right away, on every level. They make the whole home feel bright and open. The main floor flows from an open-concept kitchen with granite counters, soft-close cabinets and stainless appliances into a sunny dining and living space, finished with gorgeous ¾" white oak hardwood. Pot lights and smooth flat ceilings complete the look.Upstairs, two good-sized bedrooms have floor-to-ceiling closets, and they share a fully renovated 4-piece bath. A second fully renovated bathroom is on the lower level along with two more bedrooms. This walkout third level has its own entrance, existing plumbing, and the two bedrooms with egress windows. The lowest level is already framed with large windows. You could finish it as extra bedroom and living space, or as a kitchen, dining and living area for a potential suite (subject to approvals).Out back, you’ll find a treed yard, a large deck, a firepit and a huge 22' x 22' detached garage. It’s ready for summer nights with the whole crew.This home has been well cared for, with the big-ticket items already done:Triple-pane low-E windows (2022)R50 attic insulation and asbestos removal (2017)New front and rear doors (2017)Fence (2018)Patio (2020)In-casing blinds (2023)5" gutters (2024)Both bathrooms remodelled (2025)Schools, parks, transit and shopping are all close by. Come see it in person. You’ll feel the space the moment you walk in. (id:31684)
| 3 hours ago | Listing updated with changes from the MLS® | |
| 4 hours ago | Status changed to Active | |
| 3 weeks ago | Price changed to $799,900 | |
| 2 months ago | Listing first seen on site |



The trademarks MLS®, Multiple Listing Service® and the associated logos are owned by The Canadian Real Estate Association (CREA) and identify the quality of services provided by real estate professionals who are members of CREA. Used under license.
The trademarks REALTOR®, REALTORS®, and the REALTOR® logo are controlled by The Canadian Real Estate Association (CREA) and identify real estate professionals who are members of CREA. These trademarks are owned or controlled by The Canadian Real Estate Association (CREA) and identify real estate professionals who are members of CREA (REALTOR®) and/or the quality of services they provide (MLS®).
This REALTOR.ca listing content is owned and licensed by REALTOR® members of The Canadian Real Estate Association.