


728 Willacy Drive SECalgary, AB T2J 2B1
Due to the health concerns created by Coronavirus we are offering personal 1-1 online video walkthough tours where possible.
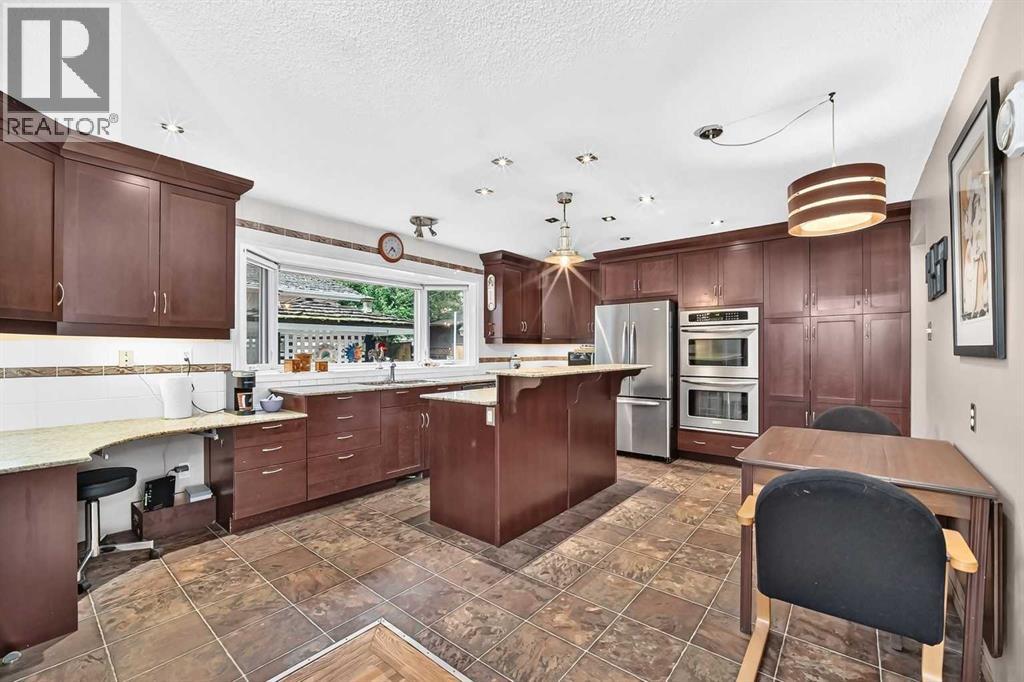
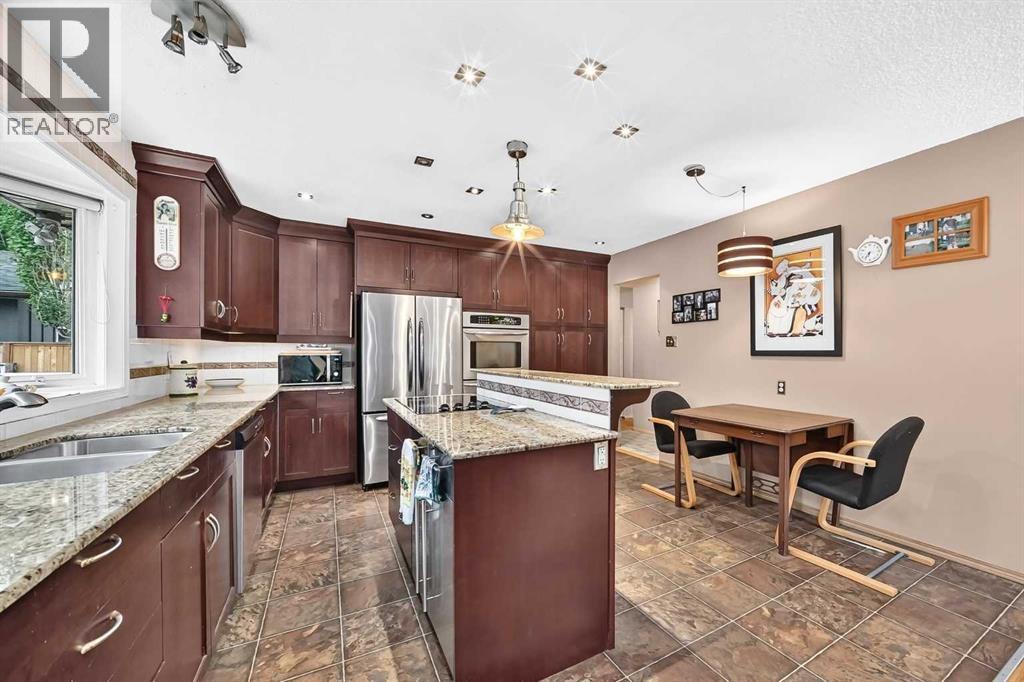
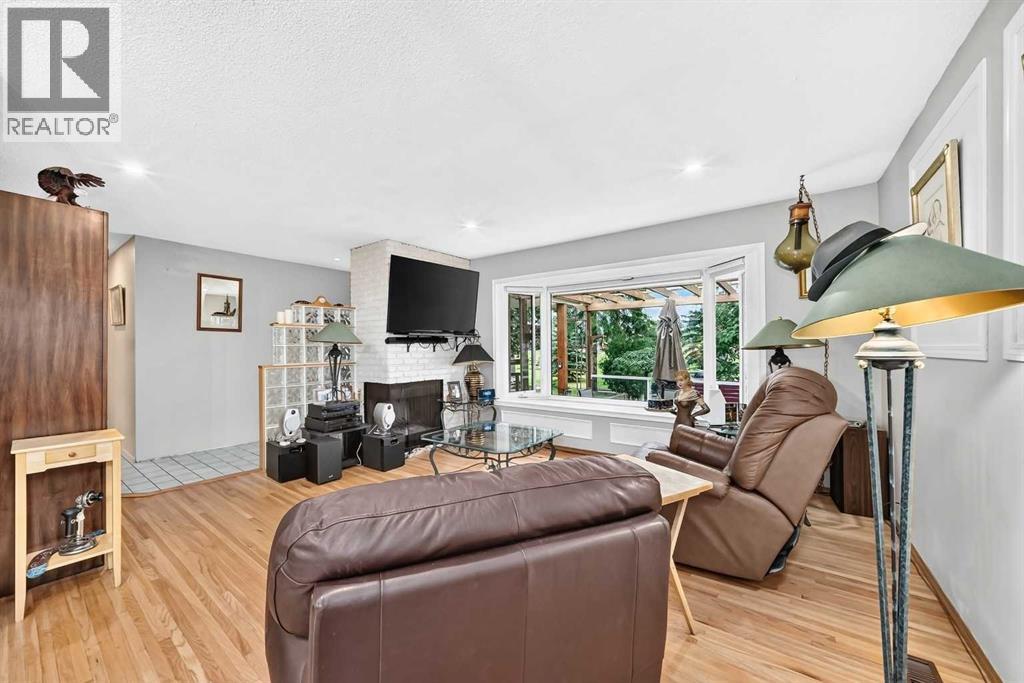
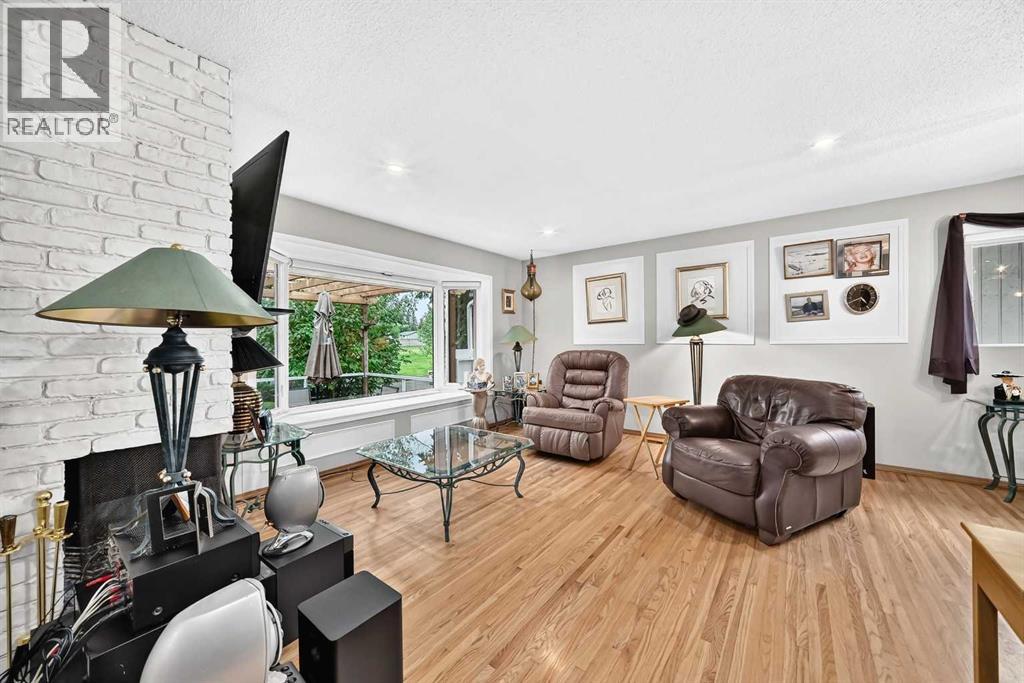
OPEN HOUSE SUNDAY SEPTEMBER 13 Th. : 1:45 to 3:30 P.M. ***BIG UPDATED BUNGALOW FACING HUGE GREEN BELT****OVER SIZE INSULATED HEATED DOUBLE DETACHED GARAGE WIDE PAVED REAR LANE***FULLY FINISHED BASEMENT****BIG Stunning Kitchen(with Eating area ) , LOTS OF Floor to Ceiling Maple cabinets ,GRANITE Counter Tops,STAINLESS STEEL APPLIANCES,Desk work station.L -shaped dining/Living room combination with TWO sided fireplace,Bow Window ,Stunning Hardwood Floors . Big Master bedroom with En-suite bathroom,hardwood flooring Walk-in closet . Main 4 Pce. Bathroom with DEEP SOAKER Tub. Den/Office with double french doors to Huge Deck. FULLY DEVELOPED BASEMENT with MASSIVE FAMILY room with Wet Bar ,Bedroom with FULL En-suite bathroom ( BIG TILE Enclosed shower). Separate Laundry room with Big SOAKER TUB ,Tile Flooring . PRIVATE FENCED Back yard with HUGE Deck with Built-in seating area,seperate covered seating area . From the front of the home you have a great view of the huge green belt . (id:31684)
| 7 hours ago | Listing updated with changes from the MLS® | |
| 7 hours ago | Status changed to Active | |
| 2 days ago | Price changed to $669,900 | |
| 3 weeks ago | Listing first seen on site |



The trademarks MLS®, Multiple Listing Service® and the associated logos are owned by The Canadian Real Estate Association (CREA) and identify the quality of services provided by real estate professionals who are members of CREA. Used under license.
The trademarks REALTOR®, REALTORS®, and the REALTOR® logo are controlled by The Canadian Real Estate Association (CREA) and identify real estate professionals who are members of CREA. These trademarks are owned or controlled by The Canadian Real Estate Association (CREA) and identify real estate professionals who are members of CREA (REALTOR®) and/or the quality of services they provide (MLS®).
This REALTOR.ca listing content is owned and licensed by REALTOR® members of The Canadian Real Estate Association.