


122, 140 Kananaskis WayCanmore, AB T1W 2X2
Due to the health concerns created by Coronavirus we are offering personal 1-1 online video walkthough tours where possible.
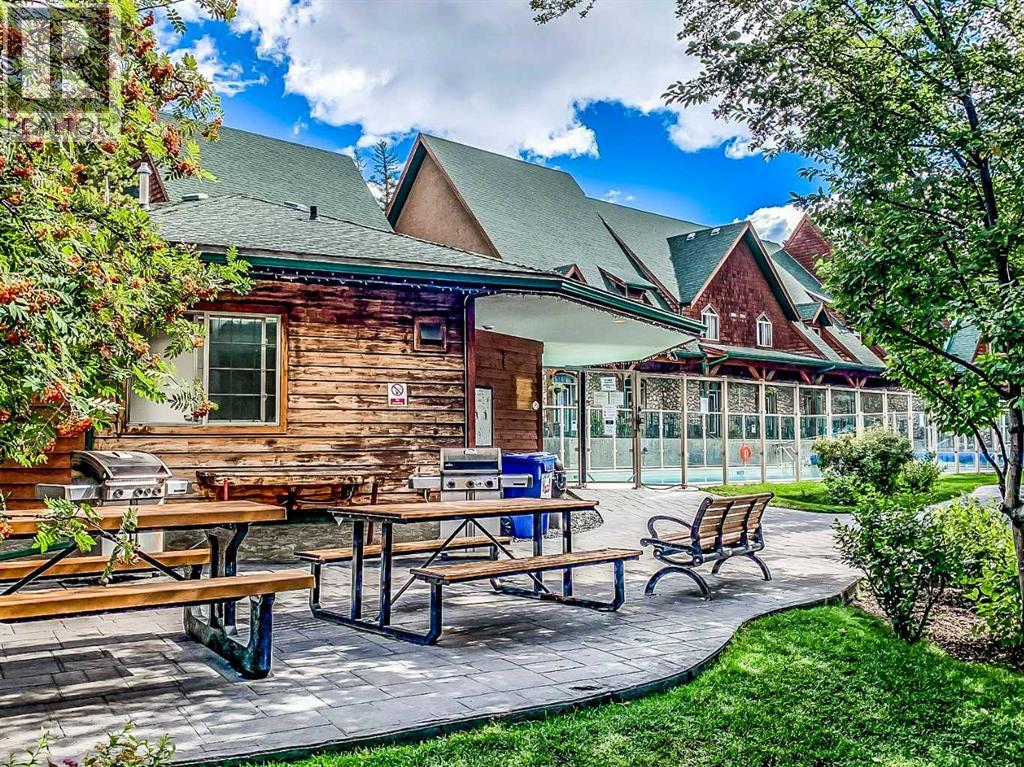
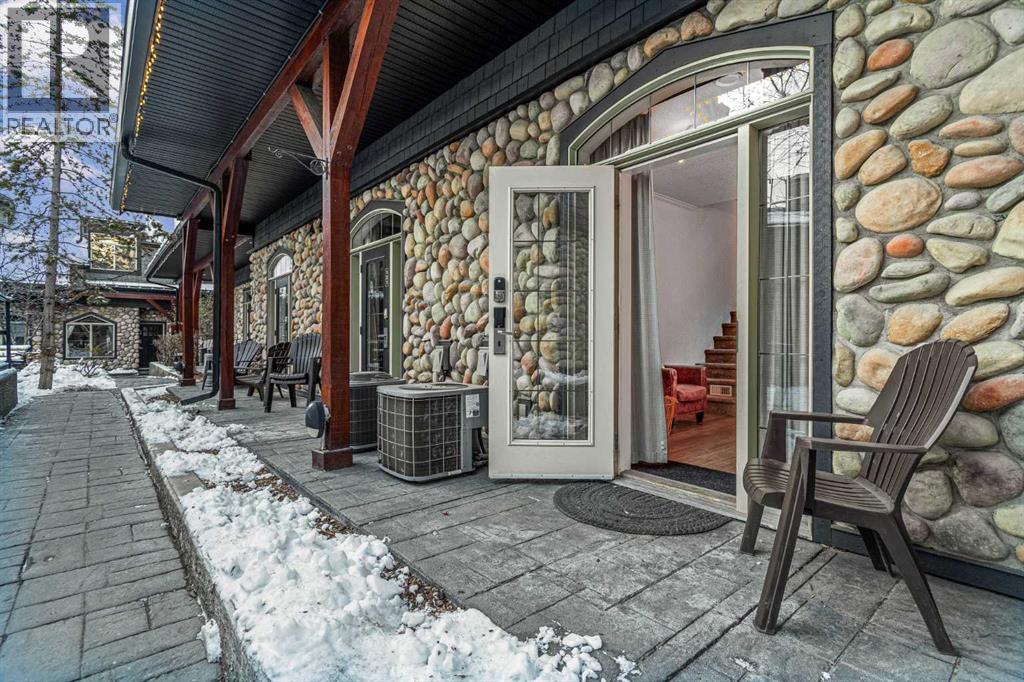
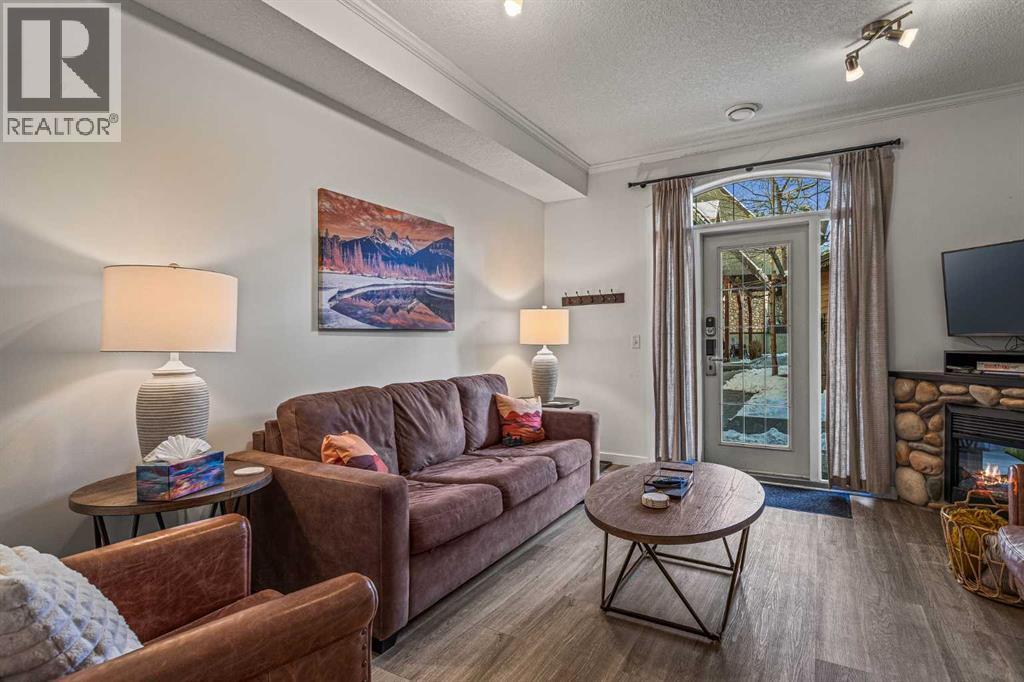
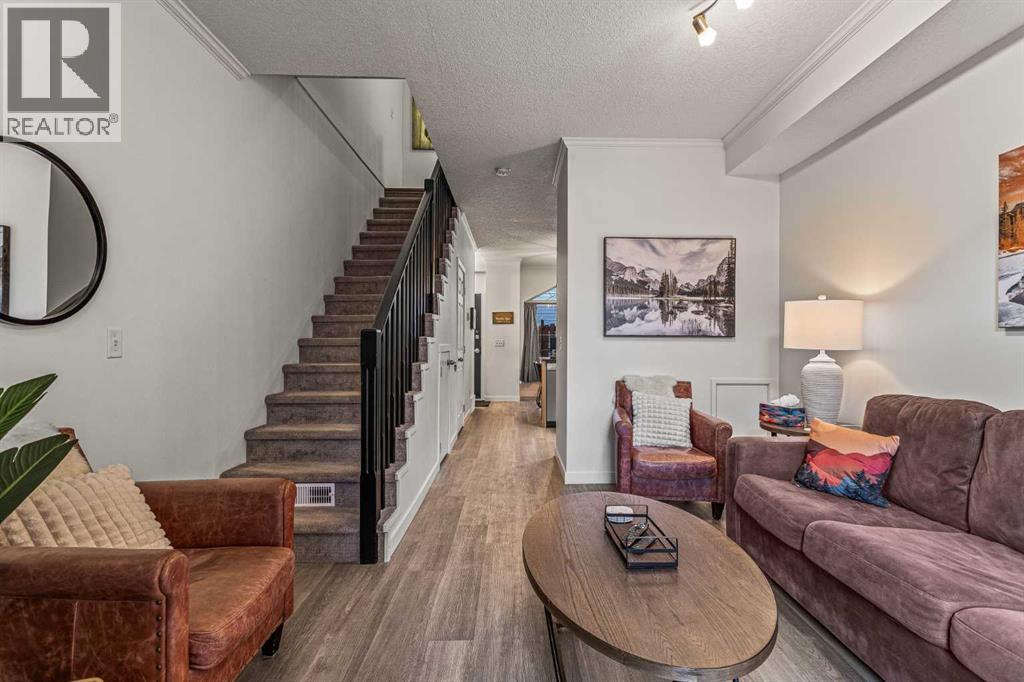
Welcome to Mystic Springs, one of Canmore’s most popular short-term rental communities. This spacious 2-bedroom, 2-bathroom townhome is designed to sleep up to 8 guests, maximizing rental potential with a proven revenue track record. The open-concept main level features a fully equipped kitchen, dining area and inviting living space with direct courtyard access. Upstairs are two spacious bedrooms and two full bathrooms. Mystic Springs stands apart with resort-style amenities that are hard to match, including a year-round heated outdoor pool, hot tub, BBQ area and beautifully landscaped courtyard—helping protect long-term guest appeal and rental demand. A private ski and gear locker adds convenience. Ideally located within walking distance of downtown Canmore, shops, restaurants and trails, with world-class skiing, hiking and biking minutes away. An established, turnkey STR opportunity in the Rockies. Revenue is available by request. Price includes 5% GST - ask your tax professional about tax deferral options. (id:31684)
| 4 days ago | Listing updated with changes from the MLS® | |
| 4 days ago | Status changed to Active | |
| 5 days ago | Listing first seen on site |



The trademarks MLS®, Multiple Listing Service® and the associated logos are owned by The Canadian Real Estate Association (CREA) and identify the quality of services provided by real estate professionals who are members of CREA. Used under license.
The trademarks REALTOR®, REALTORS®, and the REALTOR® logo are controlled by The Canadian Real Estate Association (CREA) and identify real estate professionals who are members of CREA. These trademarks are owned or controlled by The Canadian Real Estate Association (CREA) and identify real estate professionals who are members of CREA (REALTOR®) and/or the quality of services they provide (MLS®).
This REALTOR.ca listing content is owned and licensed by REALTOR® members of The Canadian Real Estate Association.