


2709 Signal Hill Bay SWCalgary, AB T3H 2L5
Due to the health concerns created by Coronavirus we are offering personal 1-1 online video walkthough tours where possible.
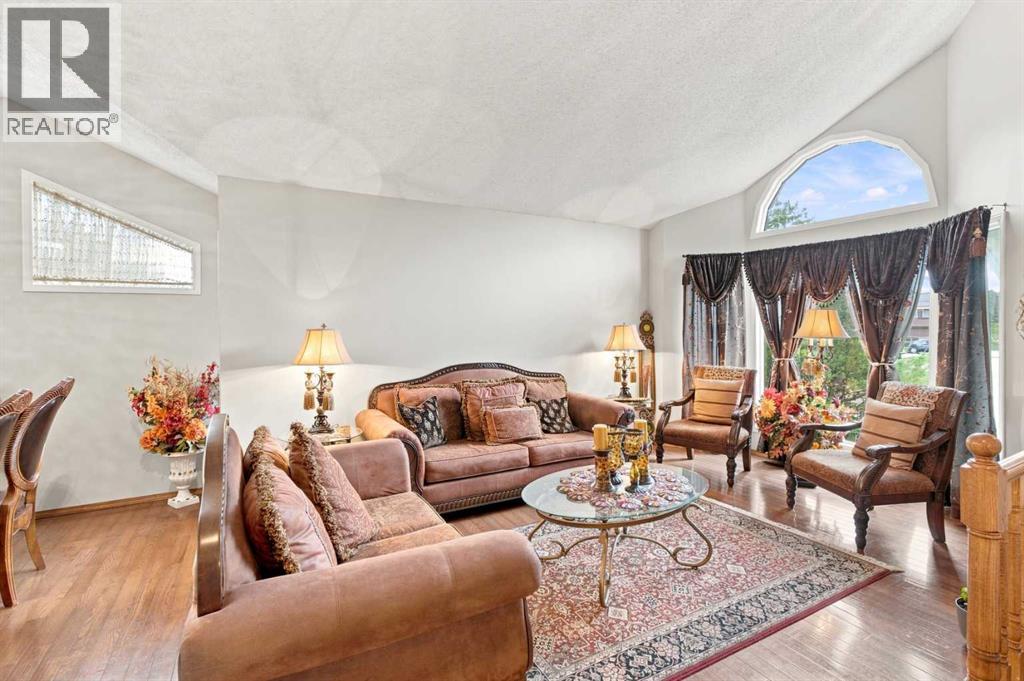
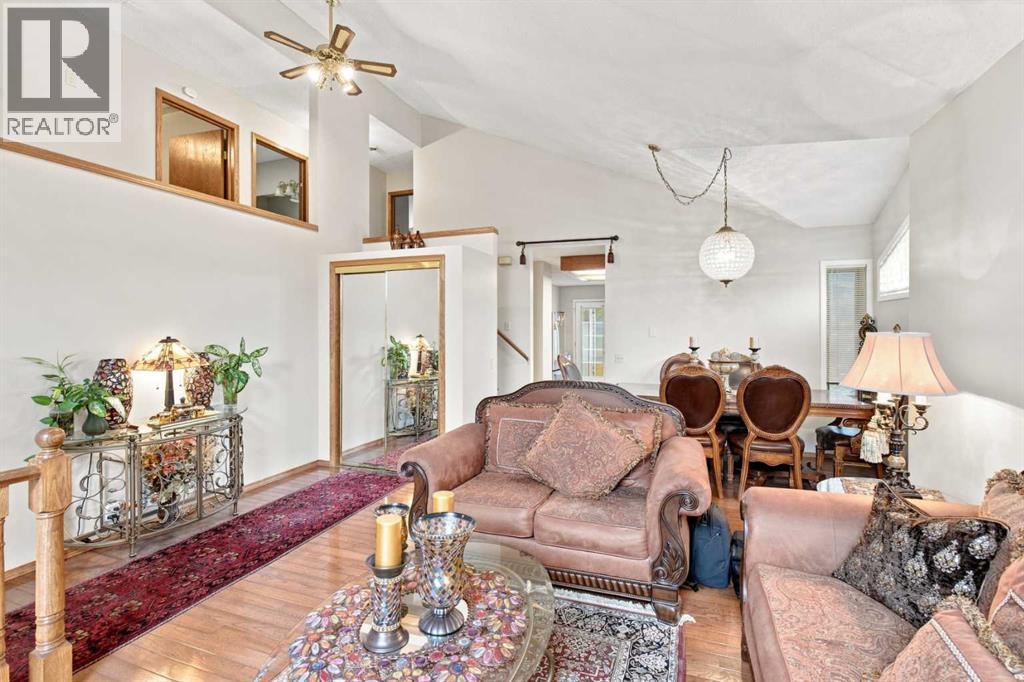
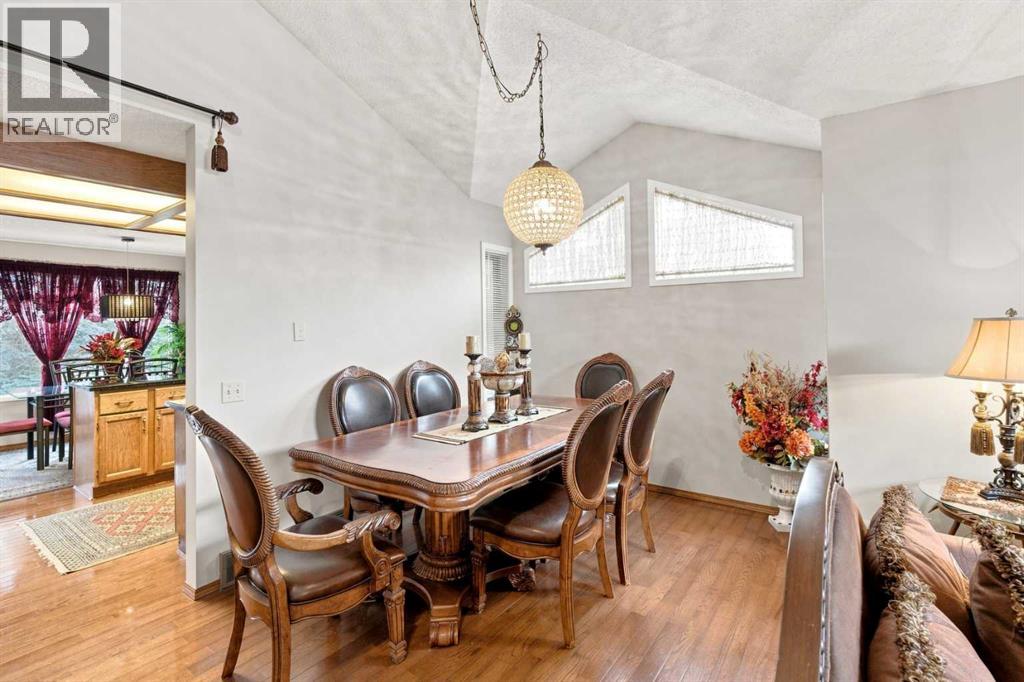
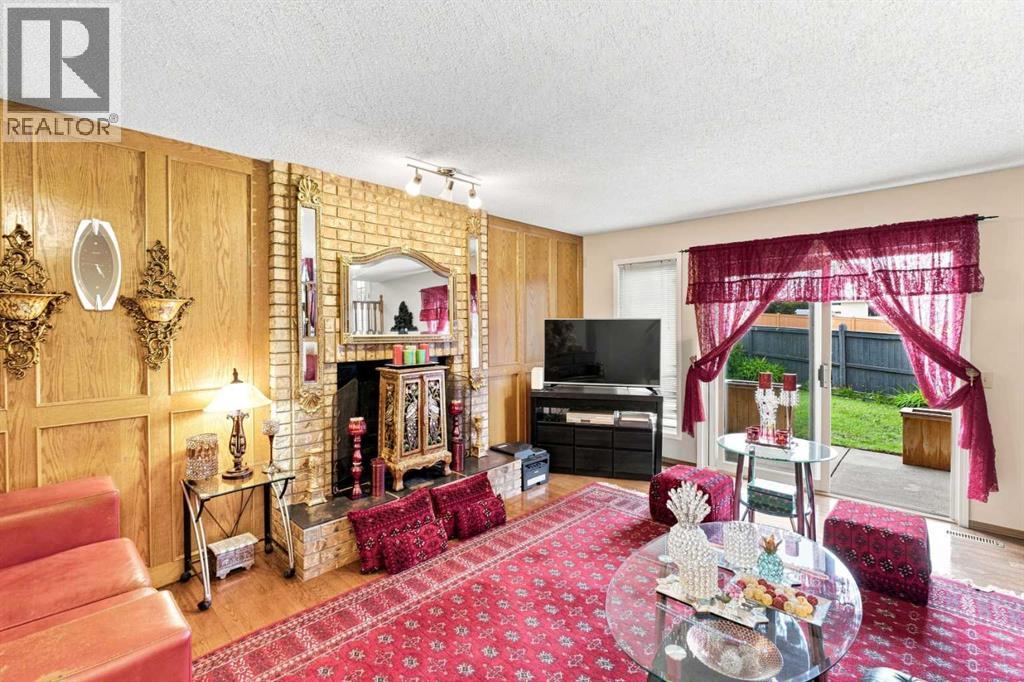
Welcome to this impressive detached home situated on a quiet cul-de-sac corner lot in sought-after Signal Hill. This versatile 4-level split floor plan offers 5 bedrooms, 3 full bathrooms, and expansive living and family areas designed for hosting, relaxing, or multi-generational living.Enjoy unbeatable convenience with local playgrounds, parks, and top-rated West Calgary schools nearby. Major shopping and dining at Signal Hill Centre and Westhills Towne Centre are just minutes away, while quick access to the 69th Street LRT station makes commuting to Downtown Calgary a breeze. A perfect blend of space, location, and lifestyle! (id:31684)
| 3 weeks ago | Listing updated with changes from the MLS® | |
| 3 weeks ago | Price changed to $979,000 | |
| 3 weeks ago | Status changed to Active | |
| 2 months ago | Listing first seen on site |



The trademarks MLS®, Multiple Listing Service® and the associated logos are owned by The Canadian Real Estate Association (CREA) and identify the quality of services provided by real estate professionals who are members of CREA. Used under license.
The trademarks REALTOR®, REALTORS®, and the REALTOR® logo are controlled by The Canadian Real Estate Association (CREA) and identify real estate professionals who are members of CREA. These trademarks are owned or controlled by The Canadian Real Estate Association (CREA) and identify real estate professionals who are members of CREA (REALTOR®) and/or the quality of services they provide (MLS®).
This REALTOR.ca listing content is owned and licensed by REALTOR® members of The Canadian Real Estate Association.