


85 Walgrove Bay SECalgary, AB T2X 5P1
Due to the health concerns created by Coronavirus we are offering personal 1-1 online video walkthough tours where possible.
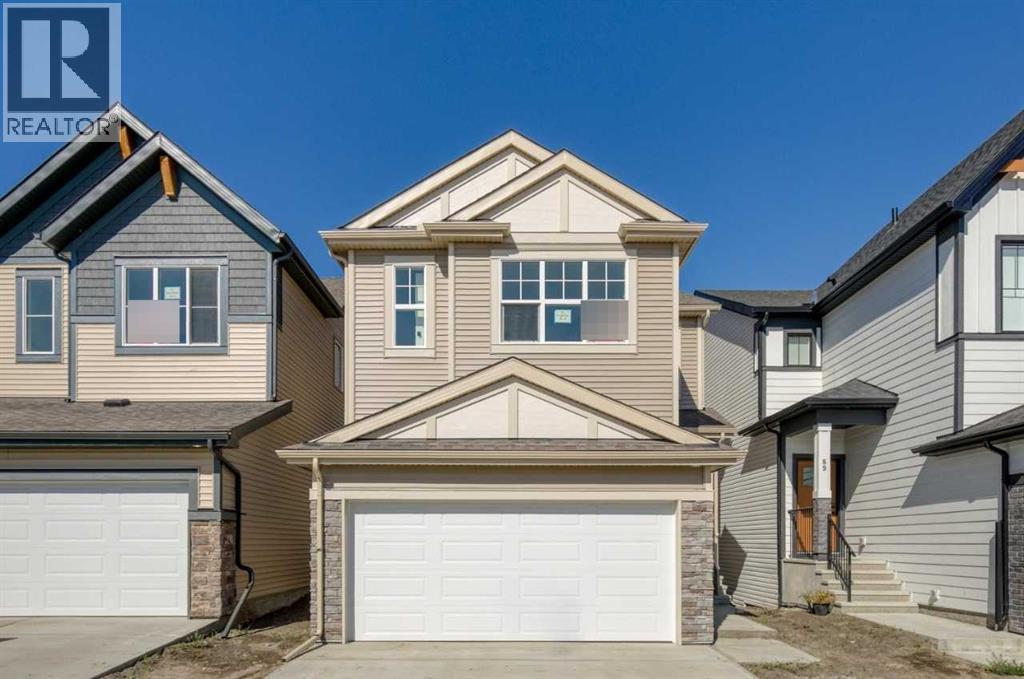
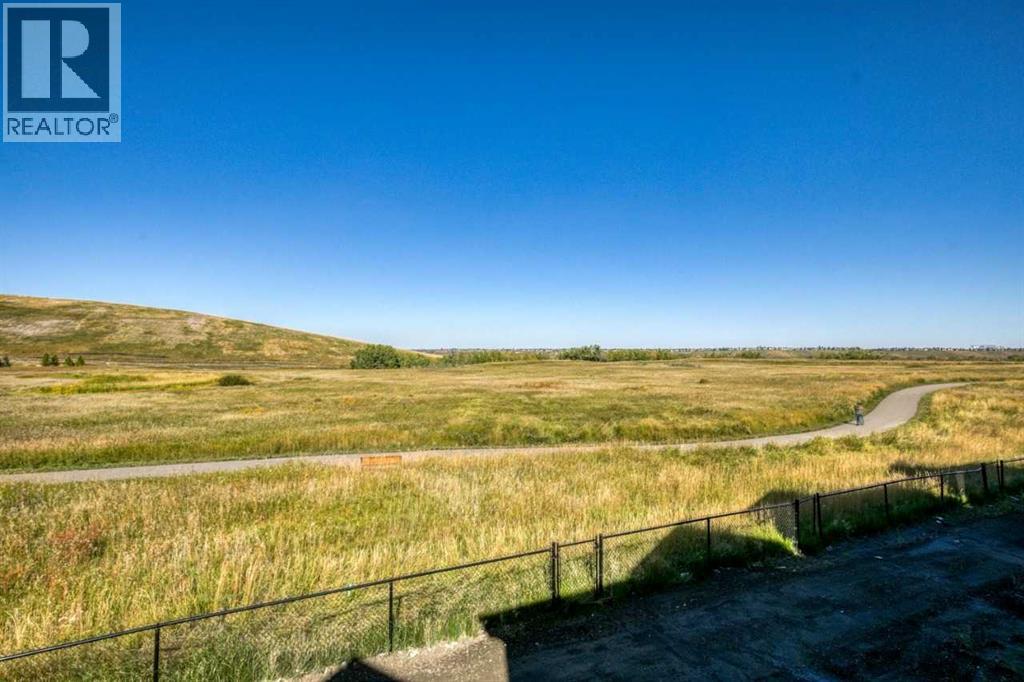
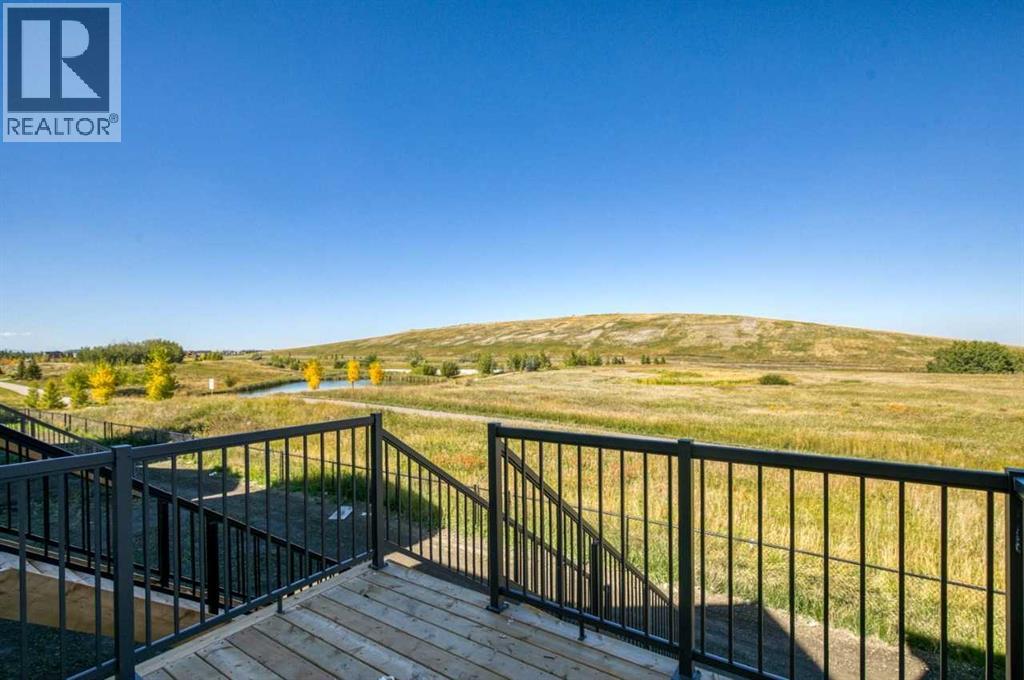
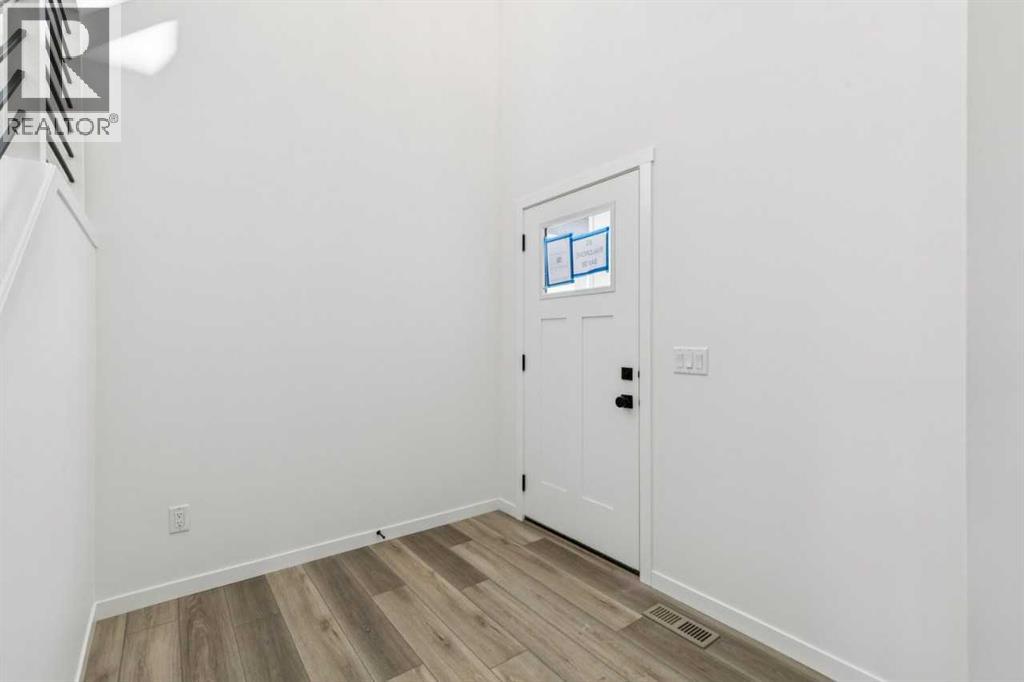
Located in the established community of Walden, known for its convenient amenities, pathways, and natural surroundings, this thoughtfully designed home offers exceptional space, functionality, and a beautiful setting. Backing directly onto greenspace with a walkout basement, enjoy the outdoors from the spacious deck overlooking the greenspace. Inside, the Grand Kitchen is designed to impress with a large central island and convenient walkthrough pantry, flowing seamlessly into the main living areas. A main floor den provides the perfect space for a home office or flexible workspace, while the mudroom features a built-in bench and cubbies to keep everyday life organized. Upstairs, a centrally located bonus room creates a comfortable gathering space, complemented by generously sized bedrooms and a convenient second-floor laundry room. The open-to-above foyer makes a welcoming first impression. A beautiful combination of location, thoughtful design, and everyday functionality in Walden. (id:31684)
| 4 weeks ago | Listing updated with changes from the MLS® | |
| 4 weeks ago | Status changed to Active | |
| 2 months ago | Listing first seen on site |



The trademarks MLS®, Multiple Listing Service® and the associated logos are owned by The Canadian Real Estate Association (CREA) and identify the quality of services provided by real estate professionals who are members of CREA. Used under license.
The trademarks REALTOR®, REALTORS®, and the REALTOR® logo are controlled by The Canadian Real Estate Association (CREA) and identify real estate professionals who are members of CREA. These trademarks are owned or controlled by The Canadian Real Estate Association (CREA) and identify real estate professionals who are members of CREA (REALTOR®) and/or the quality of services they provide (MLS®).
This REALTOR.ca listing content is owned and licensed by REALTOR® members of The Canadian Real Estate Association.