


322, 101 MontaneCanmore, AB T1W 0G2
Due to the health concerns created by Coronavirus we are offering personal 1-1 online video walkthough tours where possible.
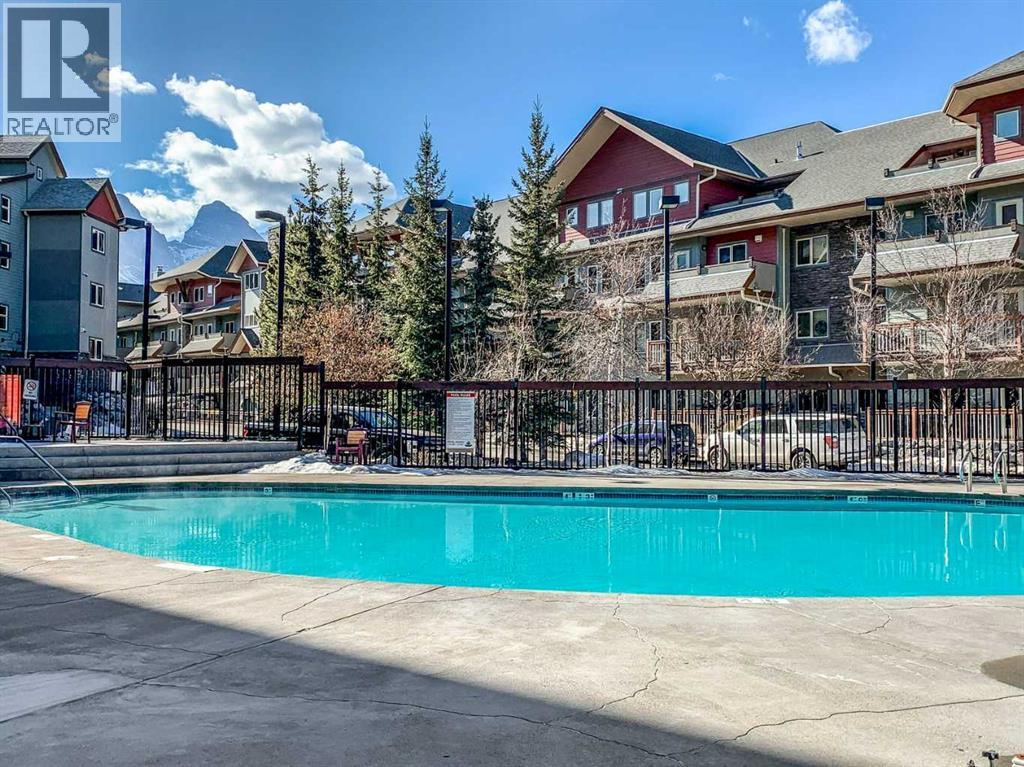
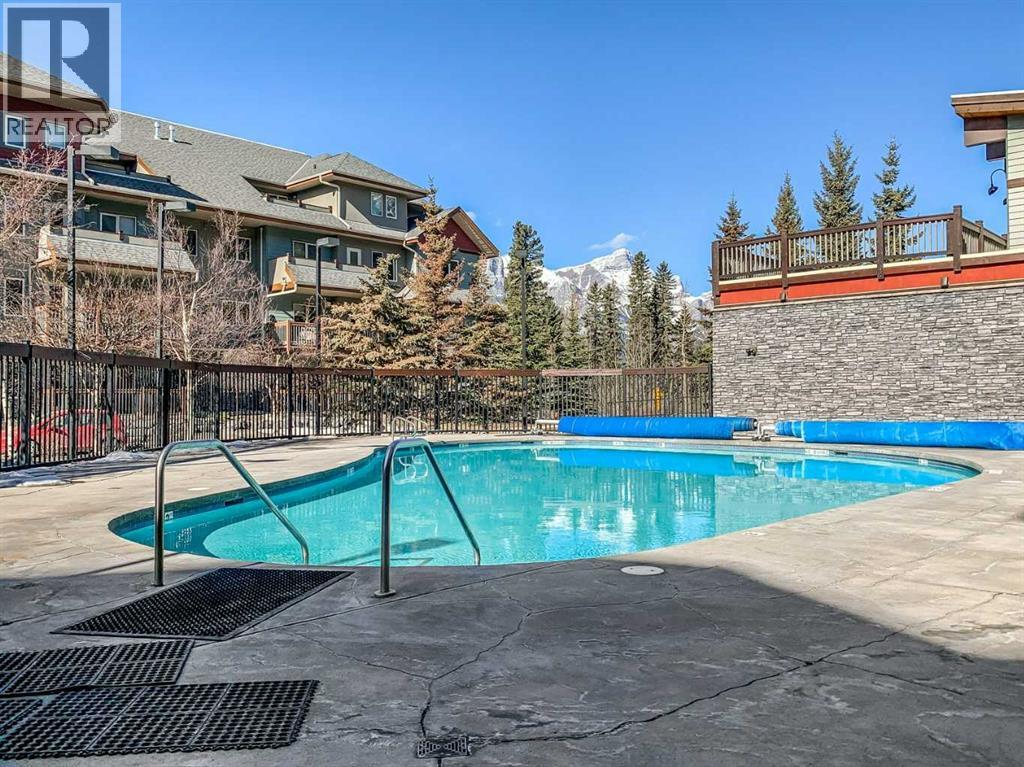
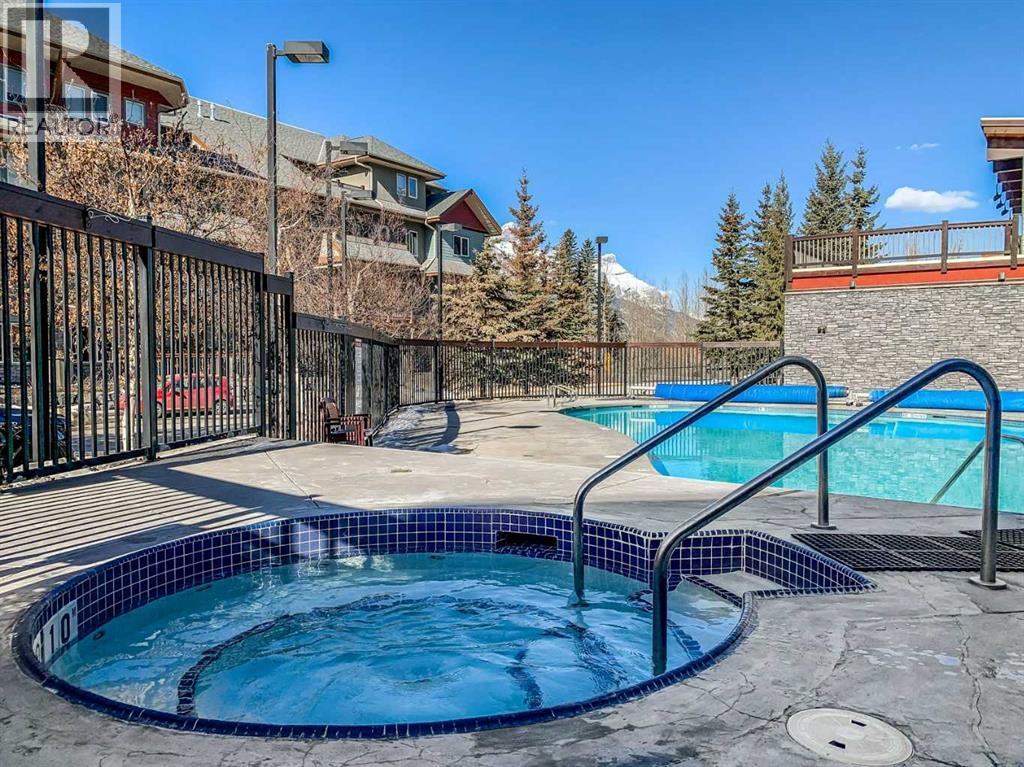
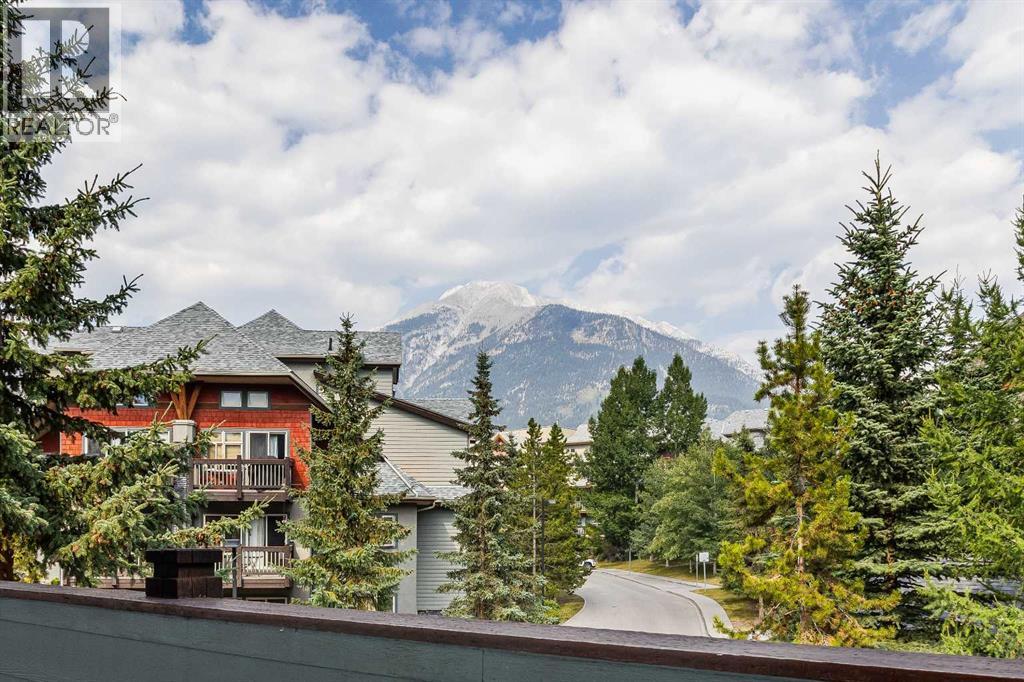
ZONED FOR SHORT TERM RENTALS AND TURN KEY!! Renovated, spacious and perfectly positioned for mountain living. This extensively updated 3-bedroom, 2-bathroom hotel condo in the Grizzly Building at Lodges of Canmore offers the ideal Rocky Mountain getaway. Located on the third floor, you're just a 5-minute walk from downtown Canmore, with restaurants, coffee shops, shopping and everyday amenities all close by. Leave the car parked and explore on foot or by bike. The Legacy Trail is right outside your door, making it easy to ride into Banff National Park and enjoy the incredible mountain scenery. After a day of adventure, come home to the heated outdoor pool and hot tub, or enjoy the convenience of heated underground parking. Whether you're looking for a personal mountain retreat, a family getaway or a revenue-producing vacation property, this is a fantastic opportunity to own a 3-bedroom hotel condo in a location that makes enjoying Canmore effortless. Park the car. Grab your bike. The Rockies are waiting. (id:31684)
| 3 days ago | Listing updated with changes from the MLS® | |
| 3 days ago | Status changed to Active | |
| 4 days ago | Listing first seen on site |



The trademarks MLS®, Multiple Listing Service® and the associated logos are owned by The Canadian Real Estate Association (CREA) and identify the quality of services provided by real estate professionals who are members of CREA. Used under license.
The trademarks REALTOR®, REALTORS®, and the REALTOR® logo are controlled by The Canadian Real Estate Association (CREA) and identify real estate professionals who are members of CREA. These trademarks are owned or controlled by The Canadian Real Estate Association (CREA) and identify real estate professionals who are members of CREA (REALTOR®) and/or the quality of services they provide (MLS®).
This REALTOR.ca listing content is owned and licensed by REALTOR® members of The Canadian Real Estate Association.