


207 Citadel Peak Circle NWCalgary, AB T3G 4E9
Due to the health concerns created by Coronavirus we are offering personal 1-1 online video walkthough tours where possible.
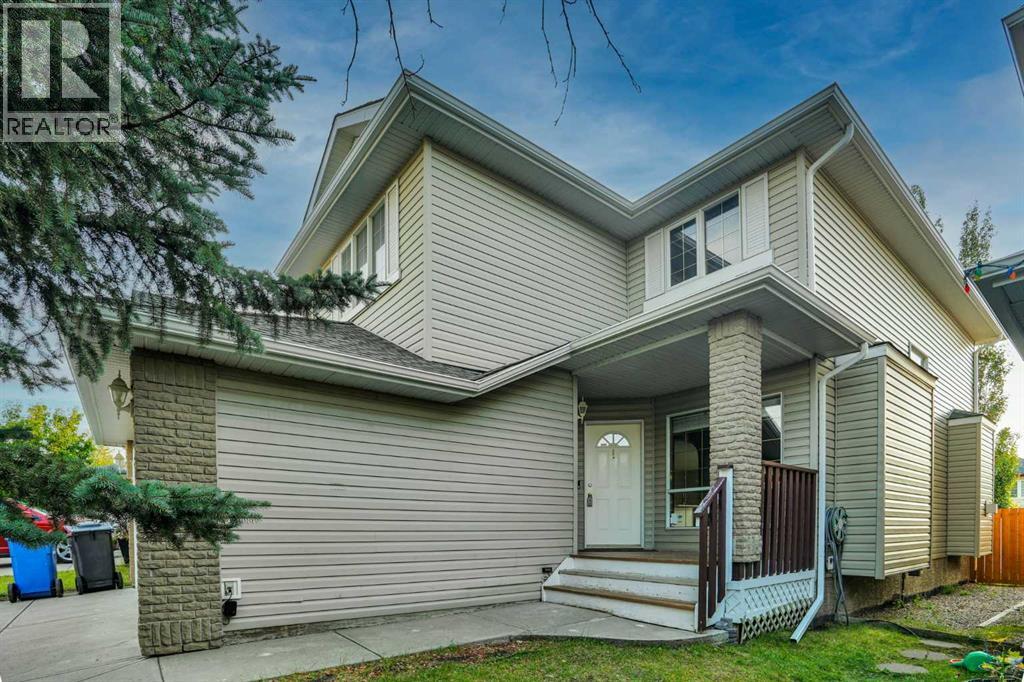
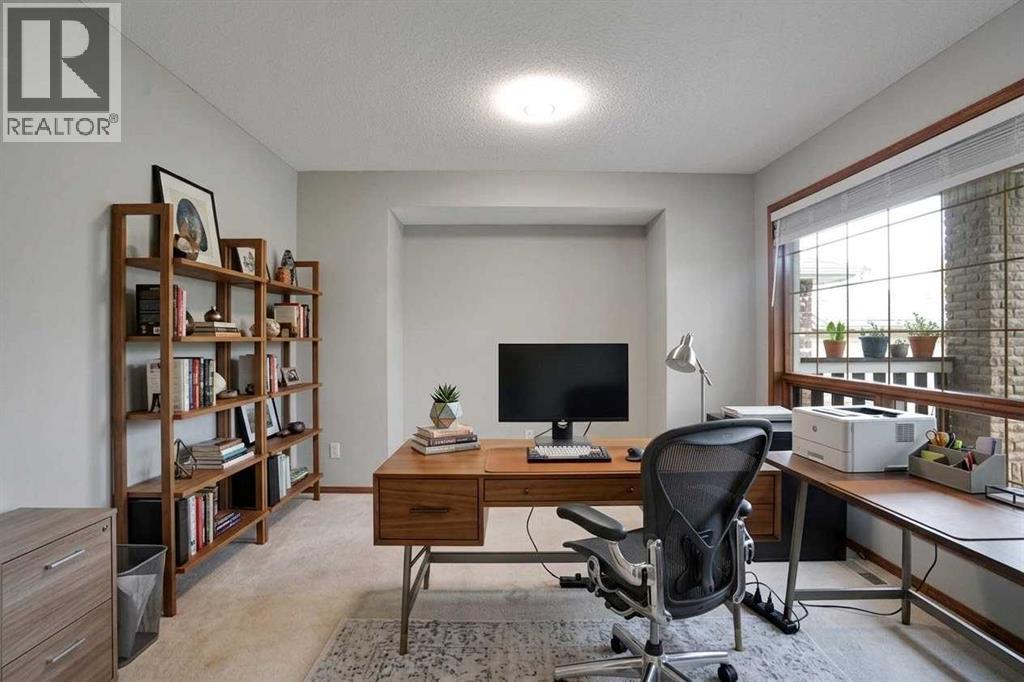
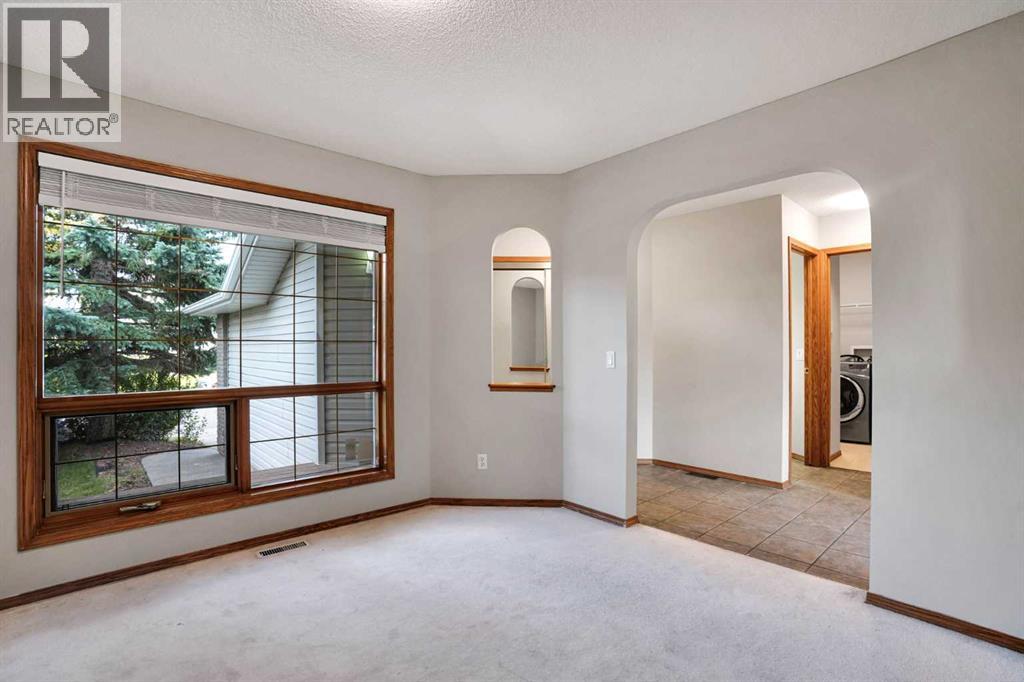
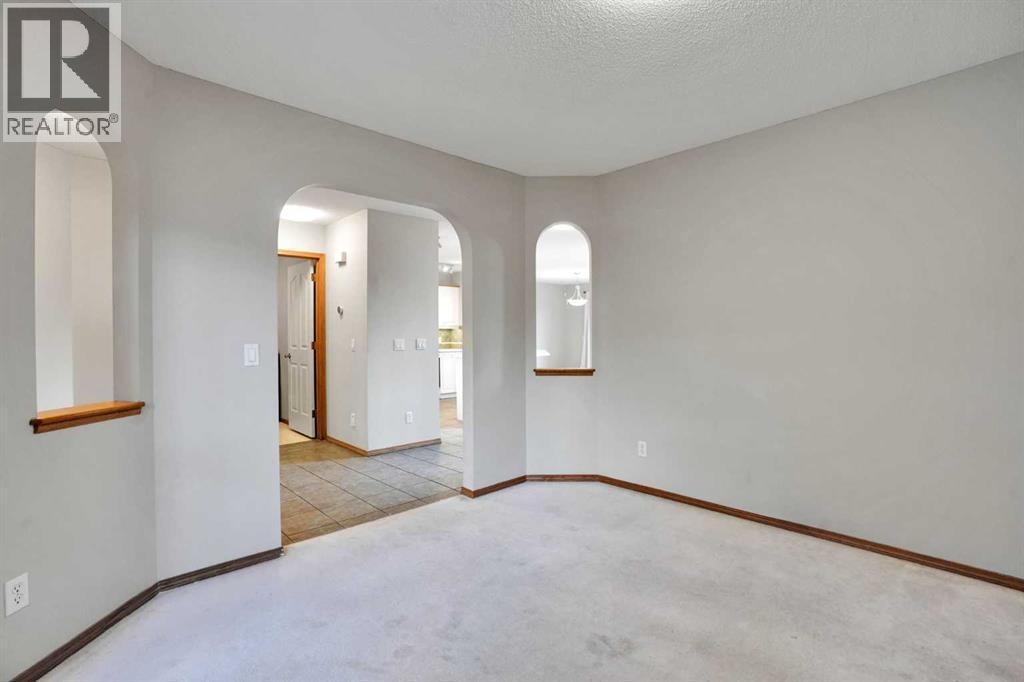
Welcome to this beautifully updated 2-storey home in the highly desirable community of Citadel. The bright and spacious main floor features a soaring two-storey living room with large windows and a cozy fireplace, a functional home office, and an open kitchen with freshly updated cabinetry, new countertops, a large island, and corner pantry. The dining area opens onto a spacious rear deck, perfect for entertaining and summer BBQs. The upper level offers a bright bonus room overlooking the living room, a spacious primary bedroom with a 4-piece ensuite featuring a separate shower and jetted tub, plus two additional bedrooms and a full bathroom. The fully open basement with new carpet provides plenty of potential for future development. Recently Extensive Upgrades include: New roof & Hot Water Tank & Kitchen counter top (2026), Fresh painting, new window blinds, New lights, new sink faucet, new toilets etc.( Details see attached reno list). Enjoy the convenience of being just steps from a playground and close to Citadel Park Elementary School, transit, shopping, and Country Hills Blvd. (id:31684)
| 4 days ago | Listing updated with changes from the MLS® | |
| 4 days ago | Listing first seen on site |



The trademarks MLS®, Multiple Listing Service® and the associated logos are owned by The Canadian Real Estate Association (CREA) and identify the quality of services provided by real estate professionals who are members of CREA. Used under license.
The trademarks REALTOR®, REALTORS®, and the REALTOR® logo are controlled by The Canadian Real Estate Association (CREA) and identify real estate professionals who are members of CREA. These trademarks are owned or controlled by The Canadian Real Estate Association (CREA) and identify real estate professionals who are members of CREA (REALTOR®) and/or the quality of services they provide (MLS®).
This REALTOR.ca listing content is owned and licensed by REALTOR® members of The Canadian Real Estate Association.