


4927 10 Avenue SWCalgary, AB T3C 0M3
Due to the health concerns created by Coronavirus we are offering personal 1-1 online video walkthough tours where possible.
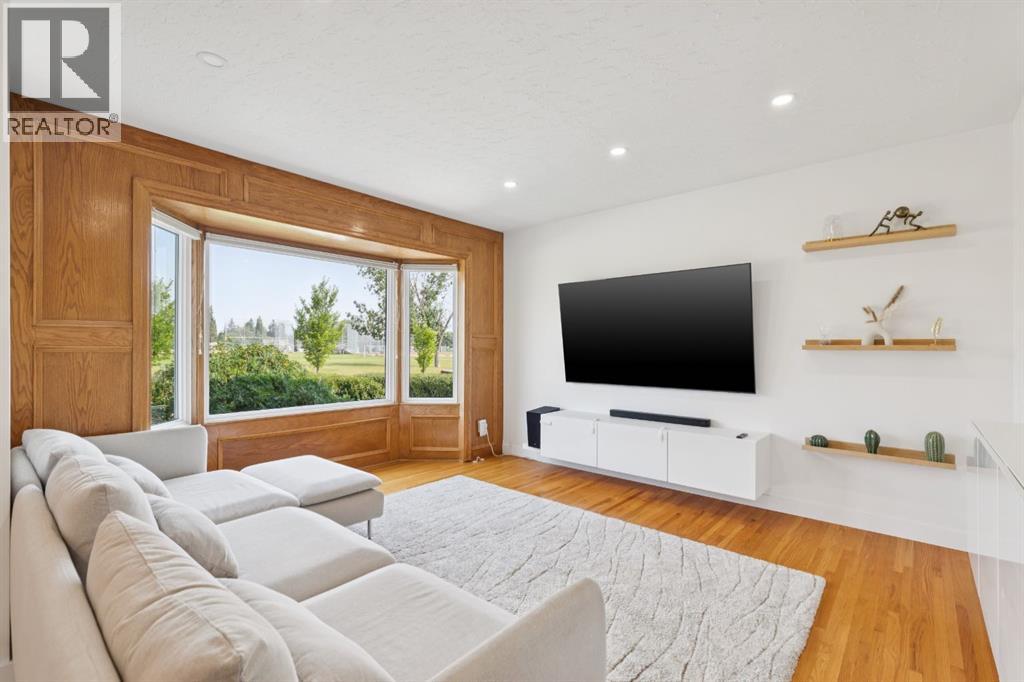
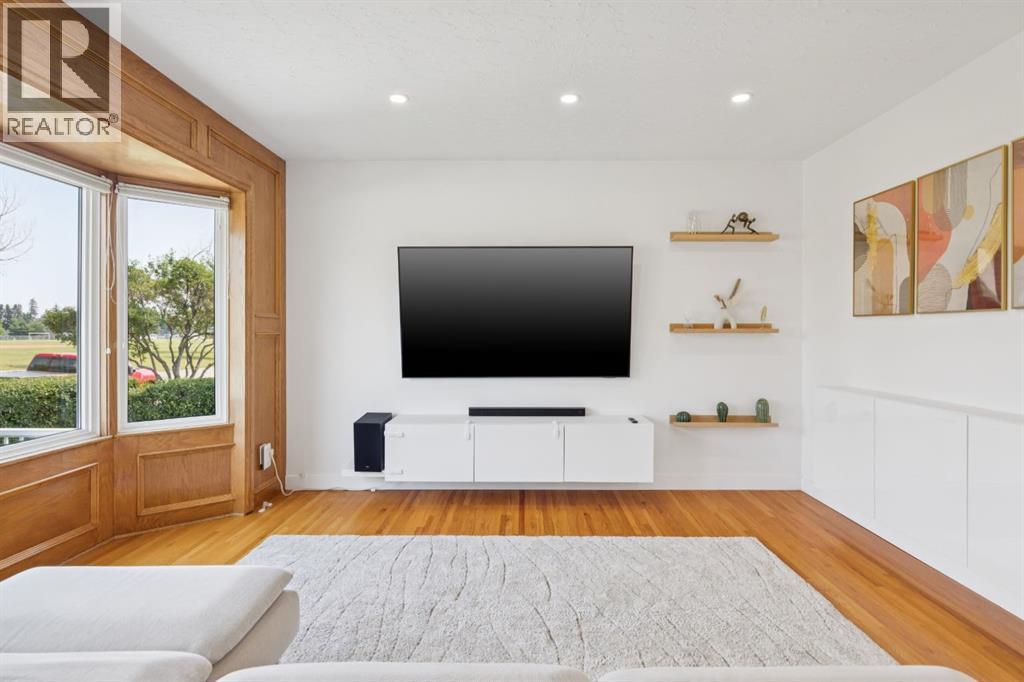
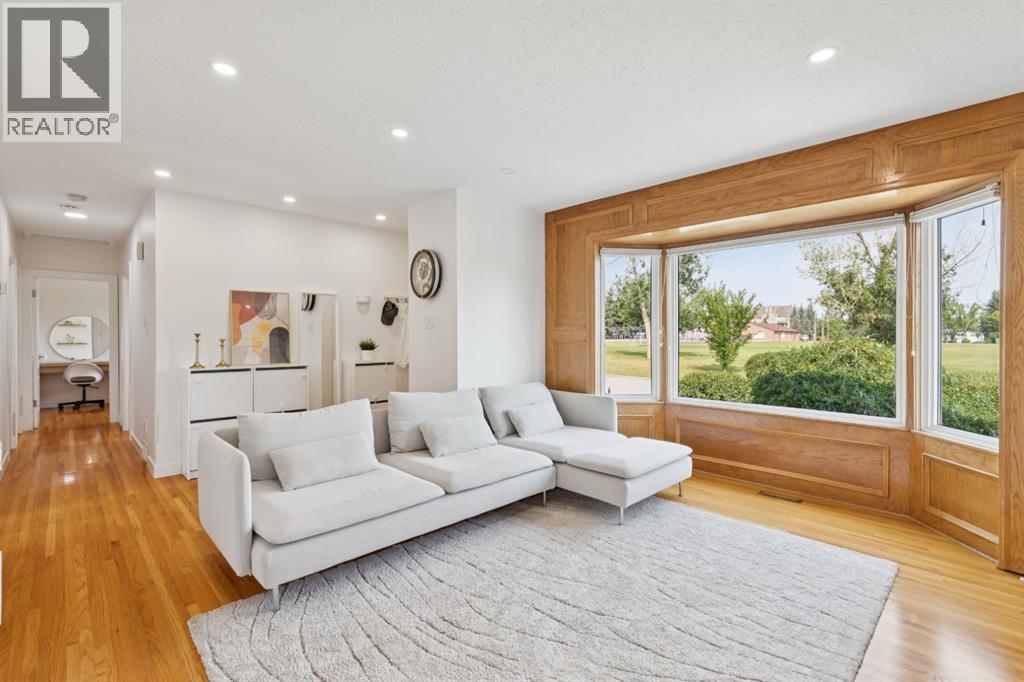
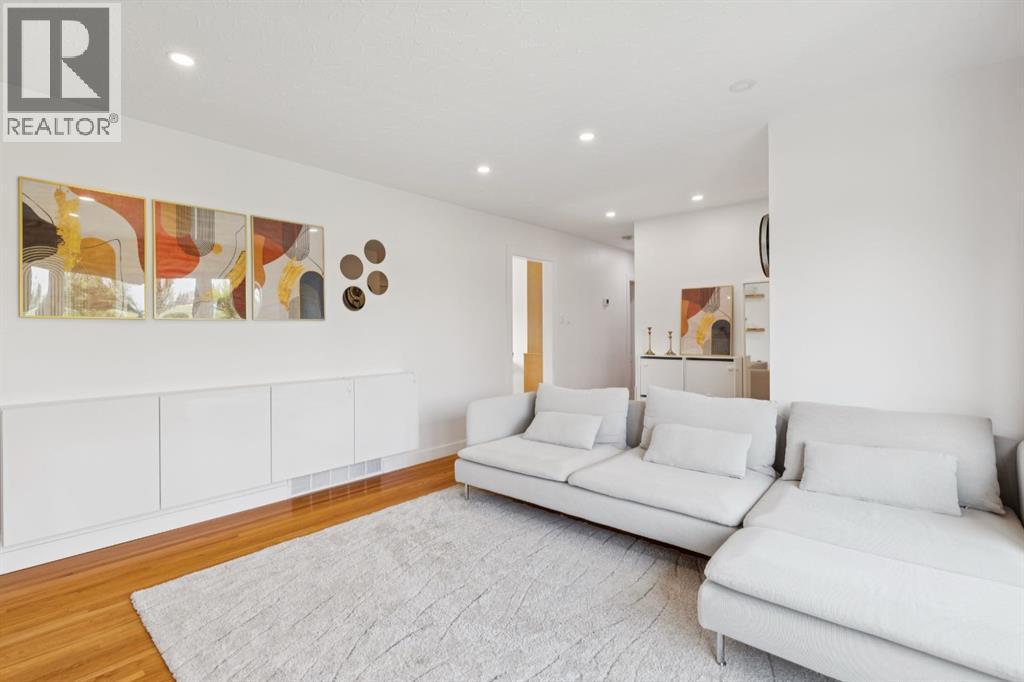
An IDEAL LOCATION….. a quiet street in the heart of Westgate, insulated from traffic and the hum of the city, across from a large park/playing fields, steps to Westgate Elementary and Vincent Massey HS, a short walk to the 45th Street C Train station and a large south facing lot – WARM & BRIGHT - with lane access in back – NICE! This bungalow measures 1016 sq ft with 3+ 2 beds and 3 full baths, (two of which are en suites) and sits on a 6296 sq ft lot with 63 ft of frontage… OPPORTUNITY! Highlights include oak hardwoods through the main, pot lights through the living room, granite countertops in the kitchen and bathroom, s/s appliances, including a gas stove, new en suite bathrooms down and well maintained. PLUS…. a new furnace, hot water tank and plumbing throughout. You will LOVE the main floor living space, with its large picture window and view to the park offering a soft natural light. The kitchen and dining space play to the rear deck and yard, with its southern exposure this space is bathed in the warmth of the sun all day. With lane access in back, an over-sized two car garage, and a 6300 sq ft lot, the rear yard is a charm, PRIVATE & QUIET! This home has been well maintained and is move in ready… call today to view. (id:31684)
| 3 hours ago | Listing updated with changes from the MLS® | |
| 3 hours ago | Status changed to Active | |
| 2 weeks ago | Price changed to $799,000 | |
| 4 weeks ago | Listing first seen on site |



The trademarks MLS®, Multiple Listing Service® and the associated logos are owned by The Canadian Real Estate Association (CREA) and identify the quality of services provided by real estate professionals who are members of CREA. Used under license.
The trademarks REALTOR®, REALTORS®, and the REALTOR® logo are controlled by The Canadian Real Estate Association (CREA) and identify real estate professionals who are members of CREA. These trademarks are owned or controlled by The Canadian Real Estate Association (CREA) and identify real estate professionals who are members of CREA (REALTOR®) and/or the quality of services they provide (MLS®).
This REALTOR.ca listing content is owned and licensed by REALTOR® members of The Canadian Real Estate Association.