


3433 33A Avenue SECalgary, AB T2B 0K5
Due to the health concerns created by Coronavirus we are offering personal 1-1 online video walkthough tours where possible.
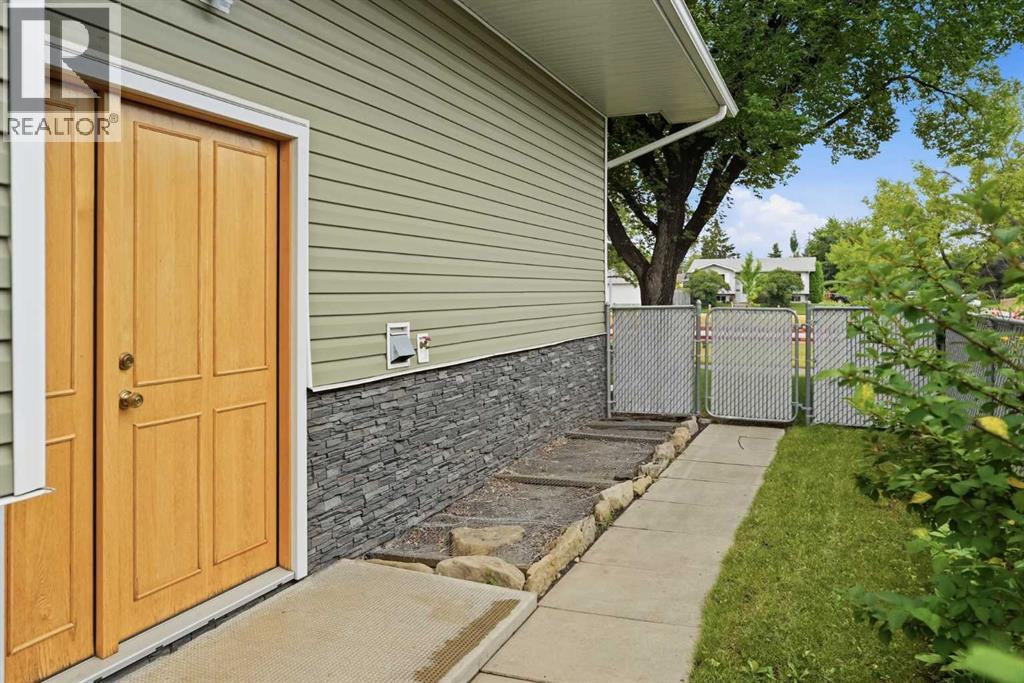
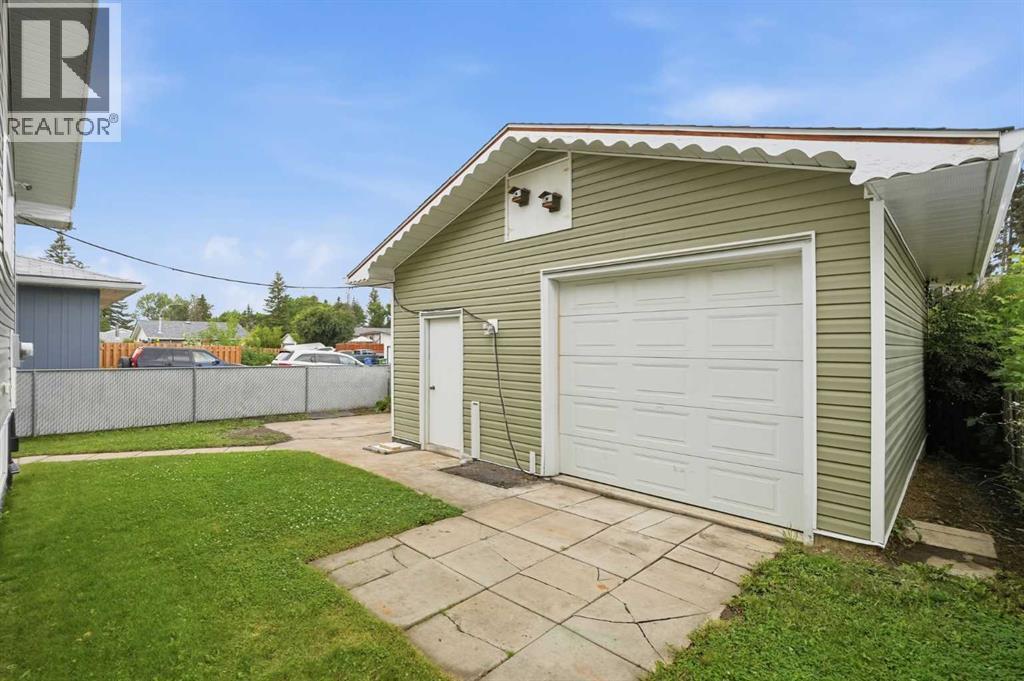
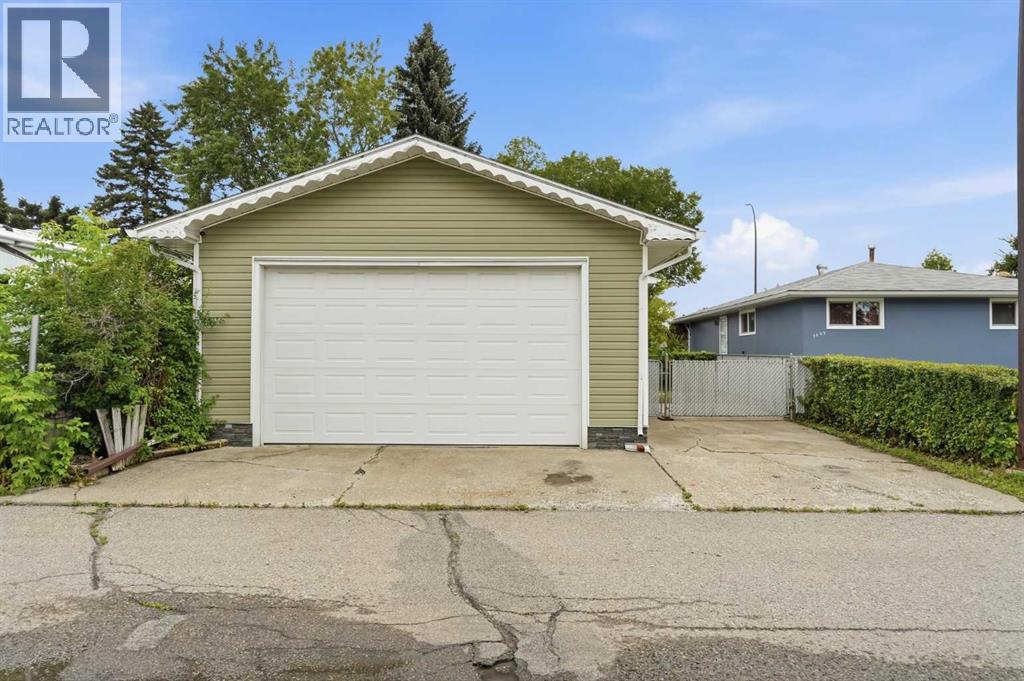
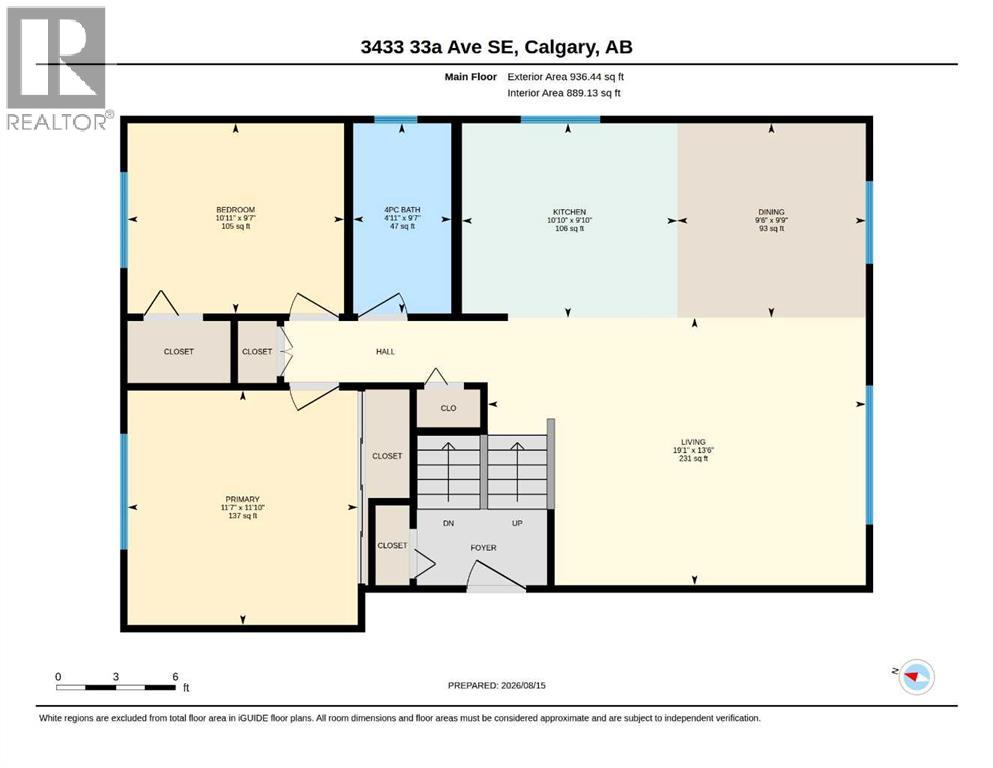
This is a BRAND NEW HOME, Never lived in. Welcome to a very well built home. This home has been lovingly built from the ground up on the very solid foundation. The construction of this home exceeds, by far, the typical home construction standards in Calgary. From the moment you walk through the Custom Oak front door of this exceptionally built home, you can feel the unsurpased quality. Some features are 16 OC framing, R 30/35 closed cell spray in exterior wall insulation, R60 ceiling insulation, new windows, extensive custom oak cabinetry and woodwork throughout, site finished 3/4" Oak Hardwood flooring, custom oak closet organizers, 2 full baths, high efficient furnace, hot water tank, knock down stipple and more. The custom cabinetry boasts hidden storage spaces that only a true artisan would think of, and these little hidden surprises are located in lots of spaces around this little gem. Outside you have a large garage with a 10' garage door, a second garage door opening into the back yard, 220 wiring, furnace and work bench plus high ceilings. The front of this home faces a greenspace with mature trees, new walking path and lots of space for the kids to frolic. The neighbours are fantastic and friendly. Come take a look and see the fantastic features this new home has to offer! (id:31684)
| 7 hours ago | Listing updated with changes from the MLS® | |
| 18 hours ago | Status changed to Active | |
| yesterday | Listing first seen on site |



The trademarks MLS®, Multiple Listing Service® and the associated logos are owned by The Canadian Real Estate Association (CREA) and identify the quality of services provided by real estate professionals who are members of CREA. Used under license.
The trademarks REALTOR®, REALTORS®, and the REALTOR® logo are controlled by The Canadian Real Estate Association (CREA) and identify real estate professionals who are members of CREA. These trademarks are owned or controlled by The Canadian Real Estate Association (CREA) and identify real estate professionals who are members of CREA (REALTOR®) and/or the quality of services they provide (MLS®).
This REALTOR.ca listing content is owned and licensed by REALTOR® members of The Canadian Real Estate Association.