


723 Trafford Drive NWCalgary, AB T2K 2T5
Due to the health concerns created by Coronavirus we are offering personal 1-1 online video walkthough tours where possible.
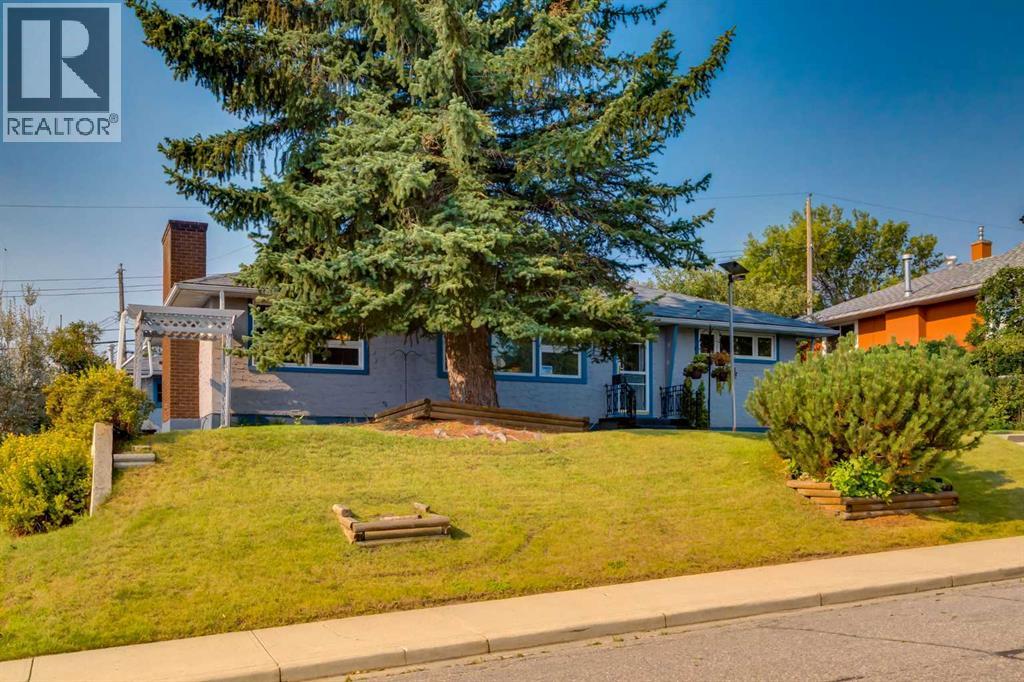
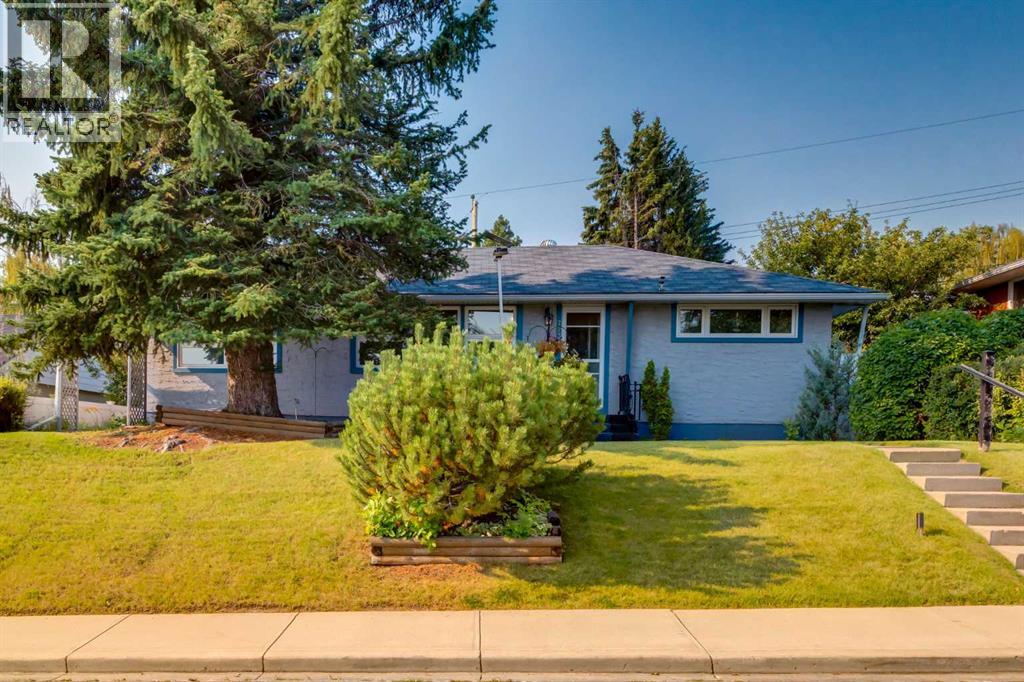
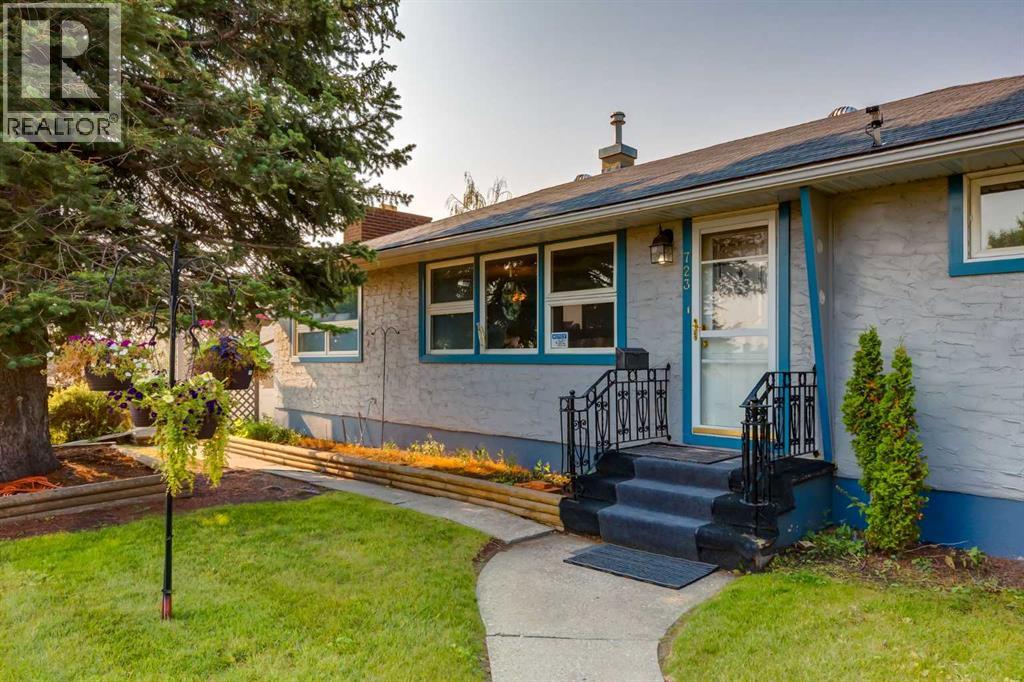
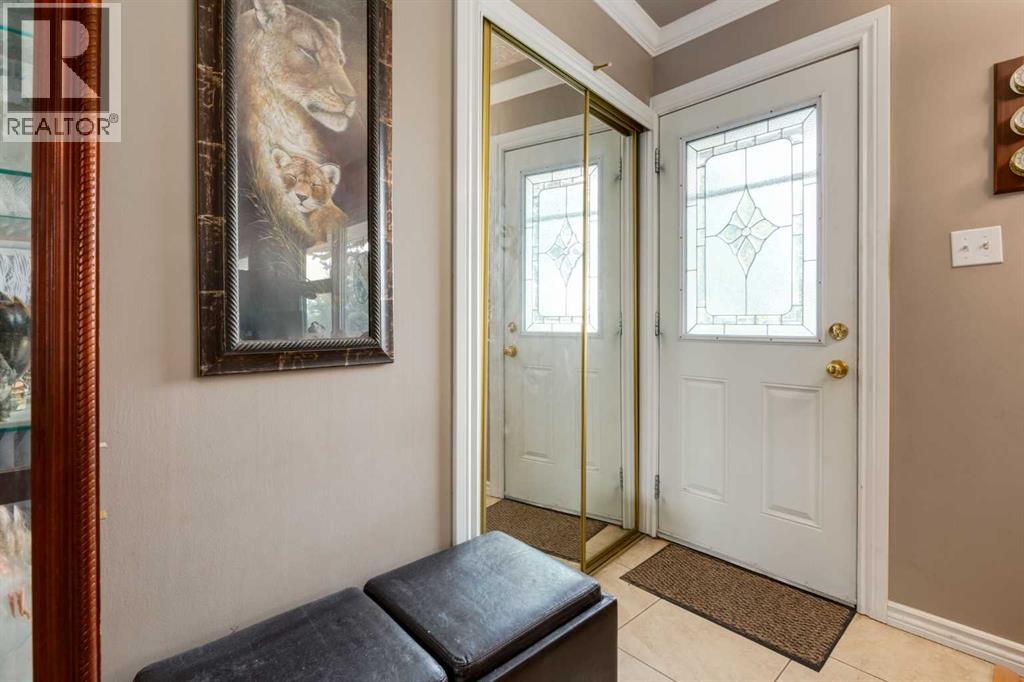
Welcome to 723 Trafford Drive NW, a well-maintained bungalow situated on a large lot in the established community of Thorncliffe. Offering 1,116 sq. ft. above grade, this home features 2 bedrooms up, 1 bedroom down and 2 bathrooms, along with a functional layout and several important updates already completed.The main floor offers a spacious living room featuring a wood-burning fireplace and patio doors overlooking the backyard and deck. The good-sized kitchen features updated countertops, backsplash and appliances, while two bedrooms and an updated 4-piece bathroom complete the main level.Downstairs you'll find a large second living room, an additional bedroom that would also make an excellent home office, a 2-piece bathroom and a separate laundry room. The basement offers plenty of space and potential for a future owner to update and make it their own.Outside, enjoy the generous backyard, a great-sized deck and a large double detached garage with plenty of room for vehicles and storage.Notable improvements include vinyl windows replaced in 2013, a roof approximately 10 years old, and a high-efficiency furnace and on-demand hot water system installed approximately two years ago.Located in a mature, convenient neighbourhood with easy access to schools, parks, shopping, transit and major routes, this is a great opportunity to own a solid bungalow with a large yard and double heated garage in Thorncliffe. Move in and enjoy today while adding your own touches over time. (id:31684)
| 6 hours ago | Listing updated with changes from the MLS® | |
| 7 hours ago | Listing first seen on site |



The trademarks MLS®, Multiple Listing Service® and the associated logos are owned by The Canadian Real Estate Association (CREA) and identify the quality of services provided by real estate professionals who are members of CREA. Used under license.
The trademarks REALTOR®, REALTORS®, and the REALTOR® logo are controlled by The Canadian Real Estate Association (CREA) and identify real estate professionals who are members of CREA. These trademarks are owned or controlled by The Canadian Real Estate Association (CREA) and identify real estate professionals who are members of CREA (REALTOR®) and/or the quality of services they provide (MLS®).
This REALTOR.ca listing content is owned and licensed by REALTOR® members of The Canadian Real Estate Association.