


4008 46 Street SWCalgary, AB T3E 6P3
Due to the health concerns created by Coronavirus we are offering personal 1-1 online video walkthough tours where possible.
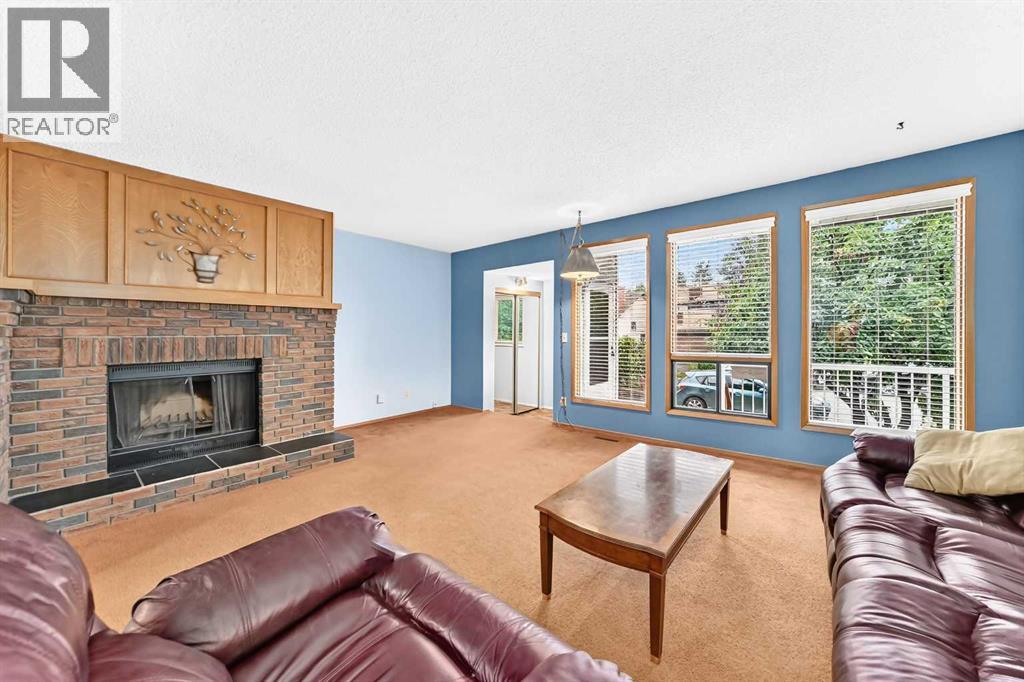
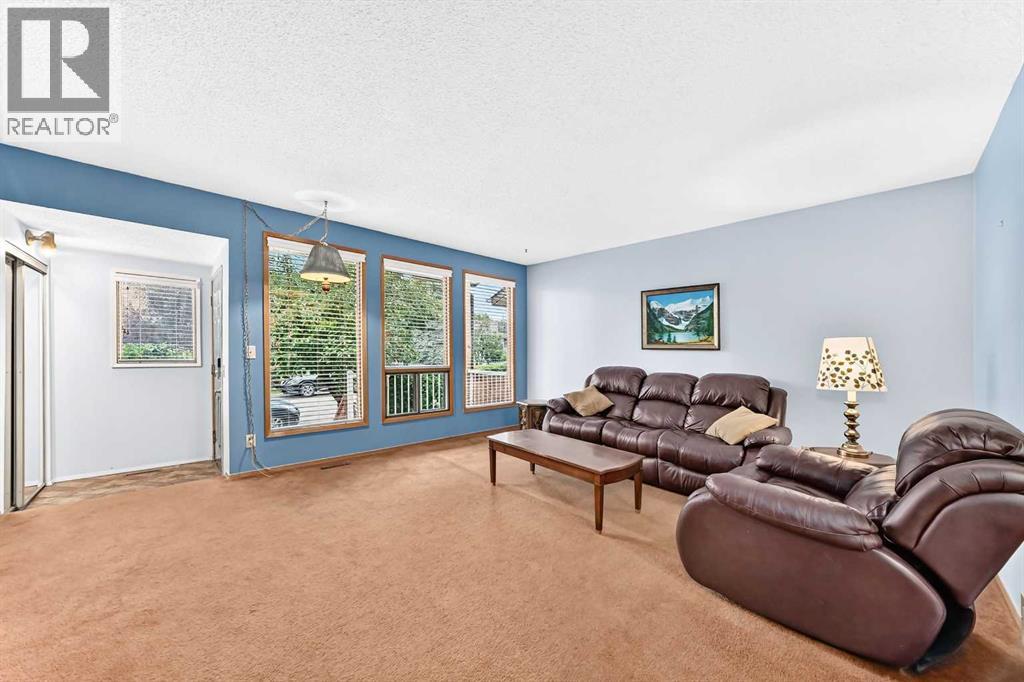
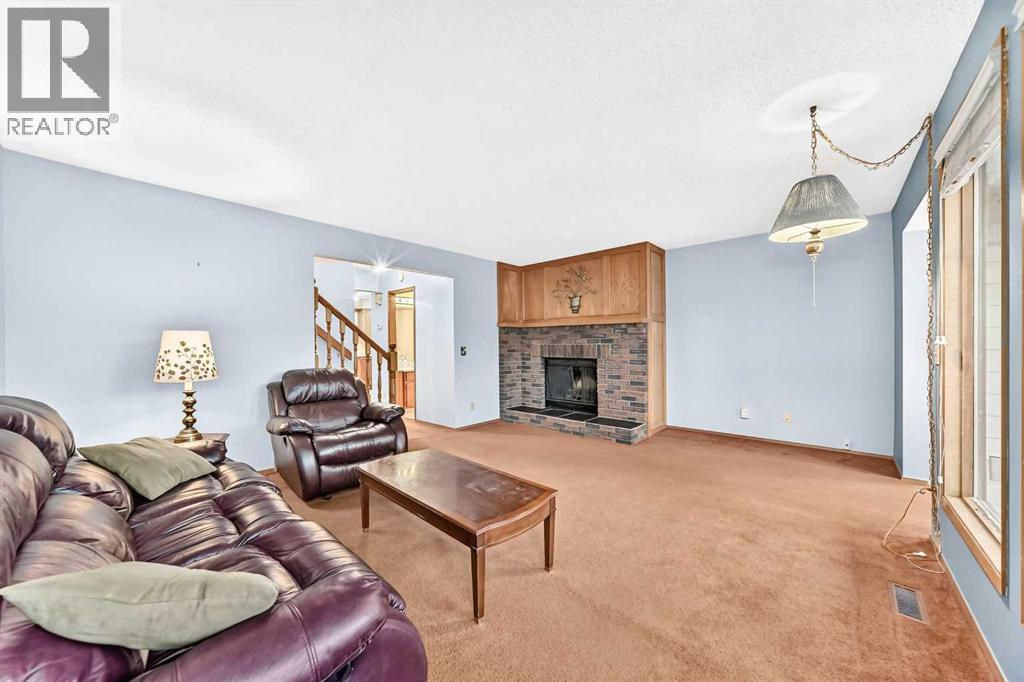
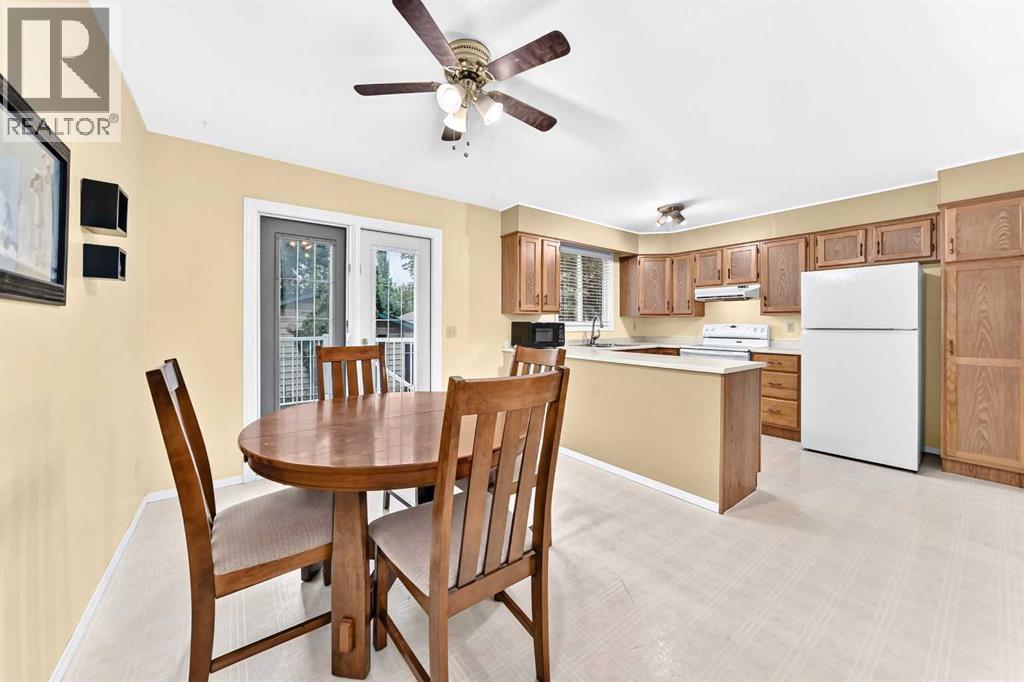
Welcome to this well-maintained 2-storey home in the established southwest Calgary community of Glamorgan. Offering 1,321 sq. ft. above grade, this inviting home features 3 bedrooms upstairs, a 4-piece bathroom, a partially finished basement with a fourth bedroom, plus a double detached garage. Located on a quiet street, this home offers a comfortable setting with quick access in and out of the community and convenient connections to major roadways.The main floor offers a functional and comfortable layout with a spacious living room featuring a wood-burning fireplace, creating a warm and inviting atmosphere. The kitchen is conveniently situated alongside the dining area, creating a comfortable space for everyday meals and entertaining. One of the standout features of the home is the natural morning light that fills the kitchen, creating a bright and welcoming space to start the day. Patio doors off the dining area provide direct access to the backyard deck.Upstairs, you'll find three bedrooms and a 4-piece bathroom, providing a practical layout for families. The partially finished basement adds valuable additional space with a fourth bedroom, generous storage and room to further develop according to your needs.The backyard provides a great outdoor setting with a deck, patio and stairs, while the double detached garage offers secure parking and additional storage.This home has been cared for and updated over the years, including a new refrigerator in 2024, water tank in 2021, new roof asphalt singles in 2021, washer in 2014 and furnace in 2011. The upstairs bathroom received a substantial renovation in 2008, including new drywall, lighting, plumbing fixtures, tile and paint. Other exterior improvements include fencing, a backyard deck and patio, stairs and front deck.Glamorgan is a mature and sought-after southwest Calgary community known for its convenient location, established streetscapes and easy access to parks, schools, shopping, restaurants and recre ation. The community offers quick access in and out, with convenient connections to major roadways including Glenmore Trail, Sarcee Trail and Crowchild Trail, making commuting around Calgary convenient while downtown is only a short drive away.A solid, well-maintained home offering four-bedroom potential, a double detached garage, great outdoor space, abundant natural light and plenty of storage in a fantastic southwest Calgary location. (id:31684)
| a month ago | Listing updated with changes from the MLS® | |
| a month ago | Status changed to Active | |
| 2 months ago | Price changed to $599,900 | |
| 2 months ago | Listing first seen on site |



The trademarks MLS®, Multiple Listing Service® and the associated logos are owned by The Canadian Real Estate Association (CREA) and identify the quality of services provided by real estate professionals who are members of CREA. Used under license.
The trademarks REALTOR®, REALTORS®, and the REALTOR® logo are controlled by The Canadian Real Estate Association (CREA) and identify real estate professionals who are members of CREA. These trademarks are owned or controlled by The Canadian Real Estate Association (CREA) and identify real estate professionals who are members of CREA (REALTOR®) and/or the quality of services they provide (MLS®).
This REALTOR.ca listing content is owned and licensed by REALTOR® members of The Canadian Real Estate Association.