


947 Maitland Way NECalgary, AB T2A 5M8
Due to the health concerns created by Coronavirus we are offering personal 1-1 online video walkthough tours where possible.
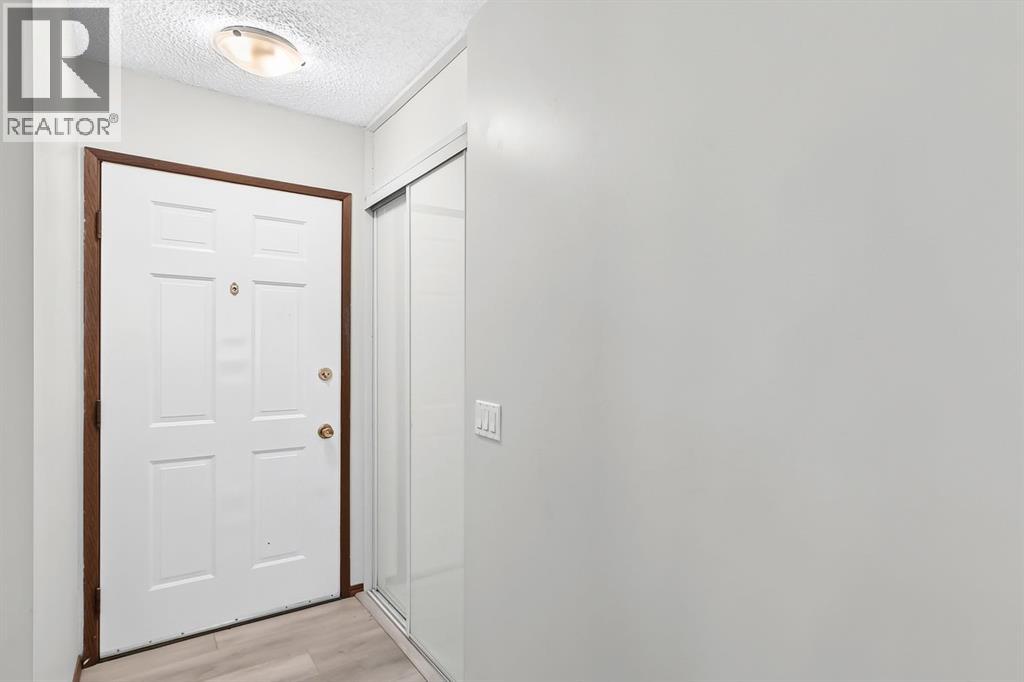
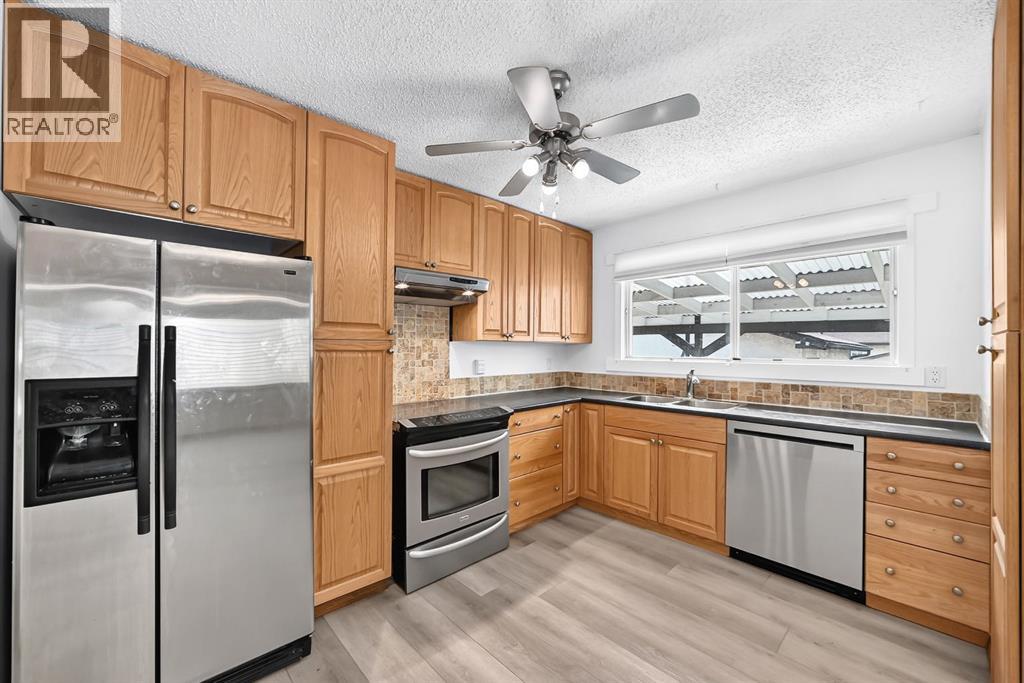
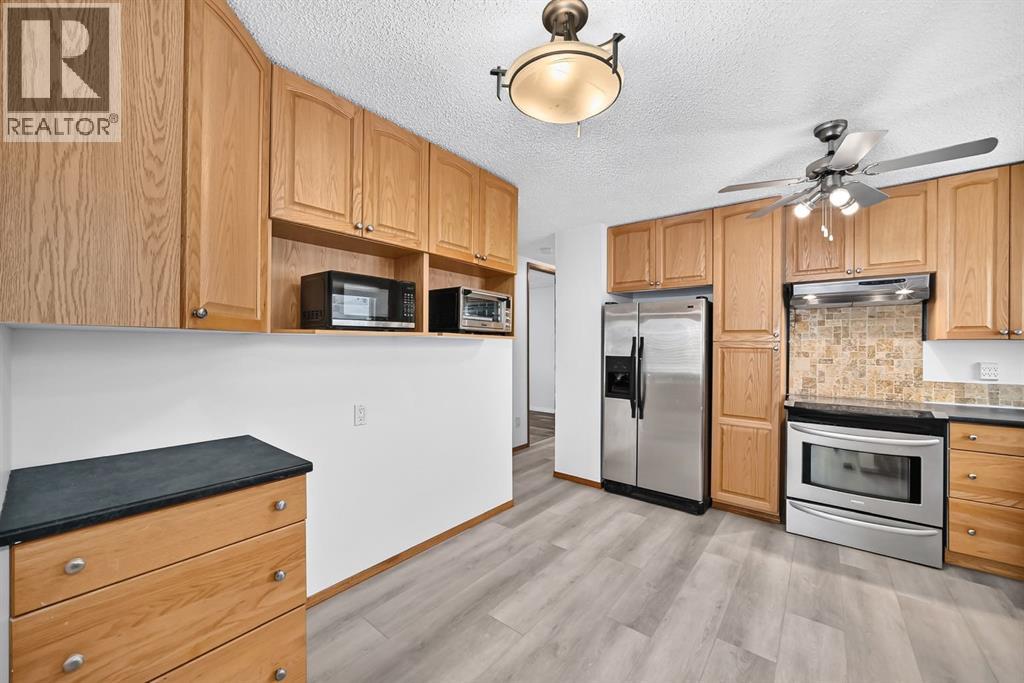
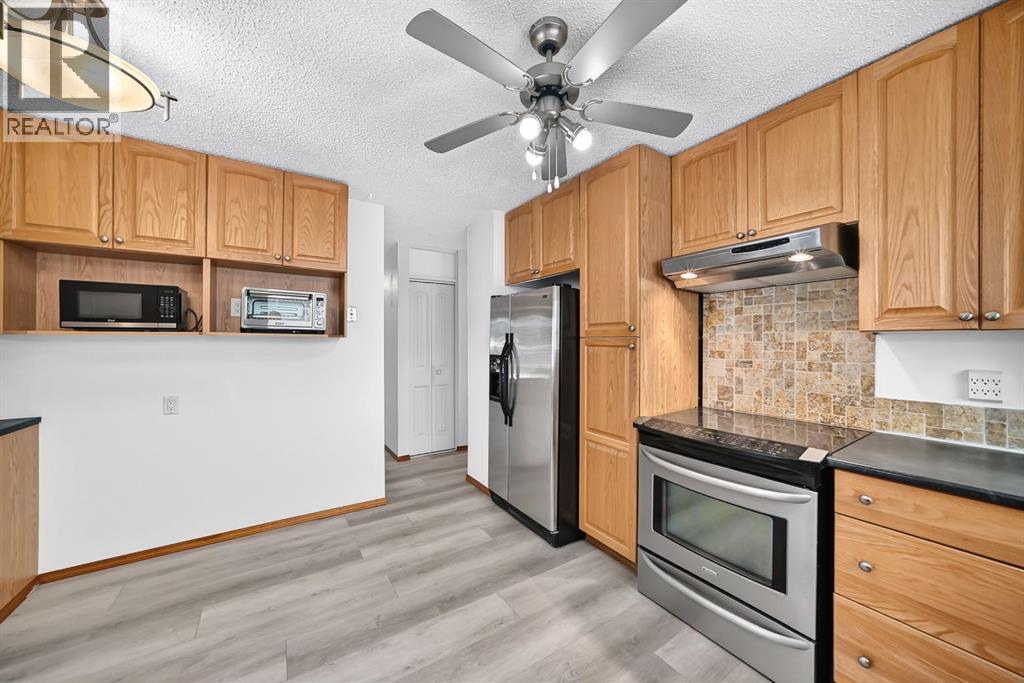
Two thousand square feet of finished living space in one of the northeast's most established communities — and it's ready to move into.This three-bedroom bungalow gives you 1,123 sq ft on the main floor, refreshed with wide-plank vinyl flooring and clean neutral paint. Functional U-Shaped kitchen with Stainless appliances, full-height oak cabinetry, and a pass-through that opens onto a dining area framed by a full wall of built-in shelving. The living room sits at the front behind an oversized window, anchored by a brick fireplace. Three bedrooms down the hall, primary with its own two-piece ensuite, plus a three-piece main bath.The 890 sq ft basement is fully developed and spacious — an oversized family room with a second wood burning fireplace and wet bar, a separate rec room, a dedicated office, a flex room, a three-piece bath, and storage to spare.Out back: a fully fenced yard with a full-width covered patio, raised garden beds, a shed, and a 22' × 24' detached garage off the paved alley and RV parking.Schools, parks, tennis courts and the community centre are a short walk. Village Square Leisure Centre, Marlborough Mall and the LRT are minutes out. Downtown in about 15 minutes. (id:31684)
| 5 days ago | Listing updated with changes from the MLS® | |
| 5 days ago | Listing first seen on site |



The trademarks MLS®, Multiple Listing Service® and the associated logos are owned by The Canadian Real Estate Association (CREA) and identify the quality of services provided by real estate professionals who are members of CREA. Used under license.
The trademarks REALTOR®, REALTORS®, and the REALTOR® logo are controlled by The Canadian Real Estate Association (CREA) and identify real estate professionals who are members of CREA. These trademarks are owned or controlled by The Canadian Real Estate Association (CREA) and identify real estate professionals who are members of CREA (REALTOR®) and/or the quality of services they provide (MLS®).
This REALTOR.ca listing content is owned and licensed by REALTOR® members of The Canadian Real Estate Association.