


8 Skyview Point Terrace NECalgary, AB T3N 0G9
Due to the health concerns created by Coronavirus we are offering personal 1-1 online video walkthough tours where possible.
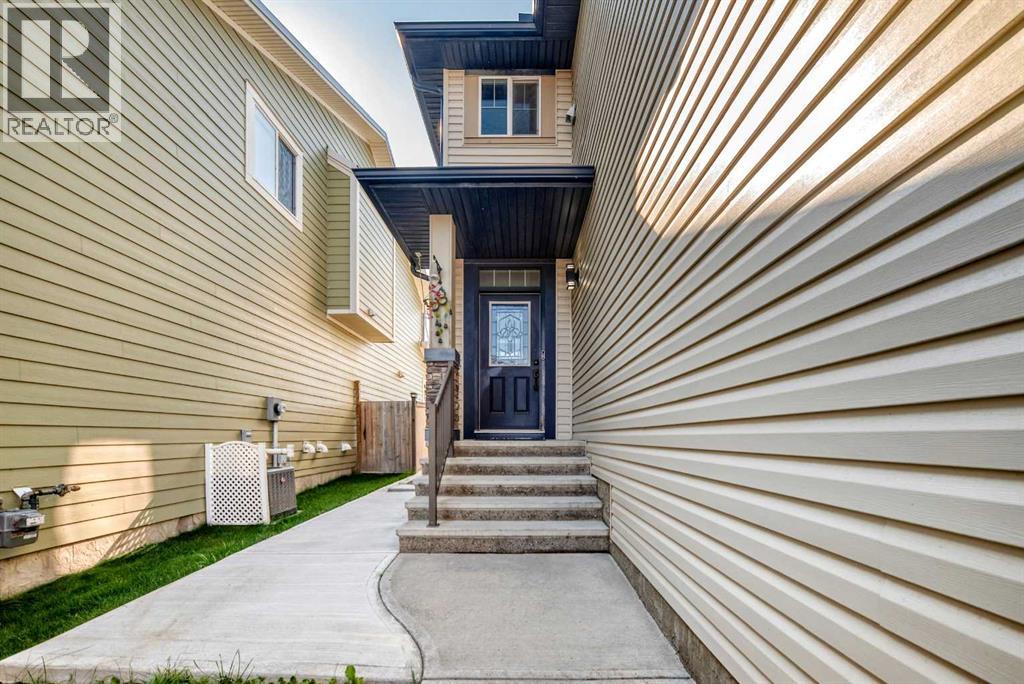
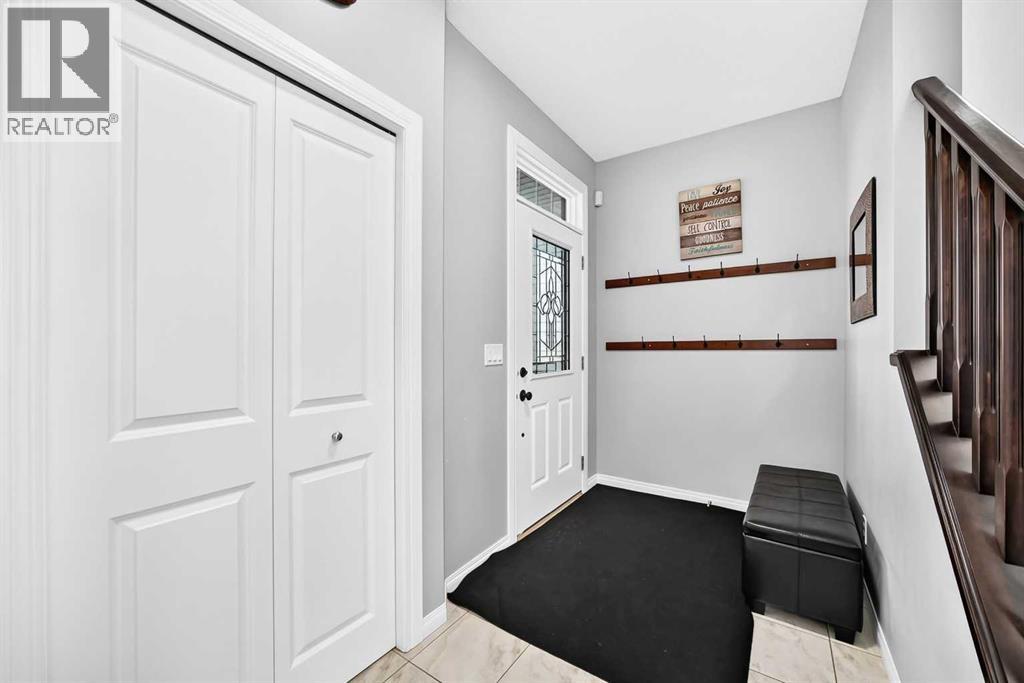
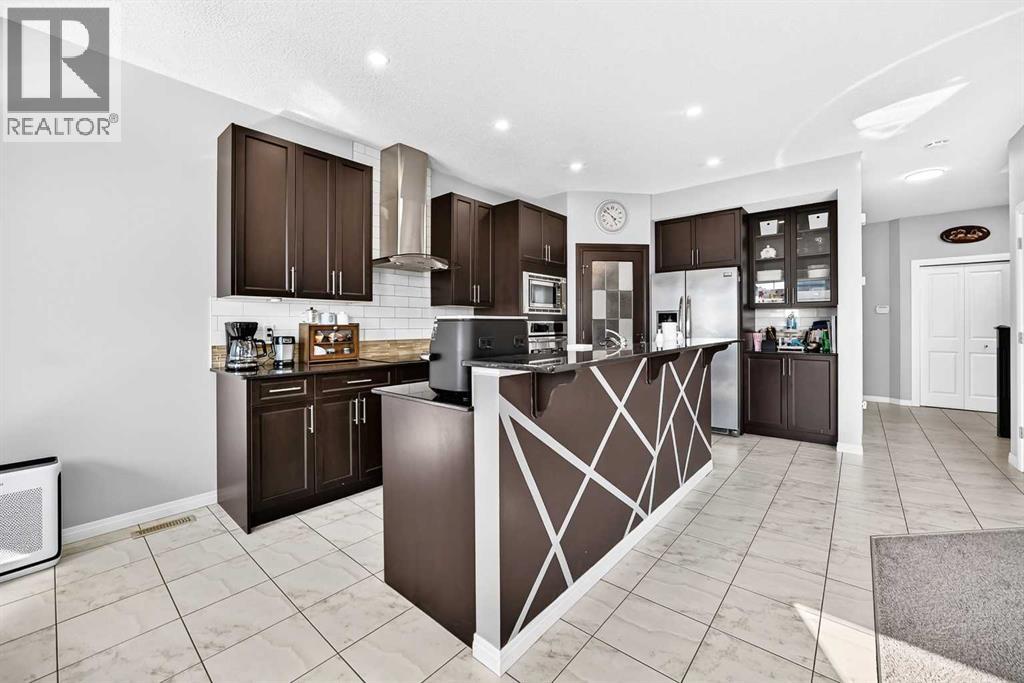
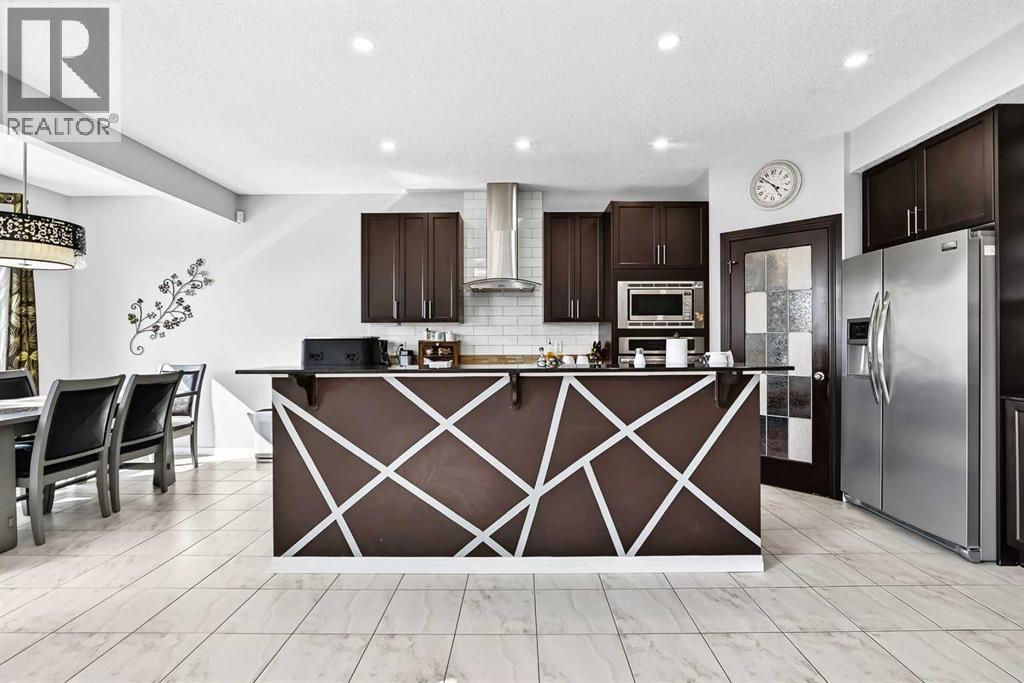
*OPEN HOUSE SUNDAY AUG 23 from 3-5PM* Welcome to this stylish, light-filled Shane-built home in Skyview Ranch, now upgraded with central air conditioning for year-round comfort! The open-concept main level features a chef-inspired kitchen with a large island, abundant cabinetry, and a walk-through pantry that connects directly to the garage for effortless grocery trips. Enjoy meals in the dining nook or step out onto the large west-facing deck. The living room centers around a cozy corner fireplace, complemented by a welcoming foyer, mudroom, and a 2-piece powder room on this floor. Upstairs, the primary retreat boasts a spa-like 5-piece ensuite with dual sinks, a corner tub, a separate shower, a makeup vanity, and a spacious walk-in closet. Two additional well-sized bedrooms, a versatile bonus room, a full 4-piece bath, and upper-level laundry complete the second floor. Downstairs, discover a fully finished 2-bedroom legal basement suite complete with its own separate entrance—offering incredible potential for mortgage assistance or extended family living! House is also backing on to a beautiful green space and walk path. Don't miss out on this complete, turn-key home—schedule your showing today! (id:31684)
| 2 weeks ago | Listing updated with changes from the MLS® | |
| 2 weeks ago | Price changed to $684,900 | |
| 2 weeks ago | Status changed to Active | |
| 3 weeks ago | Listing first seen on site |



The trademarks MLS®, Multiple Listing Service® and the associated logos are owned by The Canadian Real Estate Association (CREA) and identify the quality of services provided by real estate professionals who are members of CREA. Used under license.
The trademarks REALTOR®, REALTORS®, and the REALTOR® logo are controlled by The Canadian Real Estate Association (CREA) and identify real estate professionals who are members of CREA. These trademarks are owned or controlled by The Canadian Real Estate Association (CREA) and identify real estate professionals who are members of CREA (REALTOR®) and/or the quality of services they provide (MLS®).
This REALTOR.ca listing content is owned and licensed by REALTOR® members of The Canadian Real Estate Association.