


107 Auburn Sound Cove SECalgary, AB T3M 0G6
Due to the health concerns created by Coronavirus we are offering personal 1-1 online video walkthough tours where possible.
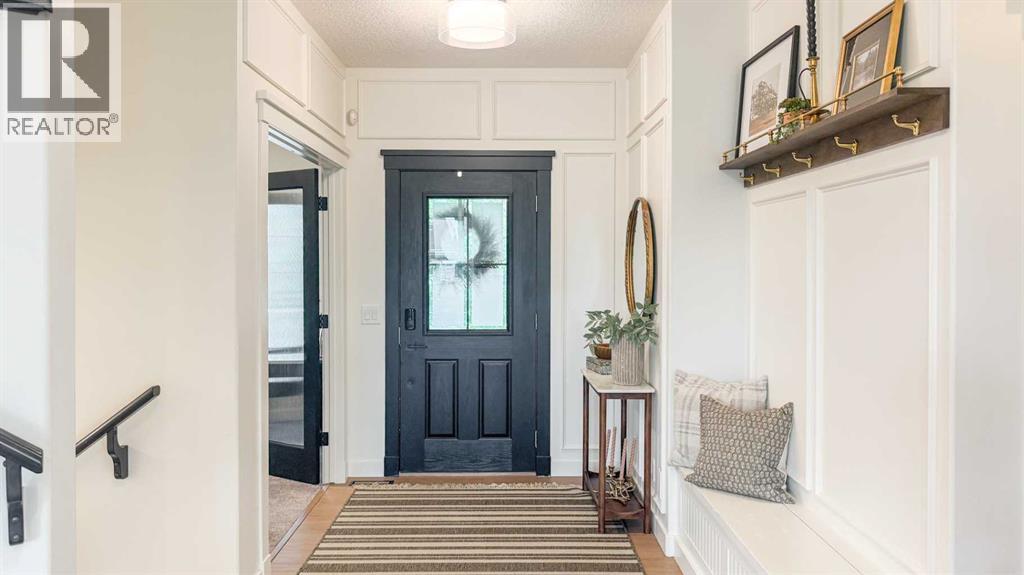
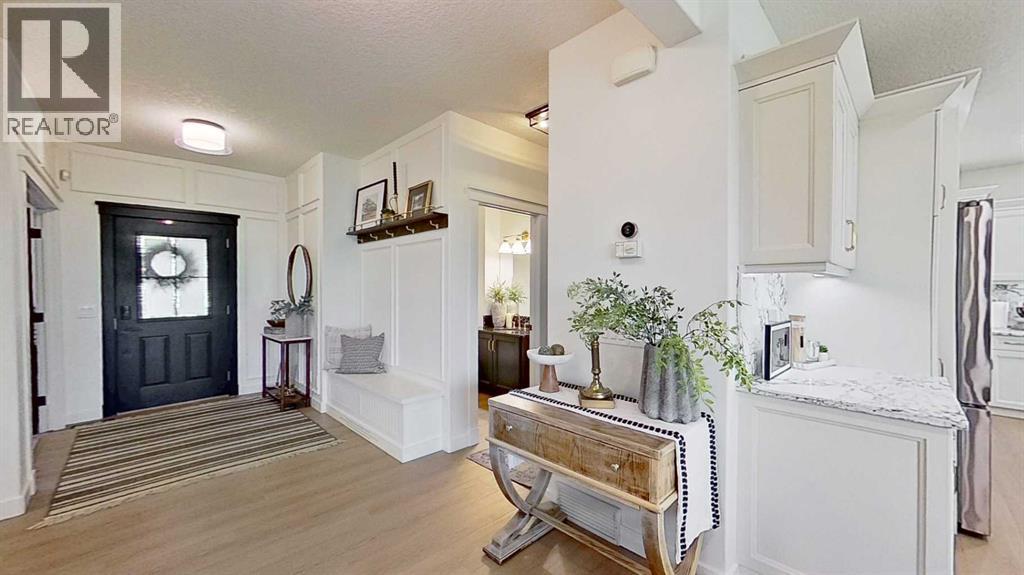
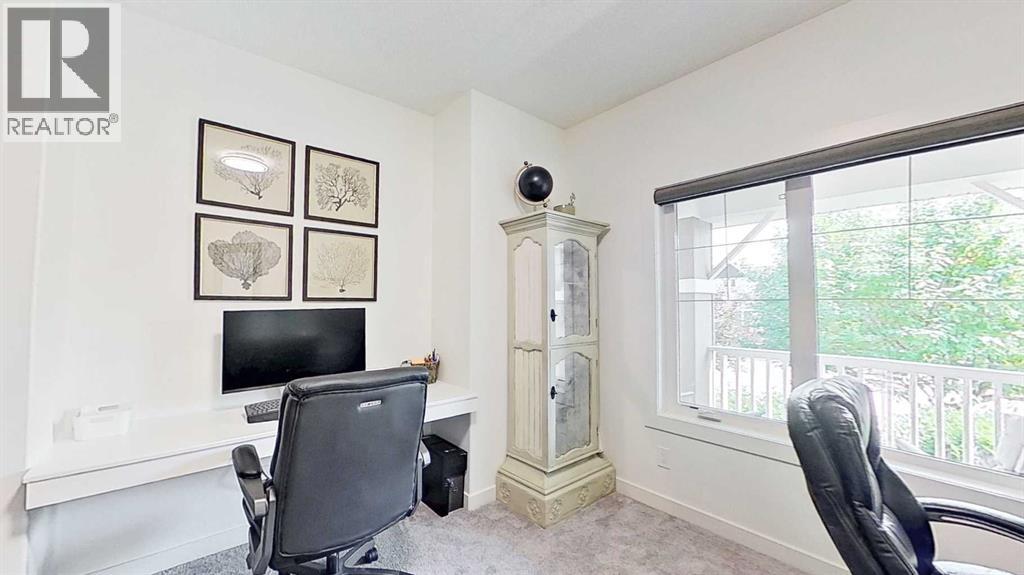
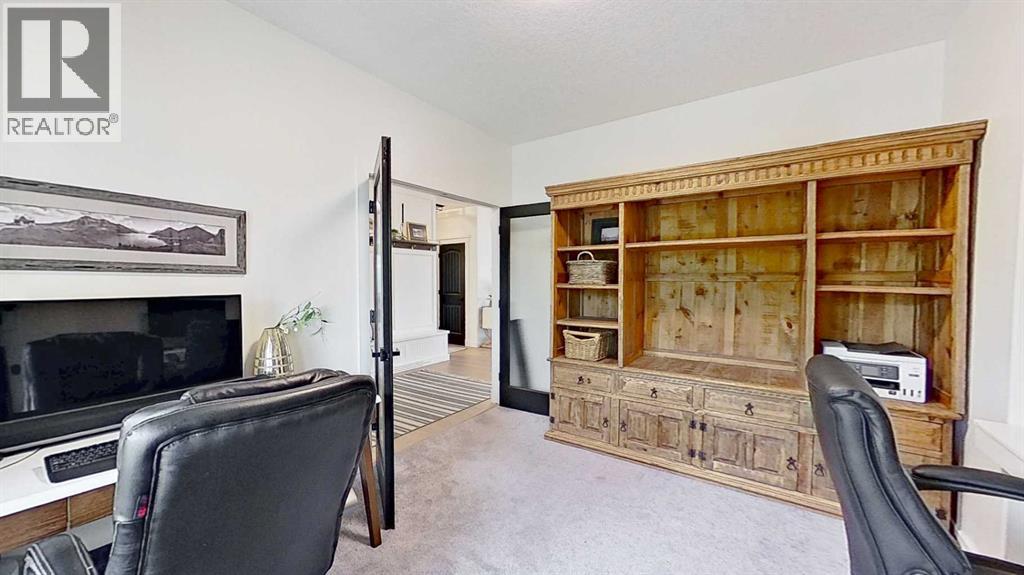
Auburn Sound Cove with shared lake access. This beautifully updated home offers 3+1 bedrooms, 3.5 bathrooms and a bright, spacious walkout basement. Extensively renovated in 2024, the home features a stunning kitchen with shaker-style cabinetry, a custom white oak island, quartz countertops and backsplash, gas range, stainless steel appliances and a custom plaster range hood. The oversized centre island is finished with a waterfall quartz edge, creating an impressive gathering space. Enjoy views of the mountains and downtown Calgary, while the walkout lower level opens directly to a pathway leading to the shared lake-access dock. Additional upgrades include fresh paint throughout, custom main-floor drapery and new flooring throughout the main level. (id:31684)
| 3 days ago | Listing updated with changes from the MLS® | |
| 3 days ago | Status changed to Active | |
| 3 days ago | Listing first seen on site |



The trademarks MLS®, Multiple Listing Service® and the associated logos are owned by The Canadian Real Estate Association (CREA) and identify the quality of services provided by real estate professionals who are members of CREA. Used under license.
The trademarks REALTOR®, REALTORS®, and the REALTOR® logo are controlled by The Canadian Real Estate Association (CREA) and identify real estate professionals who are members of CREA. These trademarks are owned or controlled by The Canadian Real Estate Association (CREA) and identify real estate professionals who are members of CREA (REALTOR®) and/or the quality of services they provide (MLS®).
This REALTOR.ca listing content is owned and licensed by REALTOR® members of The Canadian Real Estate Association.