


2823 30 Street SWCalgary, AB T3E 2M4
Due to the health concerns created by Coronavirus we are offering personal 1-1 online video walkthough tours where possible.
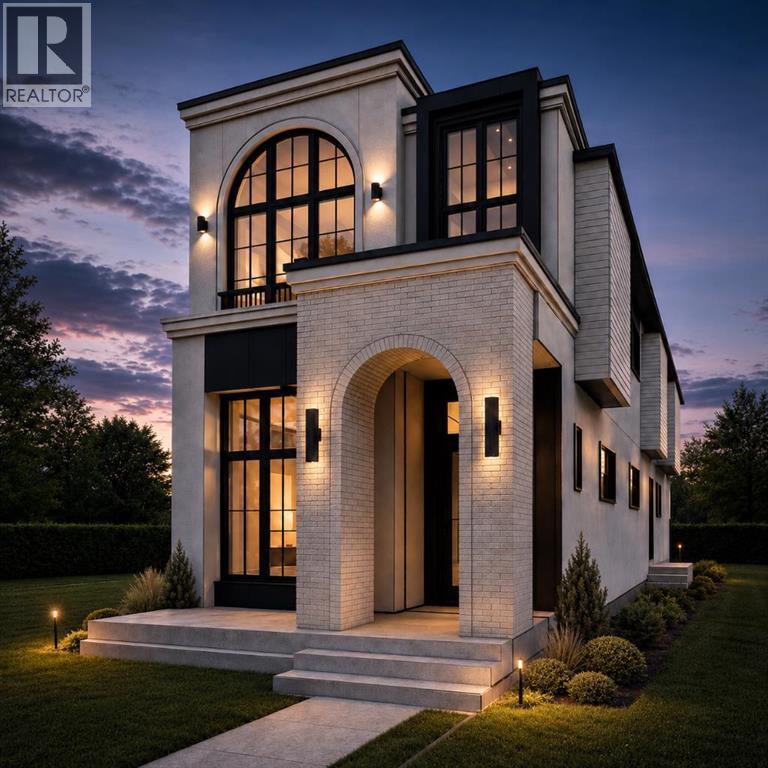
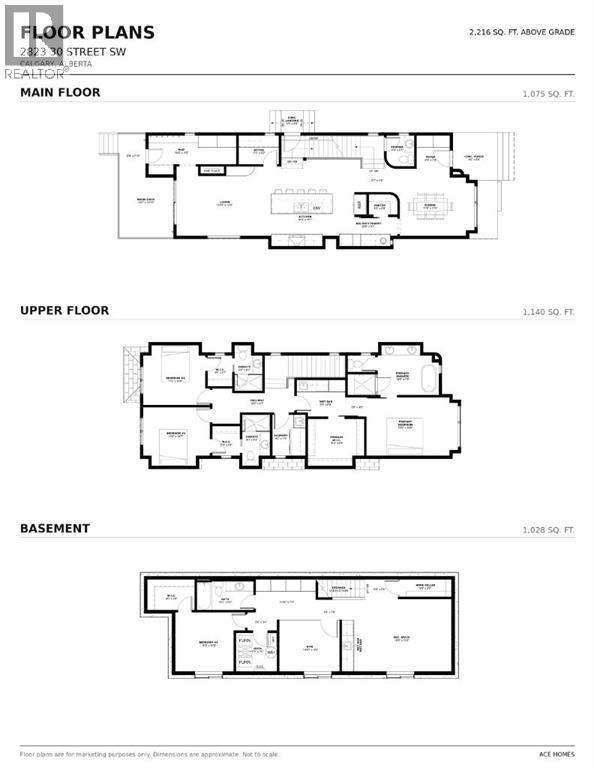
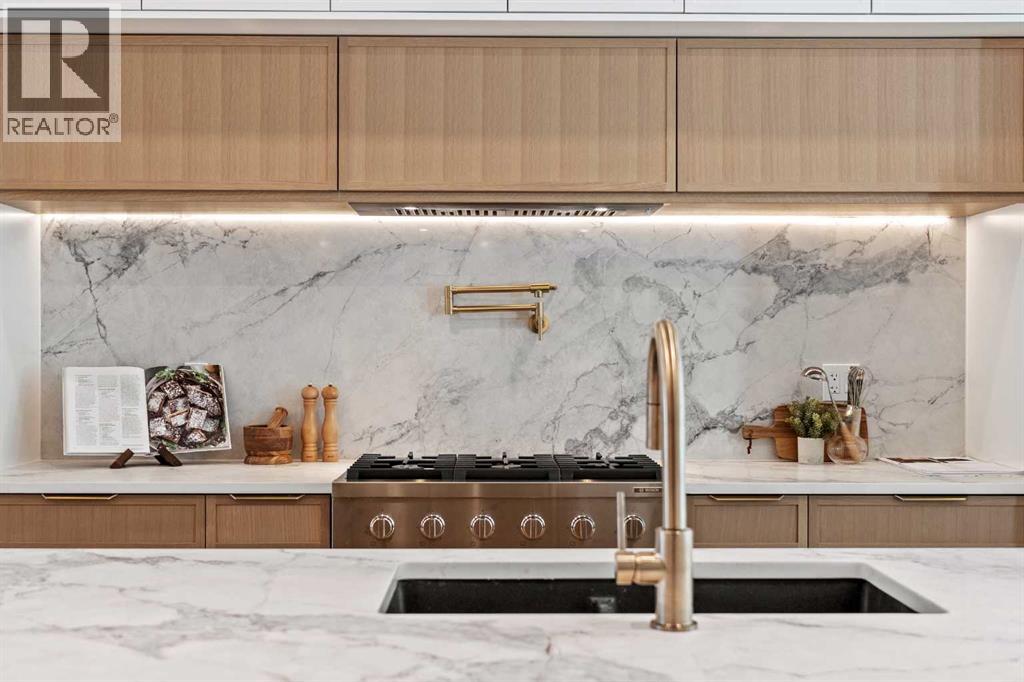
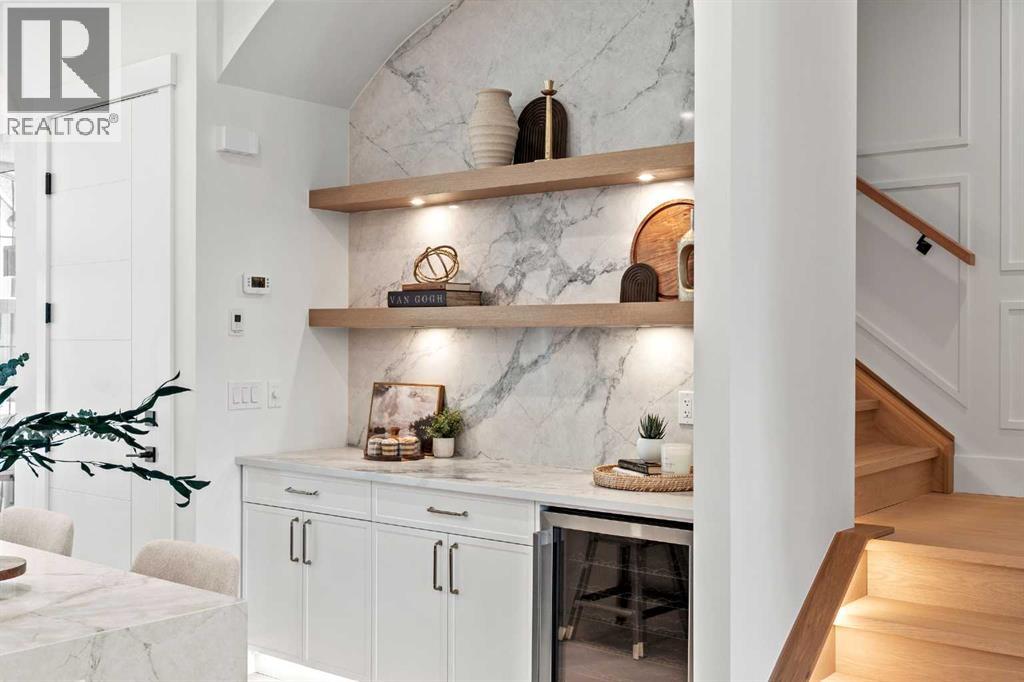
ONLY ONE SIDE AVAILABLE! 28.06 FT WIDE FRONTAGE! ( 28FT, 30FT & 35 FT WIDE DETACHED HOMES AVAILABLE IN KILLARNEY) Welcome to this impeccably crafted DETACHED INFILL in the highly sought-after community of KILLARNEY, offering close to 3,300 SQFT OF FULLY DEVELOPED LIVING SPACE by the reputable ACE HOMES. Thoughtfully designed for modern inner-city living, this home delivers the perfect balance of luxury, function, and timeless design in one of SW Calgary’s most desirable locations. The main level welcomes you with soaring 11-FOOT CEILINGS, creating an immediate sense of openness and sophistication. A beautifully appointed living room is anchored by a striking FLOOR-TO-CEILING FIREPLACE, while large windows flood the space with natural light. At the heart of the home, the chef-inspired kitchen is truly a standout, featuring a 12-FOOT ISLAND, FULL STAINLESS STEEL APPLIANCE PACKAGE, a dedicated BUTLER’S PANTRY, and an additional WALK-IN PANTRY. A MAIN FLOOR OFFICE, stylish POWDER ROOM, and a functional mudroom complete with CUSTOM BUILT-INS provide convenience without compromising design. Upstairs, the home offers THREE BEDROOMS each with their own PRIVATE ENSUITES. The primary suite delivers a true retreat experience, with ELEVATED CEILINGS flowing seamlessly into a spa-inspired 5-PIECE ENSUITE complete with STEAM SHOWER and a spacious WALK-IN CLOSET. A second bedroom features its own PRIVATE ENSUITE and WALK-IN CLOSET, while a third bedroom, UPPER FLOOR WET BAR, and a conveniently located LAUNDRY ROOM complete a well-planned upper level designed for both comfort and practicality. The fully developed basement extends the home’s versatility with a large REC ROOM, WET BAR, a custom WINE CELLAR, dedicated GYM AREA, a fourth bedroom, and a FULL BATHROOM—ideal for guests, extended family, or creating your own private entertainment and wellness space. For added flexibility, the basement also offers the option to be converted into a FULLY LEGAL SUITE. In total, this home feat ures 4 BEDROOMS and 3 ENSUITES, offering a rare and highly functional layout for modern family living. Outside, enjoy a spacious REAR WOOD DECK and a DOUBLE DETACHED GARAGE, completing a home that truly checks every box.Located just steps from 17TH AVENUE SW, the KILLARNEY AQUATIC CENTRE, top-rated schools, WESTBROOK MALL, and the LRT—with quick access to MARDA LOOP and DOWNTOWN CALGARY, this home offers unmatched convenience in a vibrant, established community. Act now to take advantage of PRE-COMPLETION CUSTOMIZATION OPTIONS, with the opportunity to PERSONALIZE FINISHES & secure SPRING 2027 POSSESSION! (id:31684)
| yesterday | Listing updated with changes from the MLS® | |
| 4 days ago | Status changed to Active | |
| 3 weeks ago | Listing first seen on site |



The trademarks MLS®, Multiple Listing Service® and the associated logos are owned by The Canadian Real Estate Association (CREA) and identify the quality of services provided by real estate professionals who are members of CREA. Used under license.
The trademarks REALTOR®, REALTORS®, and the REALTOR® logo are controlled by The Canadian Real Estate Association (CREA) and identify real estate professionals who are members of CREA. These trademarks are owned or controlled by The Canadian Real Estate Association (CREA) and identify real estate professionals who are members of CREA (REALTOR®) and/or the quality of services they provide (MLS®).
This REALTOR.ca listing content is owned and licensed by REALTOR® members of The Canadian Real Estate Association.