


8245 Saddlebrook Drive NECalgary, AB T3J 0M4
Due to the health concerns created by Coronavirus we are offering personal 1-1 online video walkthough tours where possible.
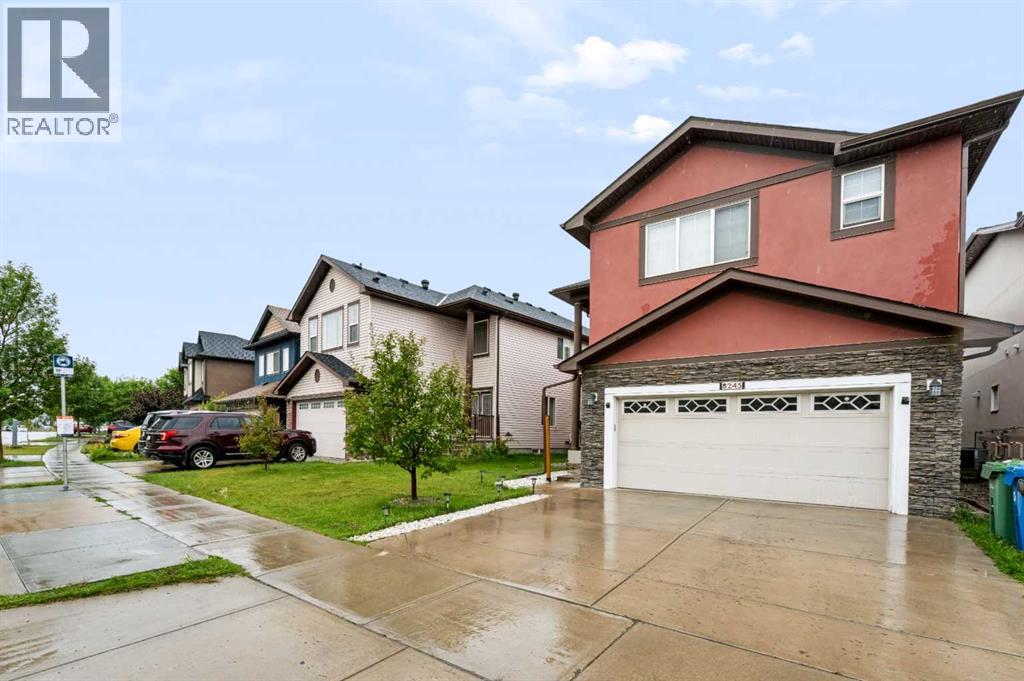
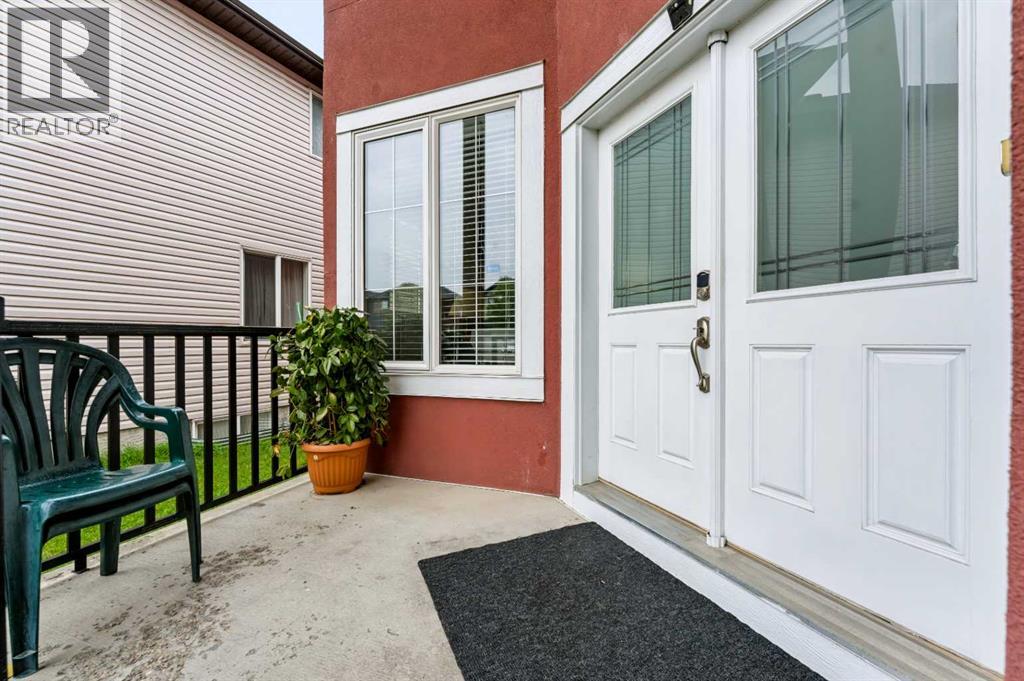
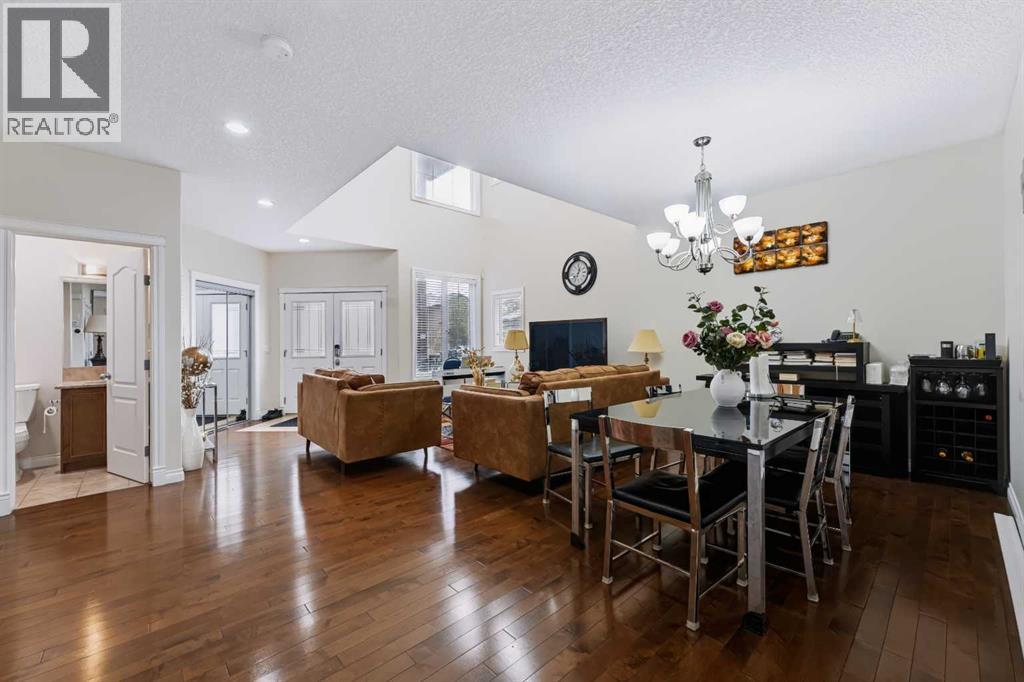
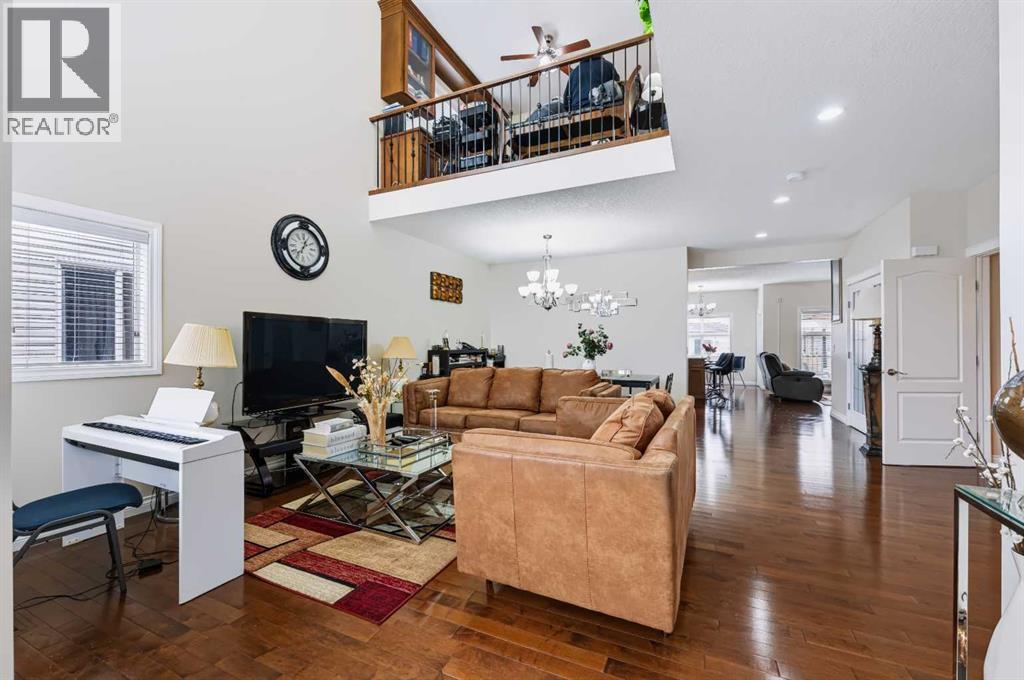
Luxury 8-Bedroom Home with 6 Full Bathrooms & Exceptional UpgradesWelcome to this impressive 8-bedroom, 6-full-bathroom home, offering over 4000 sq. ft. of spacious, thoughtfully designed living space. Perfect for a large family or multi-generational living, this home combines functionality, comfort, and modern upgrades throughout. The main kitchen is designed for serious home cooking and entertaining, featuring a generous layout complemented by a dedicated spice kitchen, it also offers a main floor bedroom with a full bathroom. The basement provides exceptional versatility with two separate entrances and independent heating, making it ideal for extended family, guests, or additional living arrangements.Major mechanical and exterior upgrades provide peace of mind, including a new roof, new furnace, new A/C, water softener, and on-demand hot water system. The heated garage adds year-round convenience, especially during colder months.With its generous bedroom and bathroom count, multiple laundry setups, extensive upgrades, and flexible basement access, this property offers an exceptional combination of space, comfort, functionality, and long-term value.A rare opportunity to own a large, extensively upgraded home designed to accommodate today’s modern family lifestyle. (id:31684)
| a month ago | Listing updated with changes from the MLS® | |
| a month ago | Status changed to Active | |
| 2 months ago | Price changed to $949,000 | |
| 2 months ago | Listing first seen on site |



The trademarks MLS®, Multiple Listing Service® and the associated logos are owned by The Canadian Real Estate Association (CREA) and identify the quality of services provided by real estate professionals who are members of CREA. Used under license.
The trademarks REALTOR®, REALTORS®, and the REALTOR® logo are controlled by The Canadian Real Estate Association (CREA) and identify real estate professionals who are members of CREA. These trademarks are owned or controlled by The Canadian Real Estate Association (CREA) and identify real estate professionals who are members of CREA (REALTOR®) and/or the quality of services they provide (MLS®).
This REALTOR.ca listing content is owned and licensed by REALTOR® members of The Canadian Real Estate Association.