


48 Headlands CloseCochrane, AB T4C 1M3
Due to the health concerns created by Coronavirus we are offering personal 1-1 online video walkthough tours where possible.
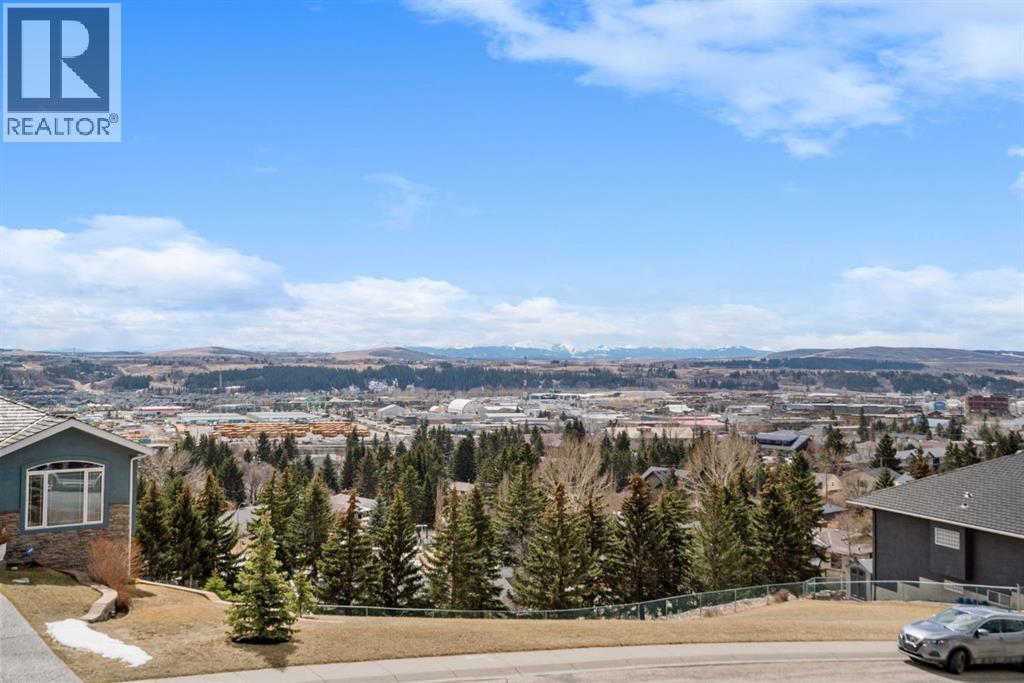
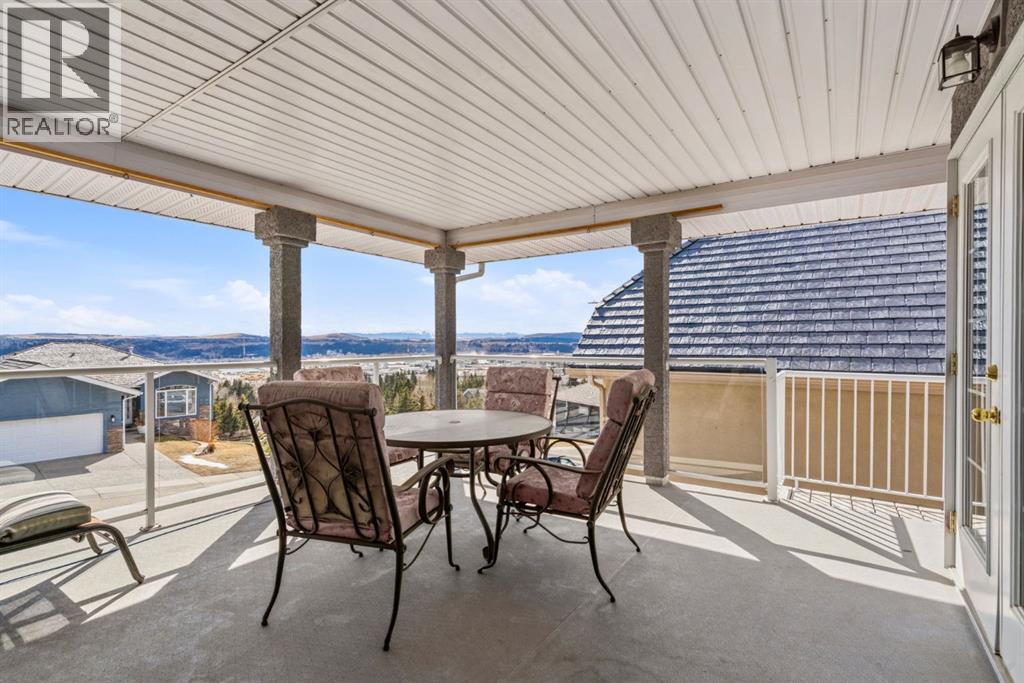
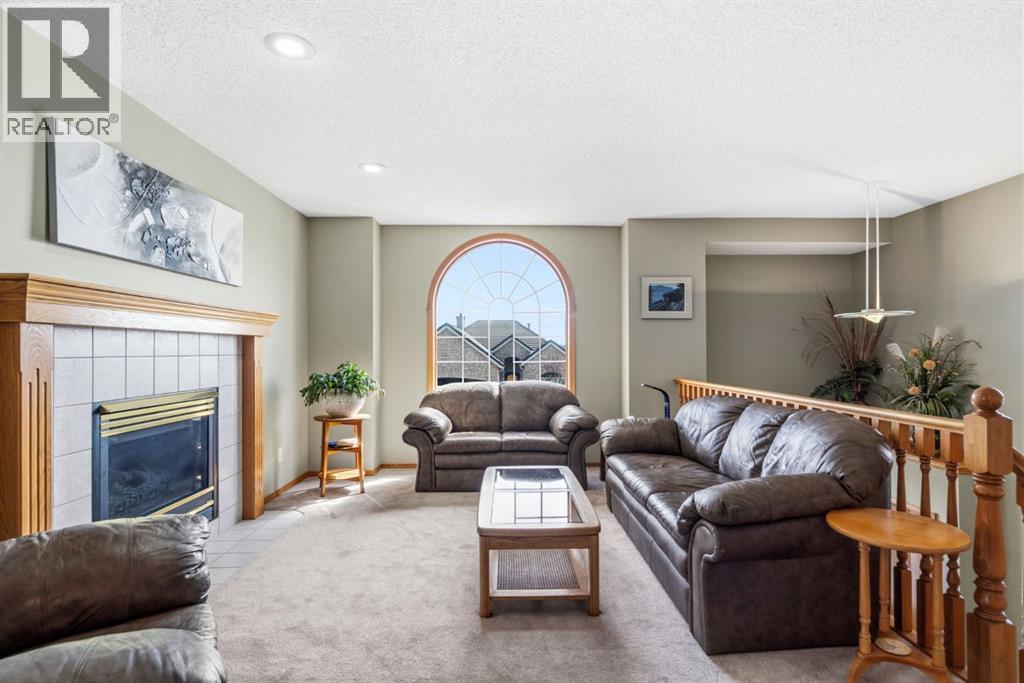
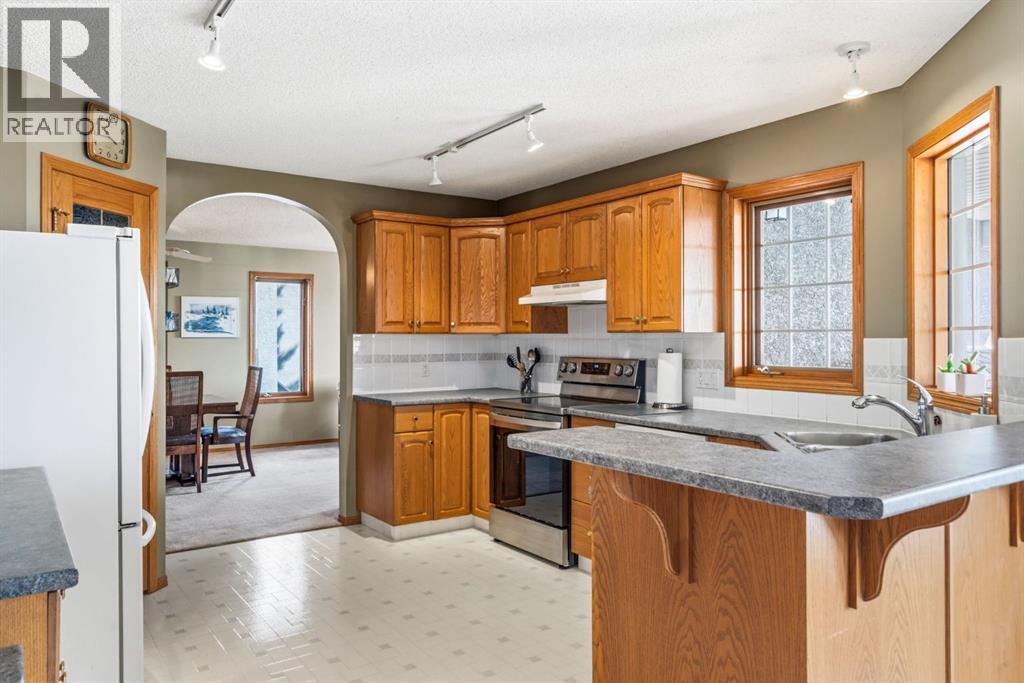
***OPEN HOUSE THIS SATURDAY, AUGUST 22nd, FROM 11 AM - 2 PM*** Welcome to 48 Headlands Close, where incredible views, thoughtful design, and everyday functionality come together in one of Cochrane’s most desirable communities. This beautiful custom-built home with rubber roof offers over 2,700 sq ft of bi-level living space, perfectly positioned to capture stunning PANORAMIC views of Cochrane and the Rocky Mountains. The best part of your day will be getting up in the morning and going out on your large covered deck to enjoy a coffee and watch as the morning sun lights up the mountains to the west. The main floor features a spacious living room with a gas fireplace, a dedicated dining room, a large kitchen with tons of cabinets and counter space, complete with a cozy breakfast nook that looks out onto the south-facing deck. Large windows throughout the home bring in natural light while showcasing the breathtaking scenery.The generous primary bedroom includes a walk-in closet and a 4-piece private ensuite. An additional bedroom, full bath, and convenient main floor laundry complete this level.Downstairs, the fully developed walk-out basement expands your living space with a large rec room featuring a wood-burning fireplace, two additional bedrooms, a full bathroom, and plenty of storage. Perfect for guests, family, or a home office setup. This reverse walkout exits through the 25 ft deep oversized garage, perfect for a workbench on the end or to park your full-size pickup truck! Step outside to the backyard and enjoy the large wrap around back deck that gives plenty of space to entertain or for kids and pets to run around and play in the fully fenced back yard. This elevated deck and outdoor living space truly set this home apart.Just down the street, you will find the outdoor winter hockey rink and large playground. This stunning home is only three to four blocks away from Cochrane’s Downtown coffee shops, bookstores, and healthcare. (id:31684)
| 7 hours ago | Listing updated with changes from the MLS® | |
| 7 hours ago | Status changed to Active | |
| 2 days ago | Listing first seen on site |



The trademarks MLS®, Multiple Listing Service® and the associated logos are owned by The Canadian Real Estate Association (CREA) and identify the quality of services provided by real estate professionals who are members of CREA. Used under license.
The trademarks REALTOR®, REALTORS®, and the REALTOR® logo are controlled by The Canadian Real Estate Association (CREA) and identify real estate professionals who are members of CREA. These trademarks are owned or controlled by The Canadian Real Estate Association (CREA) and identify real estate professionals who are members of CREA (REALTOR®) and/or the quality of services they provide (MLS®).
This REALTOR.ca listing content is owned and licensed by REALTOR® members of The Canadian Real Estate Association.