


58 Precedence LinkCochrane, AB T4C 2W7
Due to the health concerns created by Coronavirus we are offering personal 1-1 online video walkthough tours where possible.
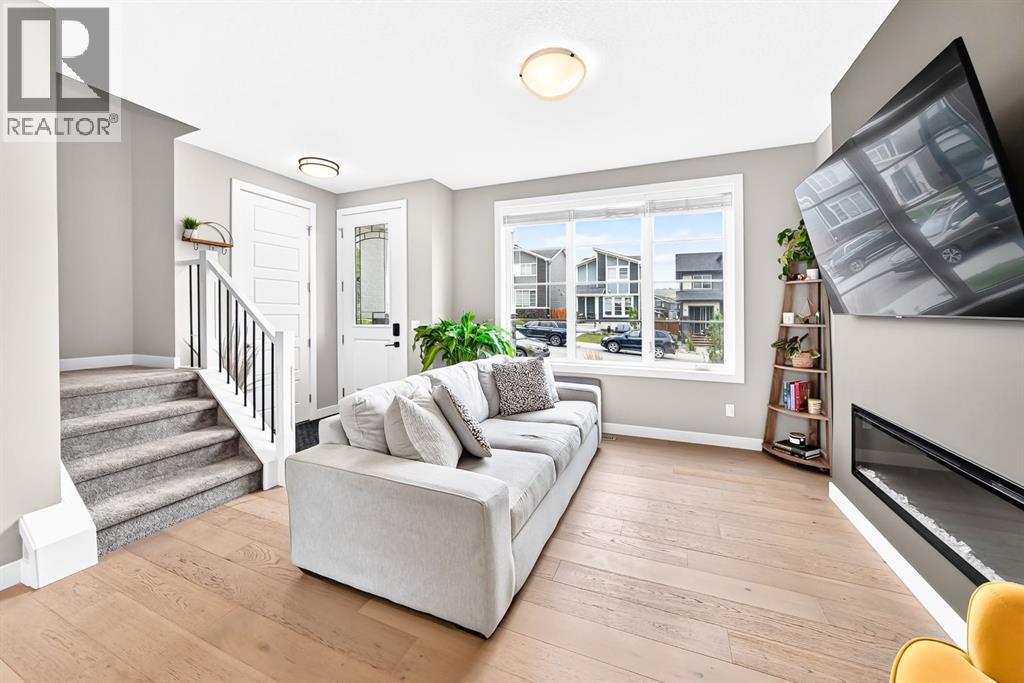
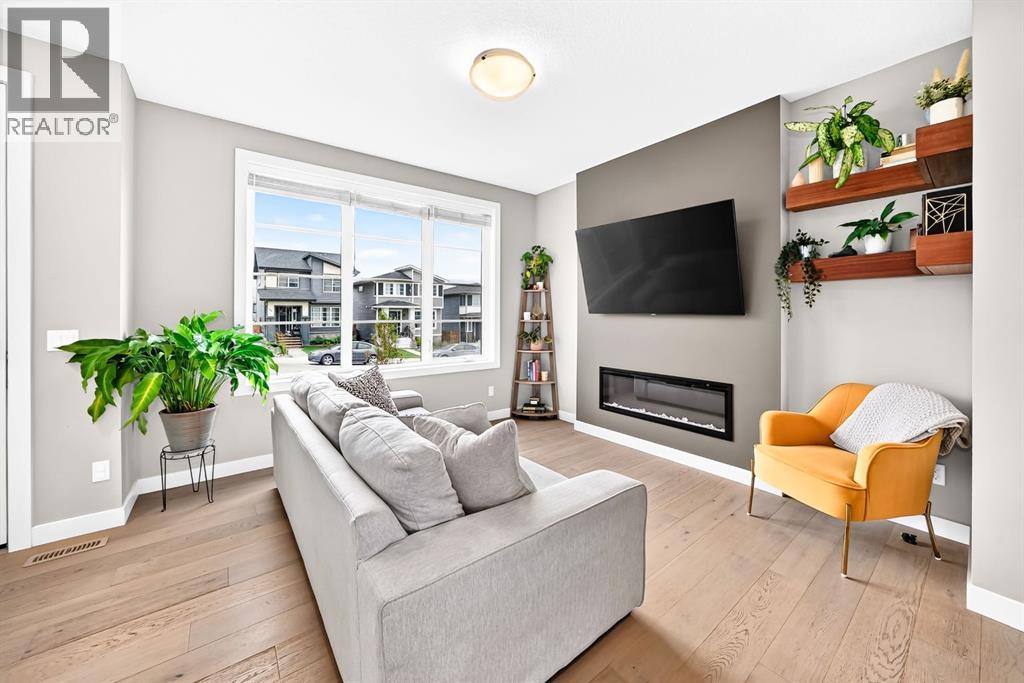
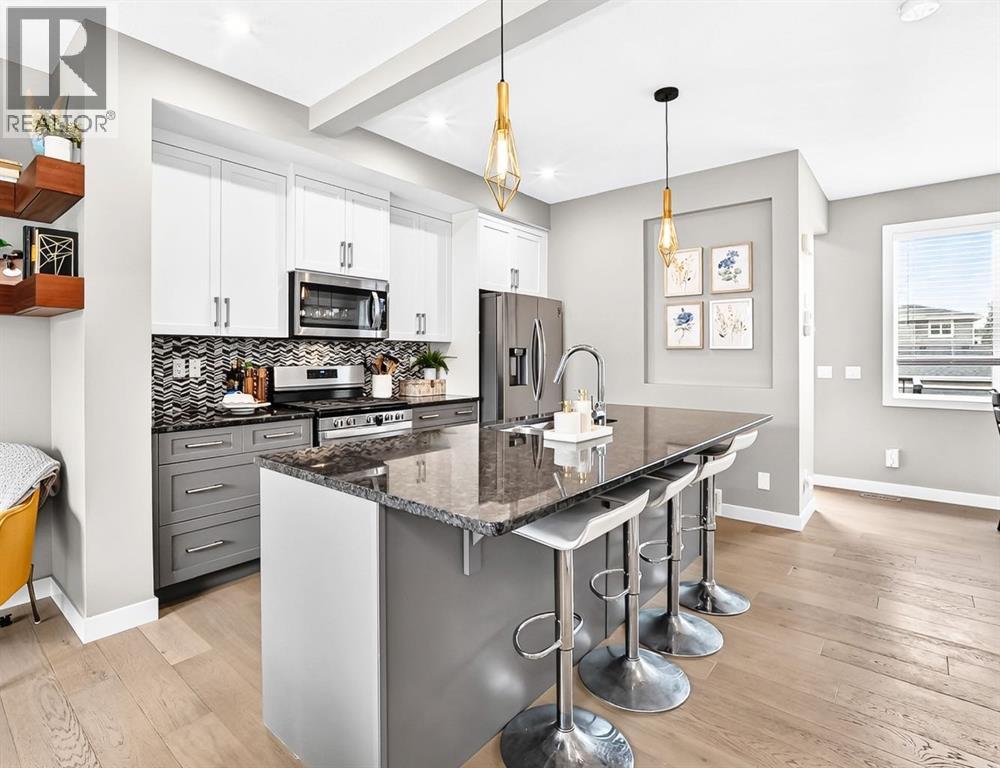
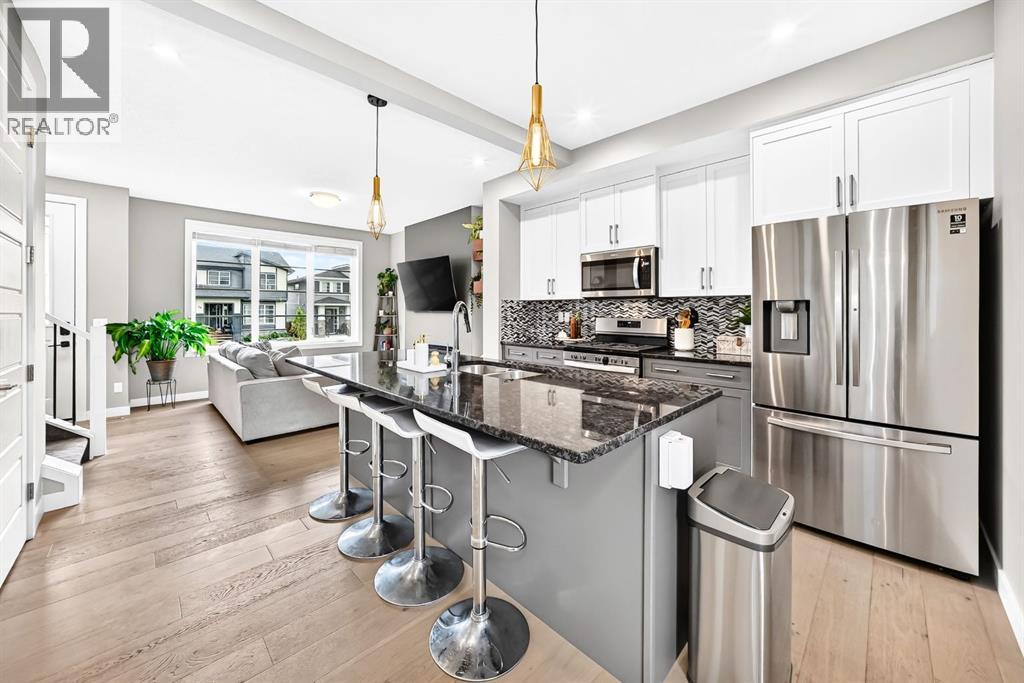
Welcome to this beautifully situated detached home in the sought-after neighbourhood of Precedence, in Riversong! Offering just over 1600 square feet of thoughtfully designed living space, this home provides plenty of room for comfortable family living. Freshly painted and move-in ready, the main level features a bright & inviting layout with a well-appointed kitchen complete with a gas range, quarts countertops, generous living & dining areas, and convenient access to the large backyard (with a dog run). Upstairs, you'll find 3 bedrooms including the spacious primary retreat, complete with a 3 piece ensuite bathroom and large walk-in closet. The finished basement adds additional space for a recreation room, home office, or gym; whatever best suits your lifestyle. As well as a convenient large laundry room & storage room. Set on a large lot, there is plenty of room to enjoy the outdoors, entertain, or simply relax. Located in the desirable community of Precedence, there are plenty of walking paths with mountain views & green spaces, close to schools, the SLS Family Sports Centre & Cochrane's scenic dog park. See everything that Precedence has to offer and call this your Home Sweet Home! (id:31684)
| 11 hours ago | Listing updated with changes from the MLS® | |
| 13 hours ago | Status changed to Active | |
| 2 days ago | Listing first seen on site |



The trademarks MLS®, Multiple Listing Service® and the associated logos are owned by The Canadian Real Estate Association (CREA) and identify the quality of services provided by real estate professionals who are members of CREA. Used under license.
The trademarks REALTOR®, REALTORS®, and the REALTOR® logo are controlled by The Canadian Real Estate Association (CREA) and identify real estate professionals who are members of CREA. These trademarks are owned or controlled by The Canadian Real Estate Association (CREA) and identify real estate professionals who are members of CREA (REALTOR®) and/or the quality of services they provide (MLS®).
This REALTOR.ca listing content is owned and licensed by REALTOR® members of The Canadian Real Estate Association.