


33 Rossdale Road SWCalgary, AB T3C 2P1
Due to the health concerns created by Coronavirus we are offering personal 1-1 online video walkthough tours where possible.
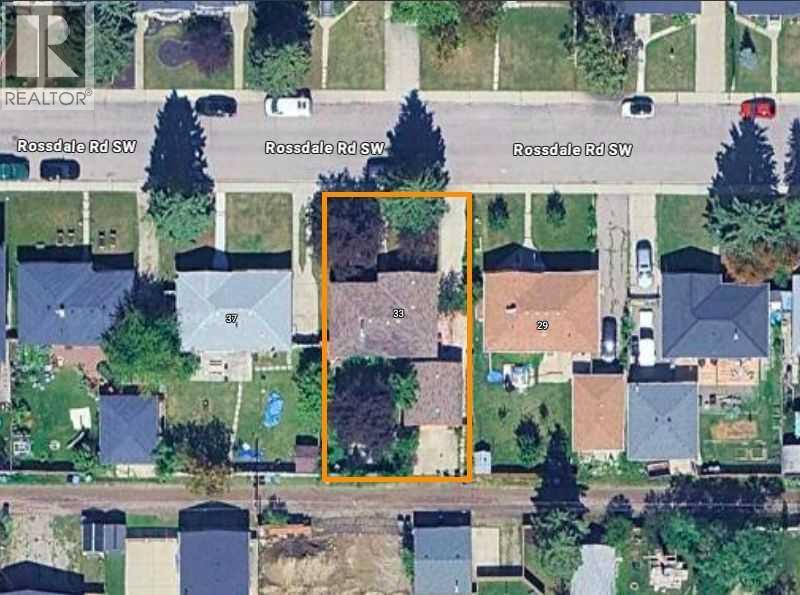
Click brochure link for more details. Positioned in Calgary’s vibrant Rosscarrock community, this existing home R-CG sits on a large 6,000 sqft lot near upscale new builds. With 3 bedrooms and 2 bathrooms, the existing home is immediately livable and income-ready, while also presenting itself as a compelling opportunity for premium infill or multi-unit redevelopment in one of Calgary’s most dynamic inner-city corridors (pending permits and approvals). Therefore, the versatility of the home provides exceptional flexibility for builders, investors, and homeowners alike. Minutes from downtown, 4 schools, Edworthy Park, Westbrook LRT Station, and Westbrook Mall, this exceptional Rosscarrock property has attractive rental potential and zoning that supports contextual single/duplex infill (pending permits and approvals) – a rare chance to secure a parcel in one of Calgary’s fastest-growing inner-city corridors. With back alley access, this property brings seamless potential for side-by-side infill, townhouses, legal secondary suite or future development opportunities, upon approval by the City. Additionally, this property includes a fully paid architect, perfect for prospective builders and developers alike to design a completely custom home as part of their vision. (id:31684)
| 2 days ago | Listing updated with changes from the MLS® | |
| 2 days ago | Status changed to Active | |
| 4 days ago | Listing first seen on site |



The trademarks MLS®, Multiple Listing Service® and the associated logos are owned by The Canadian Real Estate Association (CREA) and identify the quality of services provided by real estate professionals who are members of CREA. Used under license.
The trademarks REALTOR®, REALTORS®, and the REALTOR® logo are controlled by The Canadian Real Estate Association (CREA) and identify real estate professionals who are members of CREA. These trademarks are owned or controlled by The Canadian Real Estate Association (CREA) and identify real estate professionals who are members of CREA (REALTOR®) and/or the quality of services they provide (MLS®).
This REALTOR.ca listing content is owned and licensed by REALTOR® members of The Canadian Real Estate Association.