


124 Macewan Drive NWCalgary, AB T3K 2P7
Due to the health concerns created by Coronavirus we are offering personal 1-1 online video walkthough tours where possible.
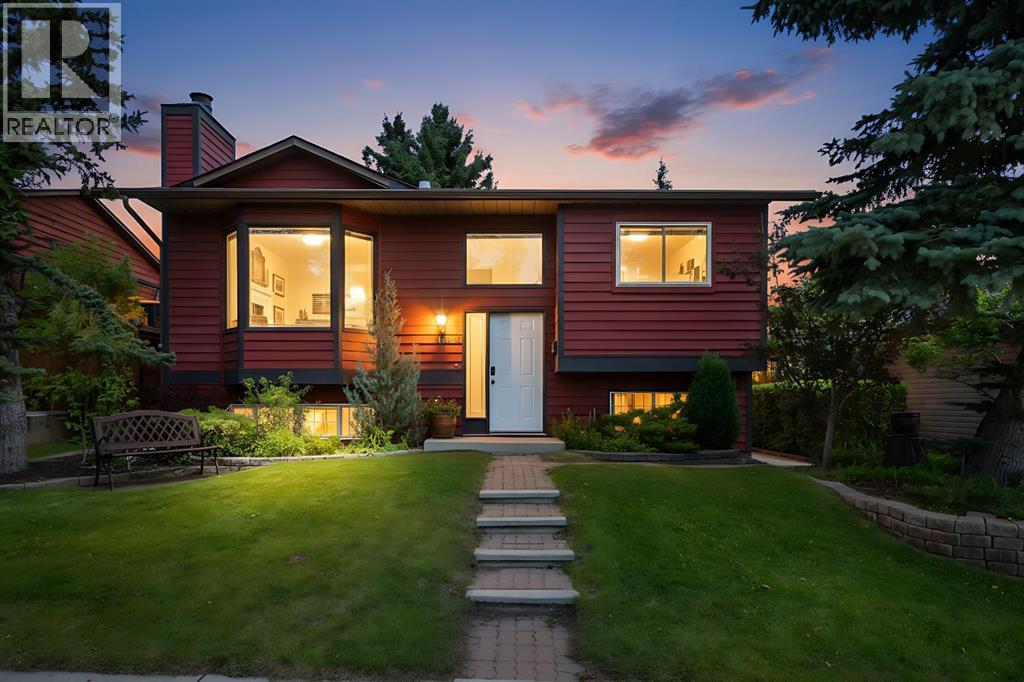
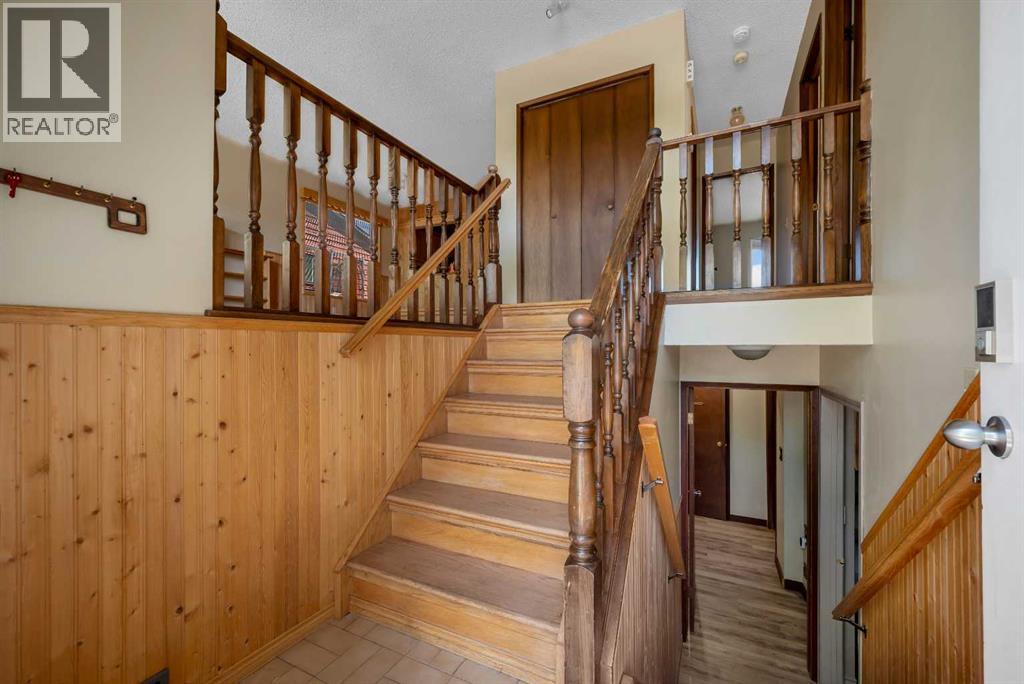
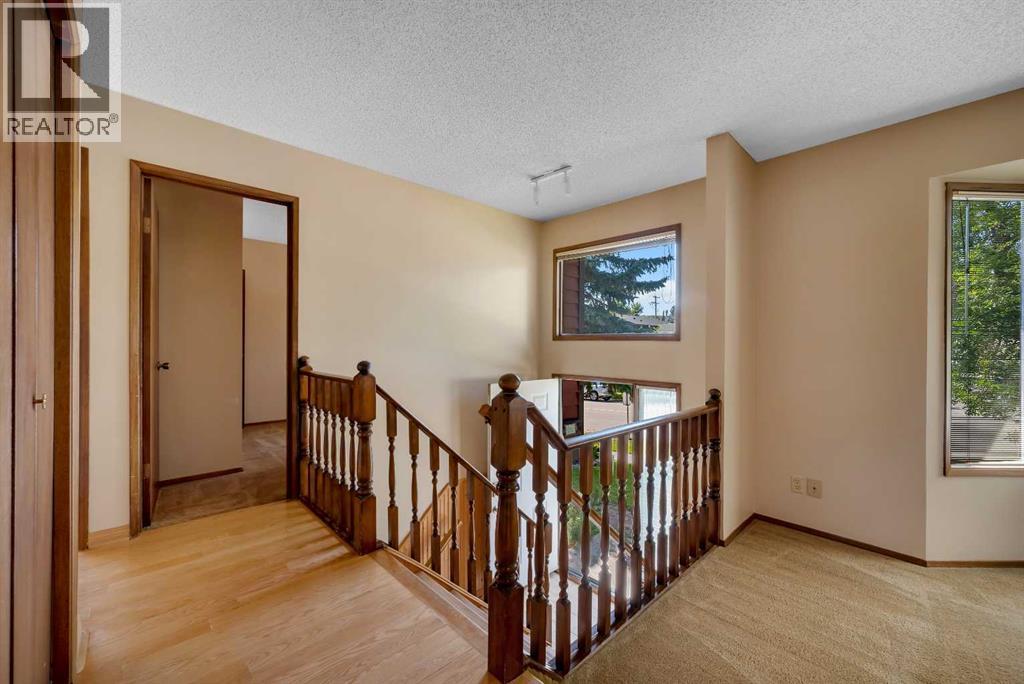
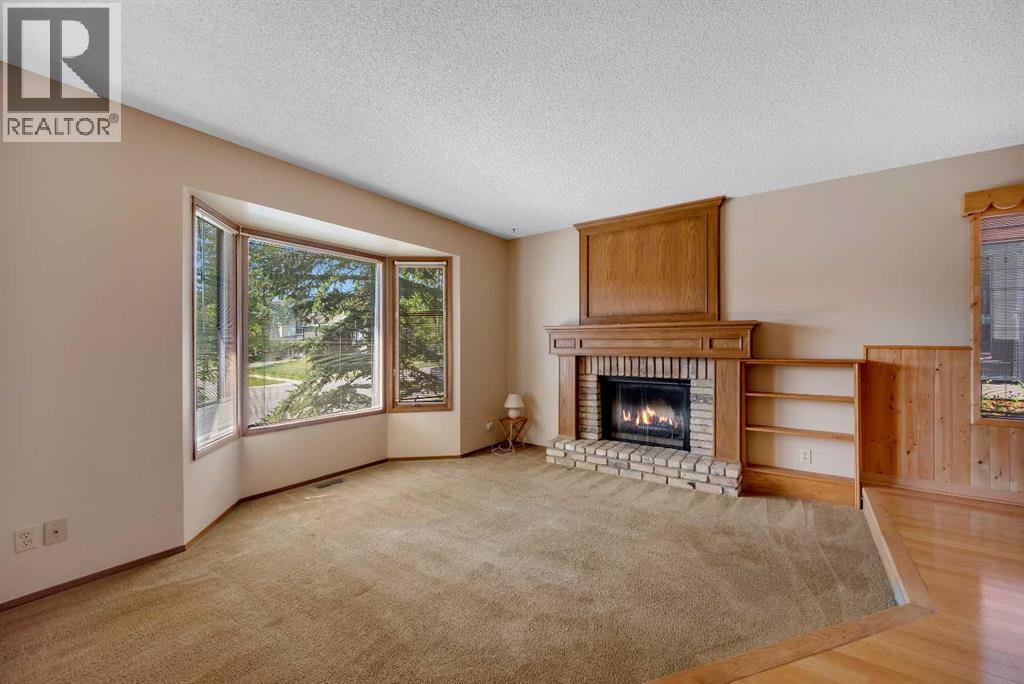
There is not much that this four bedroom home dos not offer. Two of the four bedrooms have ensuites. The main floor size includes a well designed sun room off the kitchen that you can relax in and enjoy the un-obstructed view either from the sun room or the large deck. Besides the woodburning fireplace on the main level the lower level has an additional gas fireplace in the spacious family room which offers additional warmth in those cooler winter months. The lower level offers an additional bedroom plus a room that could be used as a fifth bedroom or office. Step out the ground level basement door into a well designed rear yard that has a patio that creates a private outdoor retreat. Lets not forget to mention the both public and separate elementary schools that are just a short drive or walk from this home or the public transit. Call your favorite realtor for a private viewing of this home. (id:31684)
| yesterday | Listing updated with changes from the MLS® | |
| yesterday | Status changed to Active | |
| 2 days ago | Listing first seen on site |



The trademarks MLS®, Multiple Listing Service® and the associated logos are owned by The Canadian Real Estate Association (CREA) and identify the quality of services provided by real estate professionals who are members of CREA. Used under license.
The trademarks REALTOR®, REALTORS®, and the REALTOR® logo are controlled by The Canadian Real Estate Association (CREA) and identify real estate professionals who are members of CREA. These trademarks are owned or controlled by The Canadian Real Estate Association (CREA) and identify real estate professionals who are members of CREA (REALTOR®) and/or the quality of services they provide (MLS®).
This REALTOR.ca listing content is owned and licensed by REALTOR® members of The Canadian Real Estate Association.