


125 Walden Rise SECalgary, AB T2X 0Z1
Due to the health concerns created by Coronavirus we are offering personal 1-1 online video walkthough tours where possible.
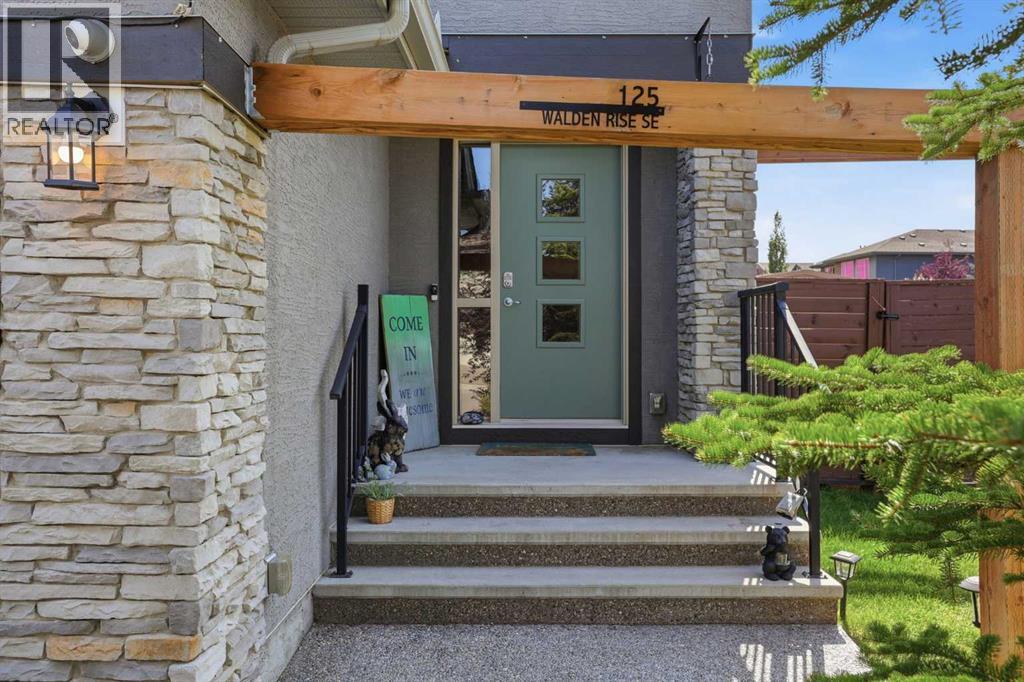
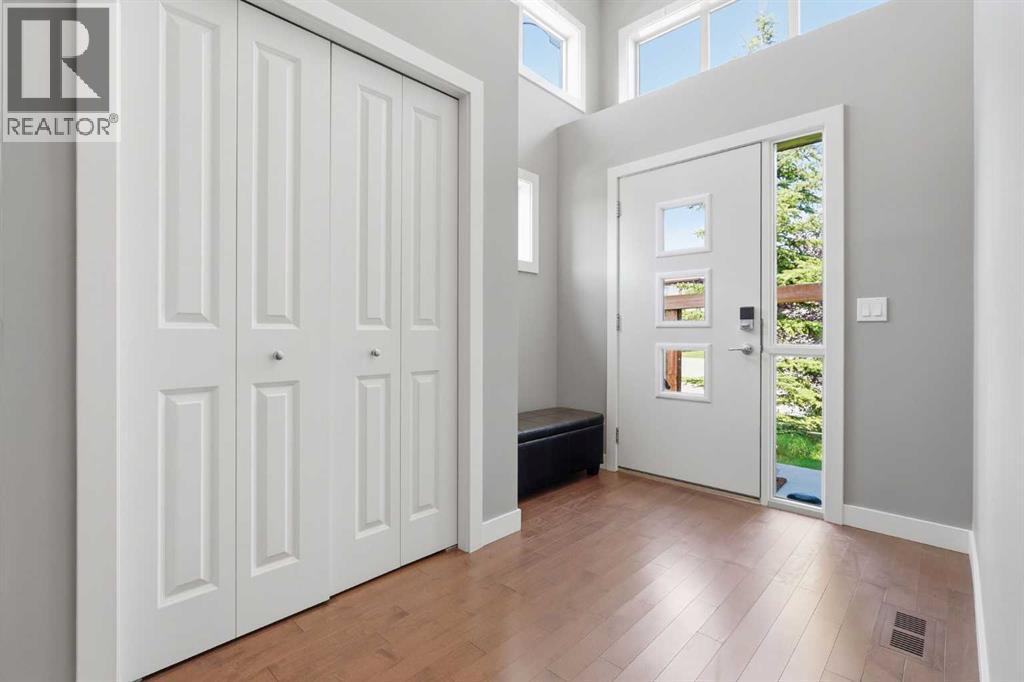
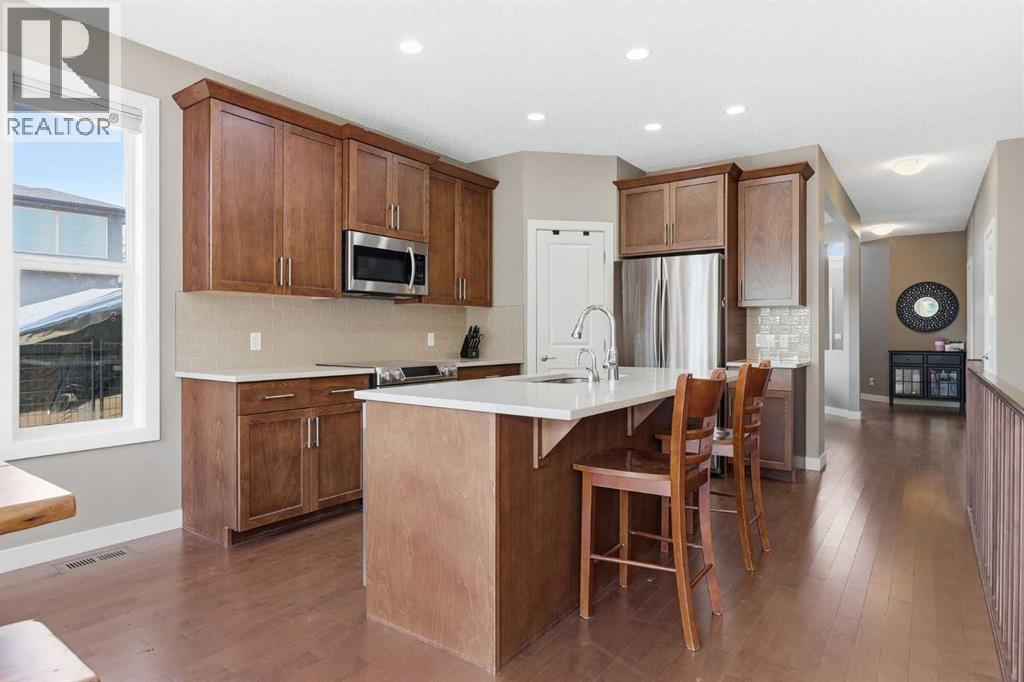
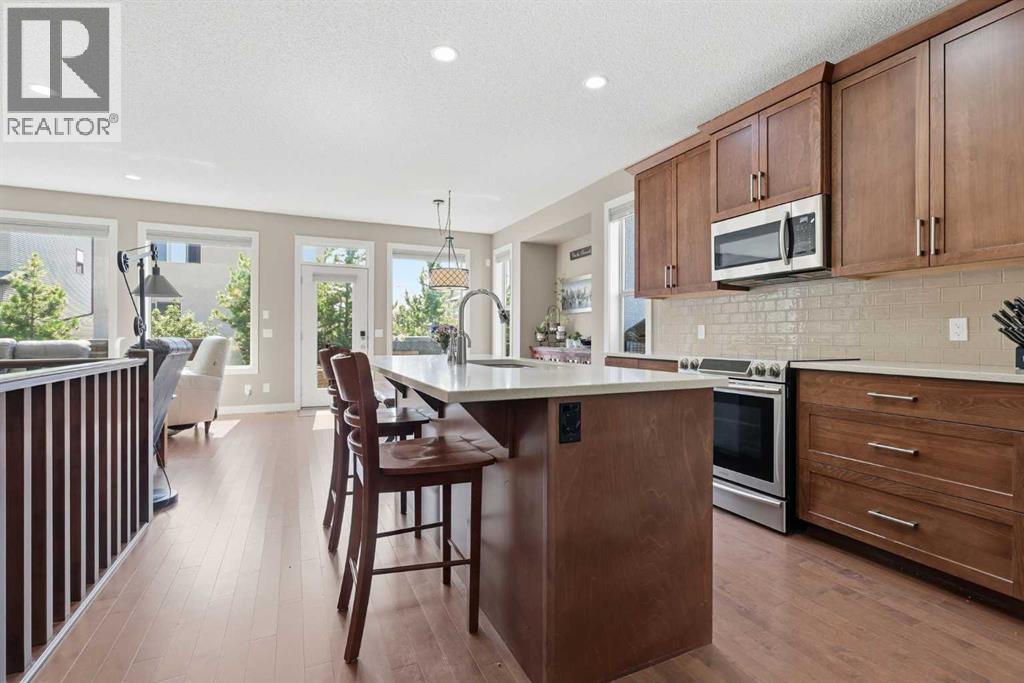
**OPEN HOUSE SEPT 5 BETWEEN 12-2 PM** Welcome home to a beautifully updated bungalow that pairs modern, open-concept living with standout comfort and style in sought-after Walden. From the moment you step inside, you’ll appreciate the airy feel created by high ceilings and oversized windows that flood the home with natural light. The modern open design is ideal for both everyday living and entertaining, featuring hardwood floors with flush-mount vents, a spacious great room with a cozy natural gas fireplace, and a formal dining room great for hosting. Convenient main-floor laundry adds to the ease of bungalow living. At the heart of the home, the gourmet chef’s kitchen is a showstopper with a massive island, quartz countertops, stainless steel appliances, and a walk-in pantry—perfectly positioned to connect the kitchen, dining, and living spaces. Retreat to the primary bedroom, complete with a large walk-in closet and a 5-piece deluxe ensuite designed for comfort and relaxation. The fully developed lower level adds approximately 950 sq. ft. of additional living space (over 2,500 sq. ft. total developed), including two large bedrooms, a 3-piece bathroom with an oversized shower, a large recreation room, and ample storage. Outside, enjoy a sunny south-facing backyard with an irrigation system and a deck with a natural gas line for BBQs, plus an aggregate driveway, awesome curl appeal with stucco and stone exterior, and a double attached garage. Ideally located in the highly desirable community of Walden, close to pathways, green spaces, and playgrounds. Freshly painted throughout and equipped with A/C, this home is truly move-in ready. This is a rare bungalow opportunity you won’t want to miss!! (id:31684)
| 12 hours ago | Listing updated with changes from the MLS® | |
| 12 hours ago | Status changed to Active | |
| 2 weeks ago | Listing first seen on site |



The trademarks MLS®, Multiple Listing Service® and the associated logos are owned by The Canadian Real Estate Association (CREA) and identify the quality of services provided by real estate professionals who are members of CREA. Used under license.
The trademarks REALTOR®, REALTORS®, and the REALTOR® logo are controlled by The Canadian Real Estate Association (CREA) and identify real estate professionals who are members of CREA. These trademarks are owned or controlled by The Canadian Real Estate Association (CREA) and identify real estate professionals who are members of CREA (REALTOR®) and/or the quality of services they provide (MLS®).
This REALTOR.ca listing content is owned and licensed by REALTOR® members of The Canadian Real Estate Association.