


2007 Cottonwood Crescent SECalgary, AB T2B 1B9
Due to the health concerns created by Coronavirus we are offering personal 1-1 online video walkthough tours where possible.
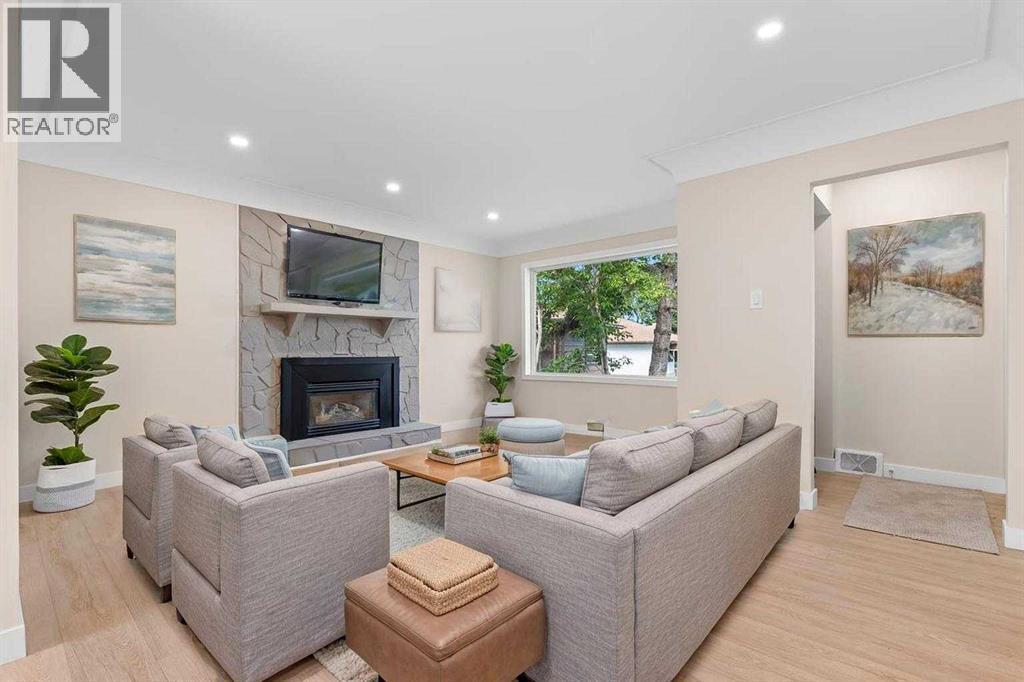
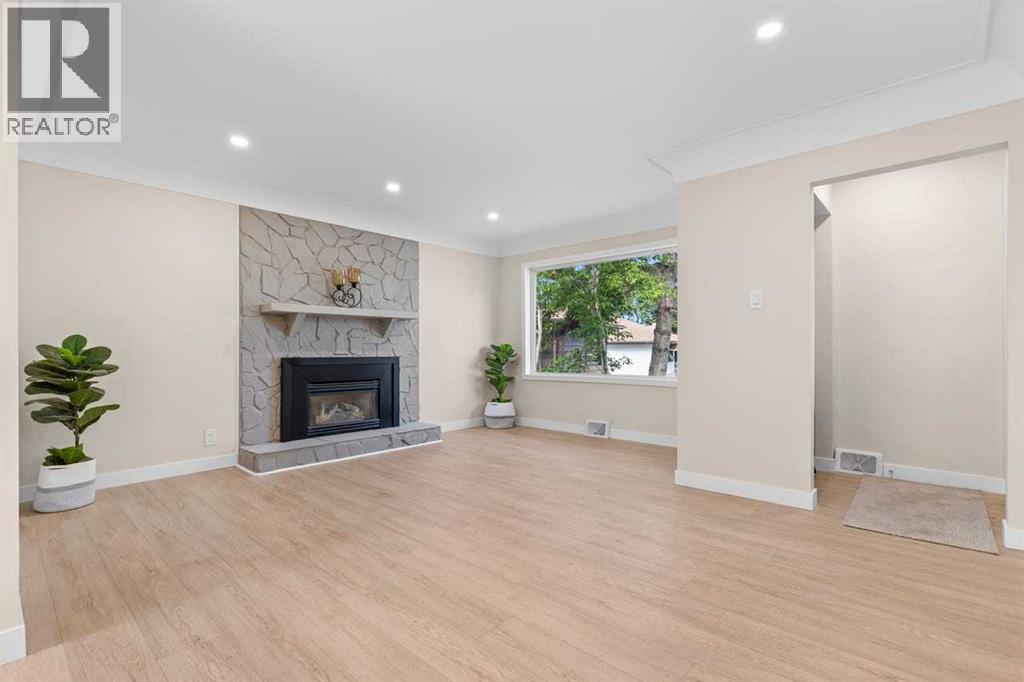
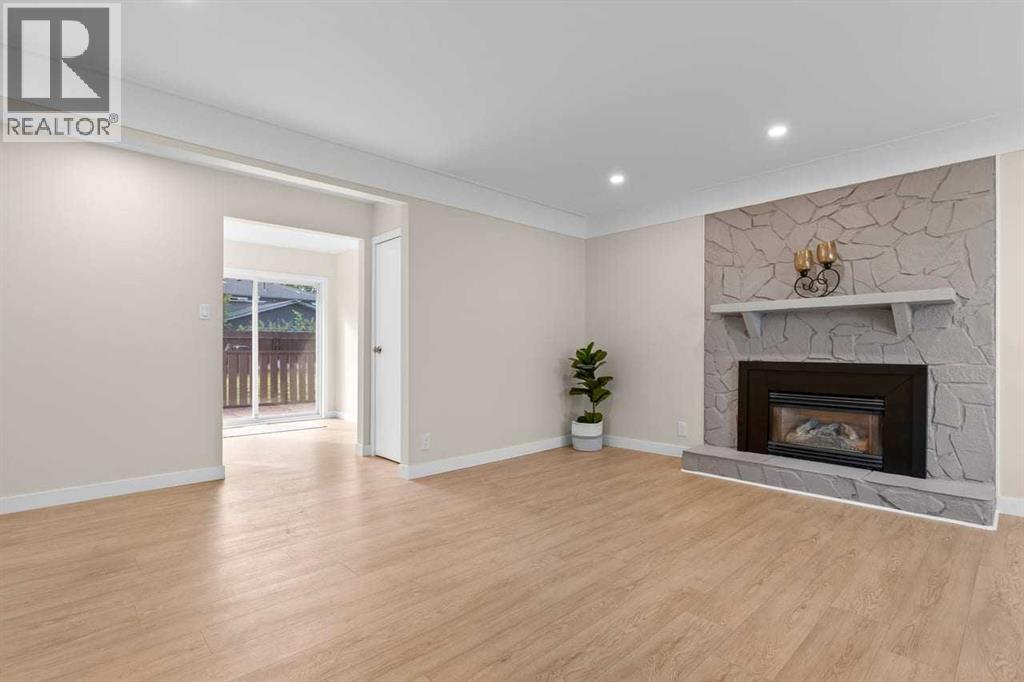
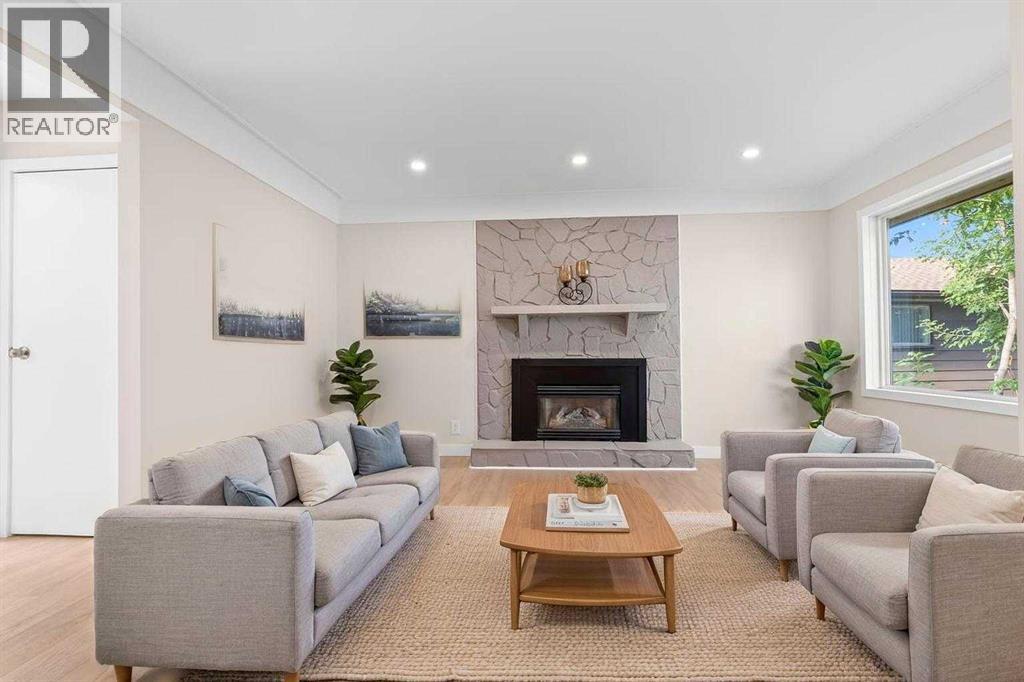
Beautifully Updated Bungalow *** Massive 6,910 Sq Ft Pie Shaped Lot *** Over 1,800 Sq Ft Of Developed Living Space *** New Flooring And Fresh Paint Throughout *** New Kitchen With Stainless Steel Appliances *** Renovated Main Bathroom *** Bright Main Floor With Large Windows *** 3 Main Floor Bedrooms *** Developed Basement With Separate Exterior Entry *** Basement Kitchen Rough In *** Huge Basement Recreation Room *** Excellent Potential For Future Development Or Extended Family Living Subject To Approvals *** Oversized Double Detached Garage *** Additional Parking And Alley Access *** Quiet Residential Street *** Large Fenced Yard With Mature Trees *** Close To Parks, Playgrounds And Southview Community Amenities *** Walking Distance To Schools And Transit *** Easy Access To 17 Avenue SE And International Avenue *** Quick Access To Deerfoot Trail *** Convenient Access To Memorial Drive And Downtown Calgary *** Close To Shopping, Restaurants Along 17 Avenue SE *** Near East Hills Shopping Centre *** Close To Valleyview Regional Park And Bow River Pathways *** Forest Lawn High School Designated For Southview *** Holy Cross, Ian Bazalgette, Valley View, Dover Schools Nearby *** Move In Ready With Excellent Future Potential (id:31684)
| 21 hours ago | Listing updated with changes from the MLS® | |
| a week ago | Status changed to Active | |
| 3 weeks ago | Listing first seen on site |



The trademarks MLS®, Multiple Listing Service® and the associated logos are owned by The Canadian Real Estate Association (CREA) and identify the quality of services provided by real estate professionals who are members of CREA. Used under license.
The trademarks REALTOR®, REALTORS®, and the REALTOR® logo are controlled by The Canadian Real Estate Association (CREA) and identify real estate professionals who are members of CREA. These trademarks are owned or controlled by The Canadian Real Estate Association (CREA) and identify real estate professionals who are members of CREA (REALTOR®) and/or the quality of services they provide (MLS®).
This REALTOR.ca listing content is owned and licensed by REALTOR® members of The Canadian Real Estate Association.