


12 Fireside BendCochrane, AB T4C 0V6
Due to the health concerns created by Coronavirus we are offering personal 1-1 online video walkthough tours where possible.
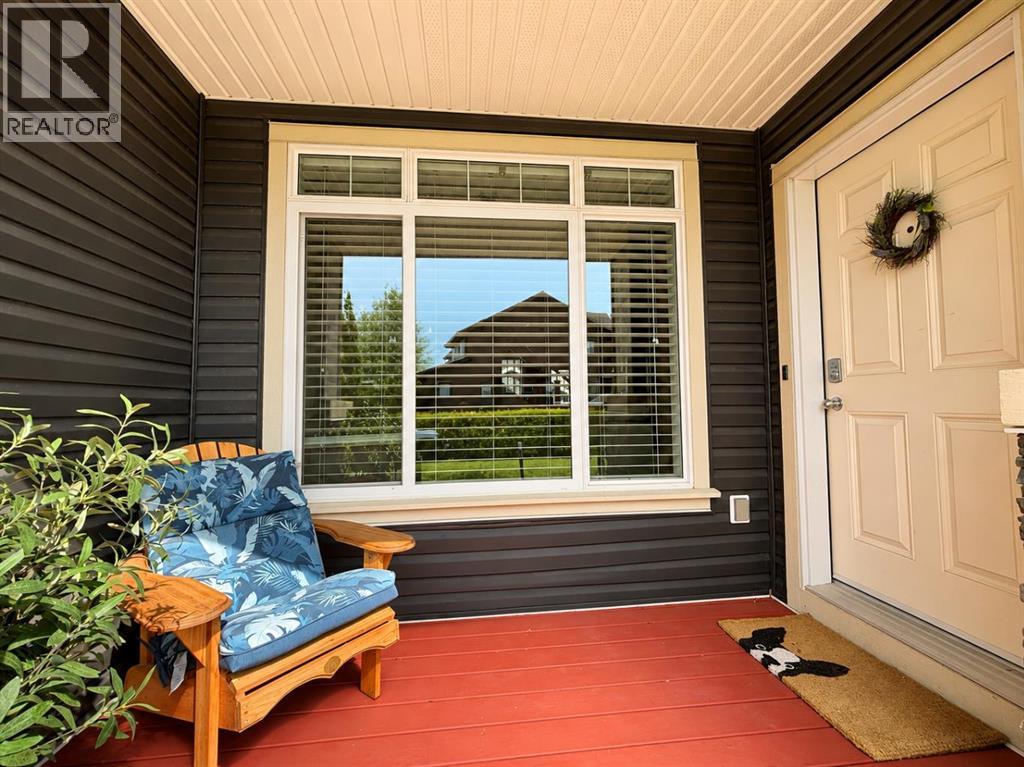
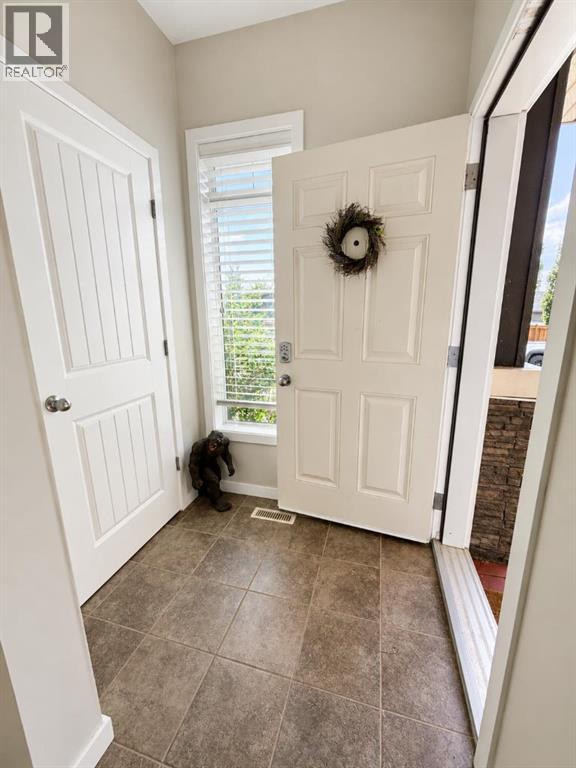
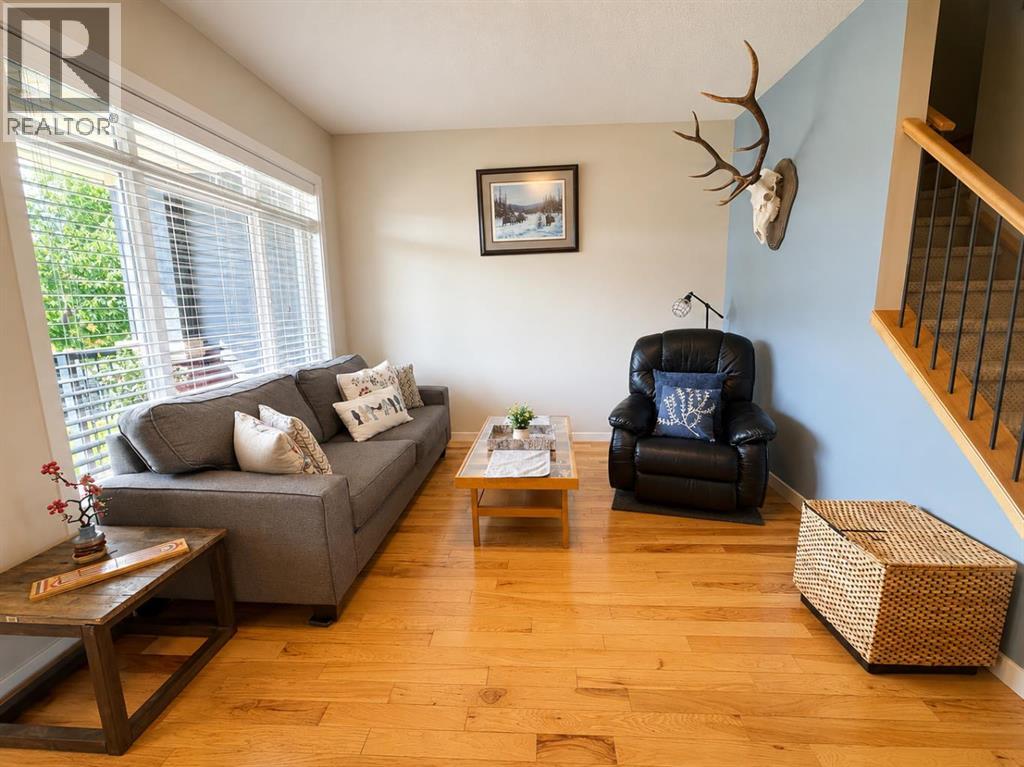
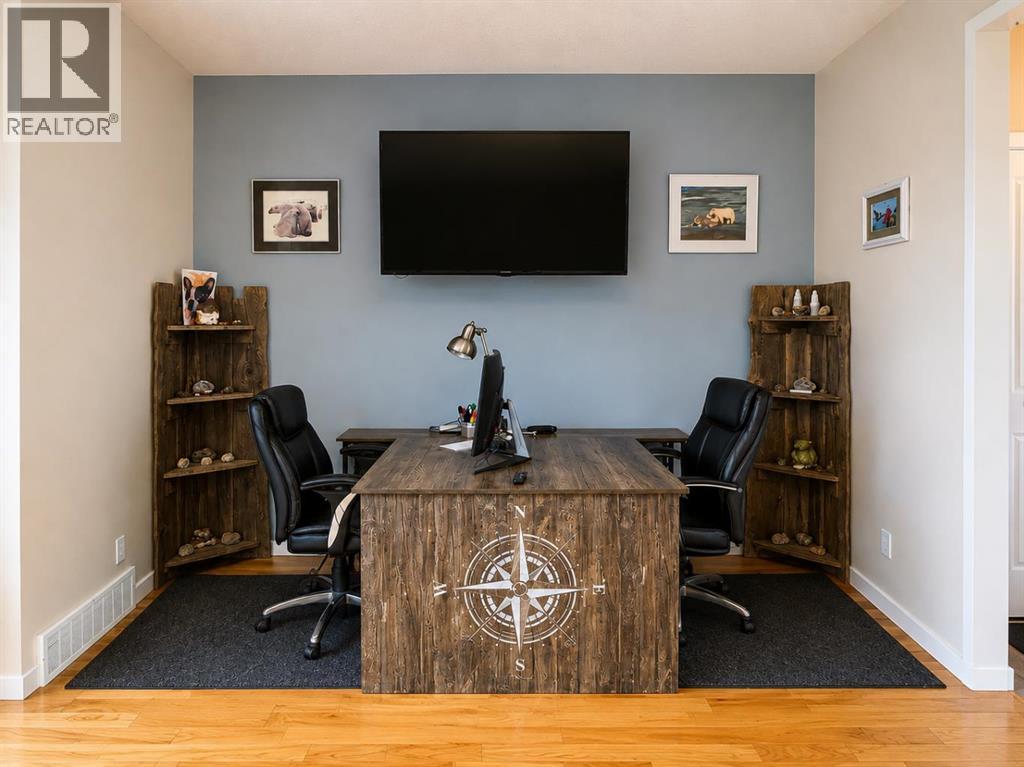
Welcome to this beautifully maintained 3-bedroom, 2.5-bathroom HALF DUPLEX with NO CONDO FEES and a DOUBLE DETACHED GARAGE in the sought-after community of Fireside. This inviting home features high ceilings and gorgeous hardwood flooring throughout the main level. The bright, open kitchen offers plenty of cabinetry, stainless steel appliances, quartz countertops and a large island, with easy access to the back deck and fully fenced yard. Outside, enjoy a private backyard complete with a garden, patio and plenty of space to relax or entertain. Upstairs, the bright and spacious primary bedroom features a walk-in closet and private ensuite, along with 2 additional spacious bedrooms and a full bathroom. The unfinished basement offers a great layout and is awaiting your ideas, providing excellent potential for future development. Ideally located close to parks, schools, restaurants and local shops, with Calgary approximately 20 minutes away and quick access west to the Rocky Mountains. A wonderful home in a great family-friendly community. (id:31684)
| 24 hours ago | Listing updated with changes from the MLS® | |
| 24 hours ago | Listing first seen on site |



The trademarks MLS®, Multiple Listing Service® and the associated logos are owned by The Canadian Real Estate Association (CREA) and identify the quality of services provided by real estate professionals who are members of CREA. Used under license.
The trademarks REALTOR®, REALTORS®, and the REALTOR® logo are controlled by The Canadian Real Estate Association (CREA) and identify real estate professionals who are members of CREA. These trademarks are owned or controlled by The Canadian Real Estate Association (CREA) and identify real estate professionals who are members of CREA (REALTOR®) and/or the quality of services they provide (MLS®).
This REALTOR.ca listing content is owned and licensed by REALTOR® members of The Canadian Real Estate Association.