


6840 4 Avenue NECalgary, AB T2A 6N3
Due to the health concerns created by Coronavirus we are offering personal 1-1 online video walkthough tours where possible.
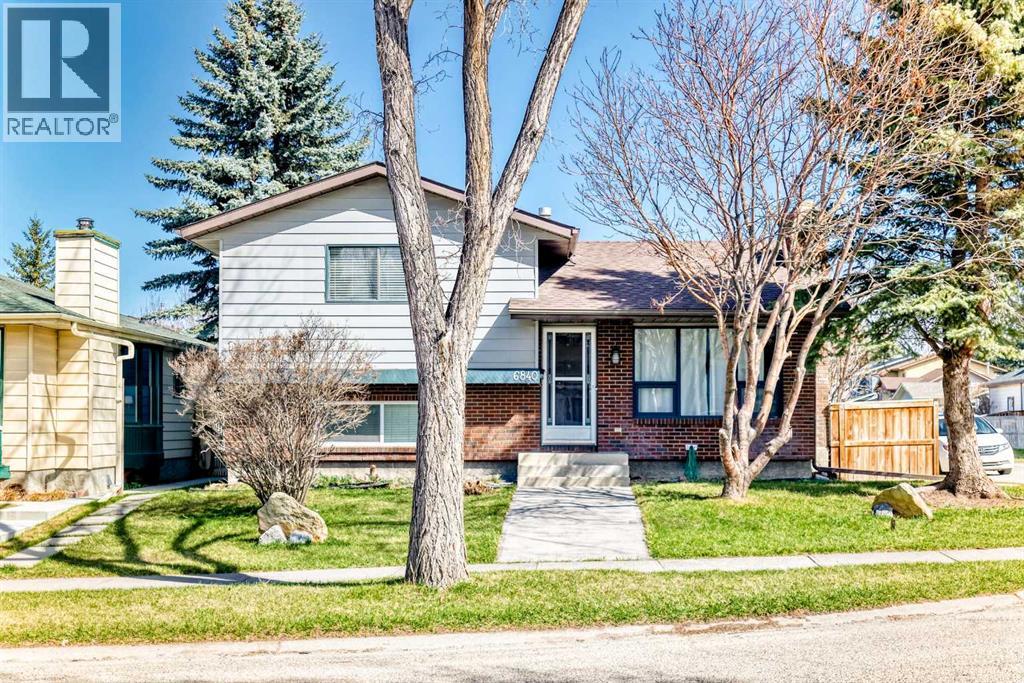
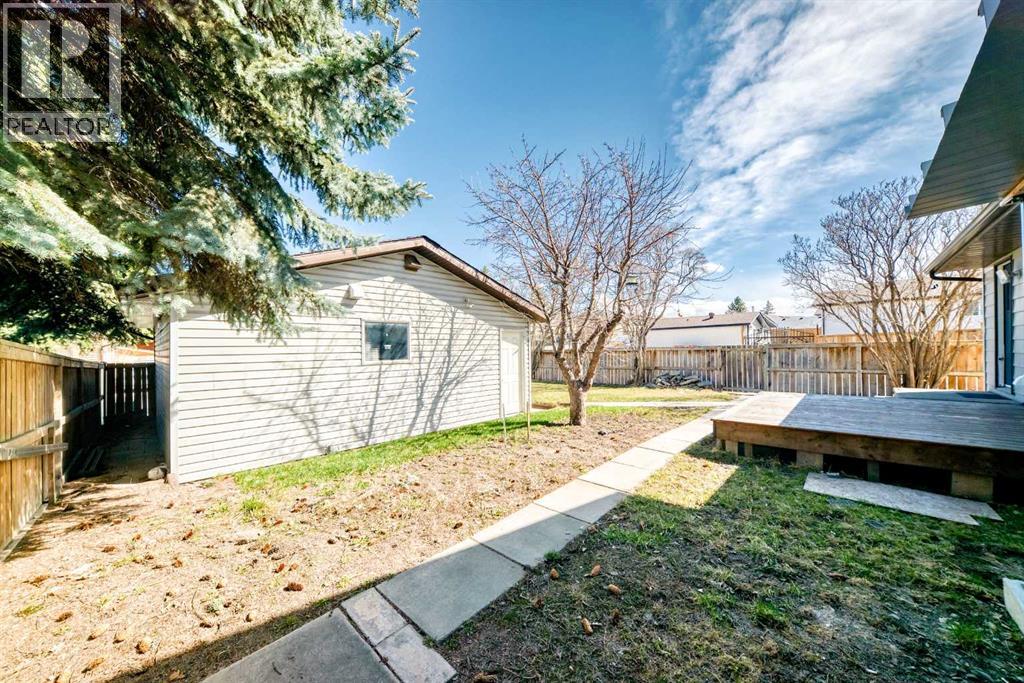
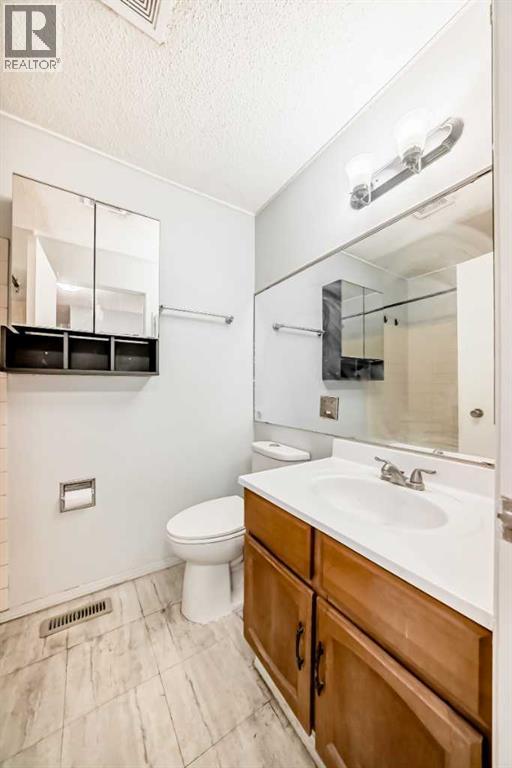

LEGAL SUITE!! NEWLY RENOVATED BASEMENT. Welcome to 6840 4 Avenue NE, Calgary — a fantastic opportunity to own a versatile and spacious 4-level split home on a desirable corner lot. This well-maintained property offers a total of 5 bedrooms and 3 bathrooms, making it ideal for families, investors, or those looking for additional rental income. The upper level features 3 bright and comfortable bedrooms along with a full bathroom, while the legal basement suite includes 2 bedrooms and 2 bathrooms, providing excellent flexibility for extended family living or mortgage support. This property features Hail-damage resistant siding The main floor boasts a warm and inviting living room centered around a charming wood-burning fireplace — perfect for cozy evenings. The functional layout flows seamlessly into the dining and kitchen areas, creating a welcoming space for everyday living and entertaining. Outside, you’ll find a double oversized garage with ample room for vehicles, storage, or a workshop. Situated on a corner lot, the property offers extra space, added privacy, and great curb appeal. Located in a convenient northeast Calgary neighborhood, this home is close to schools, parks, shopping, and public transit, making it a practical choice for a variety of lifestyles. Whether you’re looking for a family home or an income-generating property, this one checks all the boxes. Don’t miss your chance to own this versatile and valuable property! (id:31684)
| 2 days ago | Listing updated with changes from the MLS® | |
| 2 days ago | Listing first seen on site |



The trademarks MLS®, Multiple Listing Service® and the associated logos are owned by The Canadian Real Estate Association (CREA) and identify the quality of services provided by real estate professionals who are members of CREA. Used under license.
The trademarks REALTOR®, REALTORS®, and the REALTOR® logo are controlled by The Canadian Real Estate Association (CREA) and identify real estate professionals who are members of CREA. These trademarks are owned or controlled by The Canadian Real Estate Association (CREA) and identify real estate professionals who are members of CREA (REALTOR®) and/or the quality of services they provide (MLS®).
This REALTOR.ca listing content is owned and licensed by REALTOR® members of The Canadian Real Estate Association.