


409, 1105 Spring Creek DriveCanmore, AB T1W 0M6
Due to the health concerns created by Coronavirus we are offering personal 1-1 online video walkthough tours where possible.
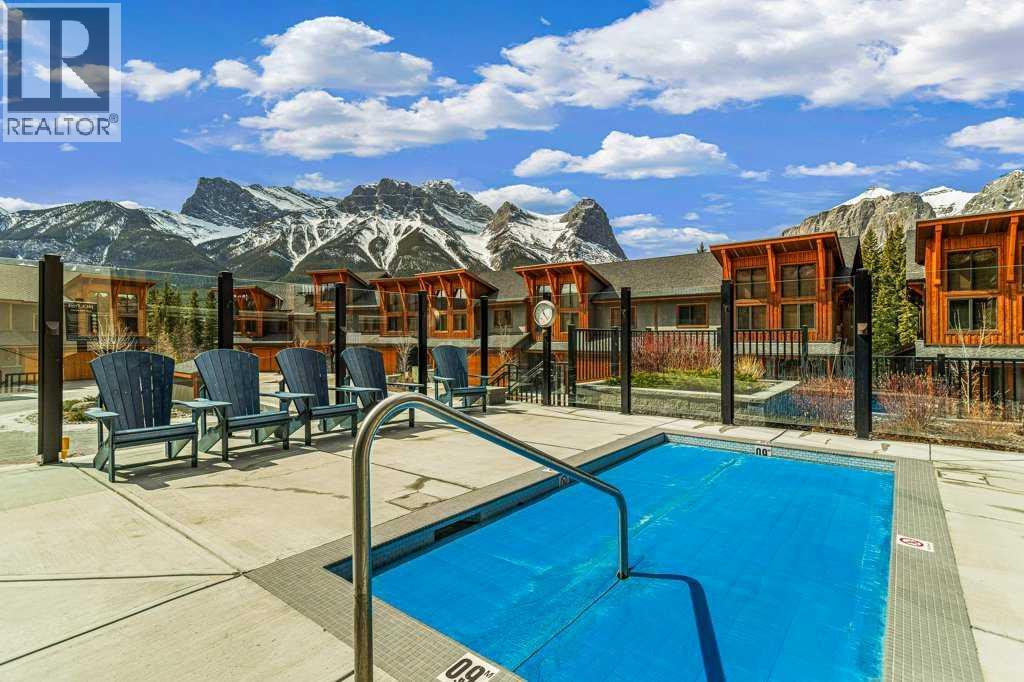
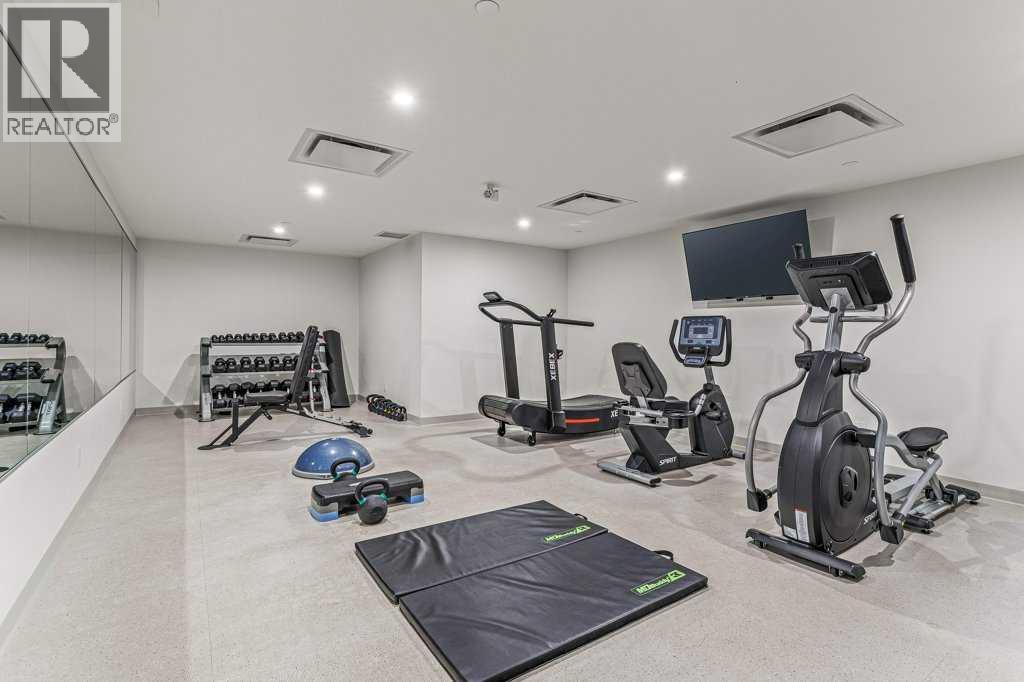
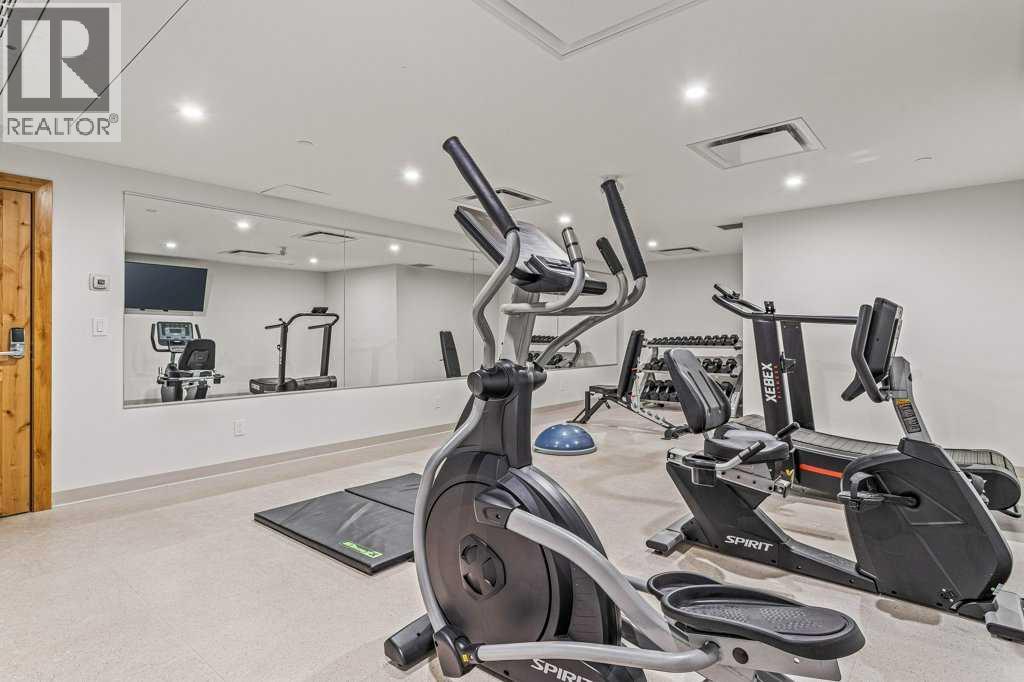
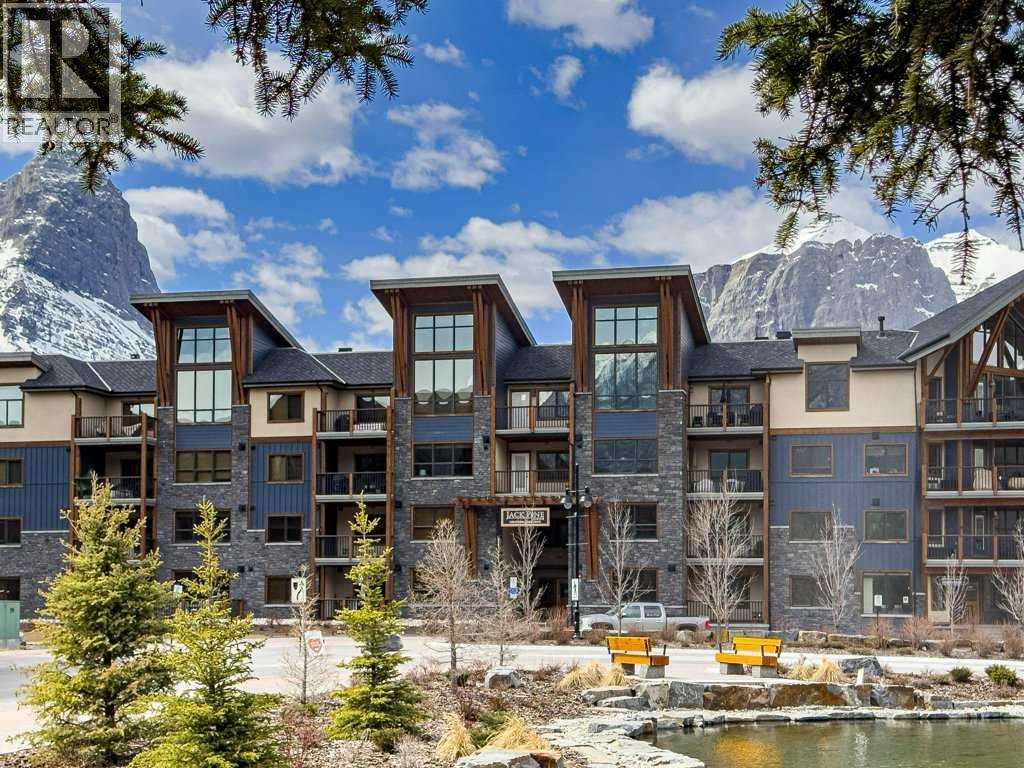
STUNNING 1 BEDROOM PENTHOUSE IN SPRING CREEK! Experience the best of mountain living in this stunning one-bedroom penthouse in Spring Creek Mountain Village. Thoughtfully designed with style and comfort in mind, this exceptional home features engineered hardwood floors and a bright, open-concept living area complete with a beautiful stone fireplace and expansive mountain views. The well-appointed kitchen offers quartz countertops, stainless steel appliances, and plenty of space for cooking and entertaining. The inviting primary suite features a walk-in closet with custom shelving and a luxurious ensuite with heated floors. Step outside onto the spacious balcony and take in the breathtaking Rocky Mountain scenery. When it's time to unwind, head to the beautiful outdoor hot tub, soak up the sunshine, and enjoy the views. For dining and nightlife, Bridgette Bar and the new Hunter restaurant are just across the street, while downtown Canmore is only steps away. Secure underground parking and a large storage locker included! No short term rentals allowed. (id:31684)
| 4 days ago | Listing updated with changes from the MLS® | |
| 4 days ago | Status changed to Active | |
| a week ago | Listing first seen on site |



The trademarks MLS®, Multiple Listing Service® and the associated logos are owned by The Canadian Real Estate Association (CREA) and identify the quality of services provided by real estate professionals who are members of CREA. Used under license.
The trademarks REALTOR®, REALTORS®, and the REALTOR® logo are controlled by The Canadian Real Estate Association (CREA) and identify real estate professionals who are members of CREA. These trademarks are owned or controlled by The Canadian Real Estate Association (CREA) and identify real estate professionals who are members of CREA (REALTOR®) and/or the quality of services they provide (MLS®).
This REALTOR.ca listing content is owned and licensed by REALTOR® members of The Canadian Real Estate Association.