


47 Marmot Grove NWCalgary, AB T3R 2H1
Due to the health concerns created by Coronavirus we are offering personal 1-1 online video walkthough tours where possible.
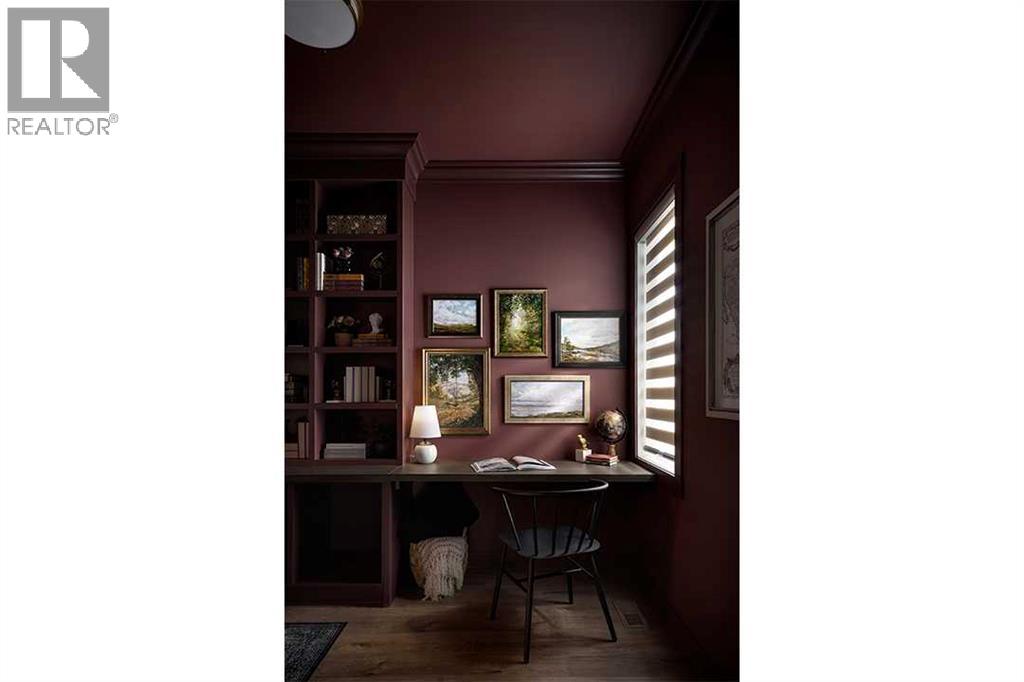
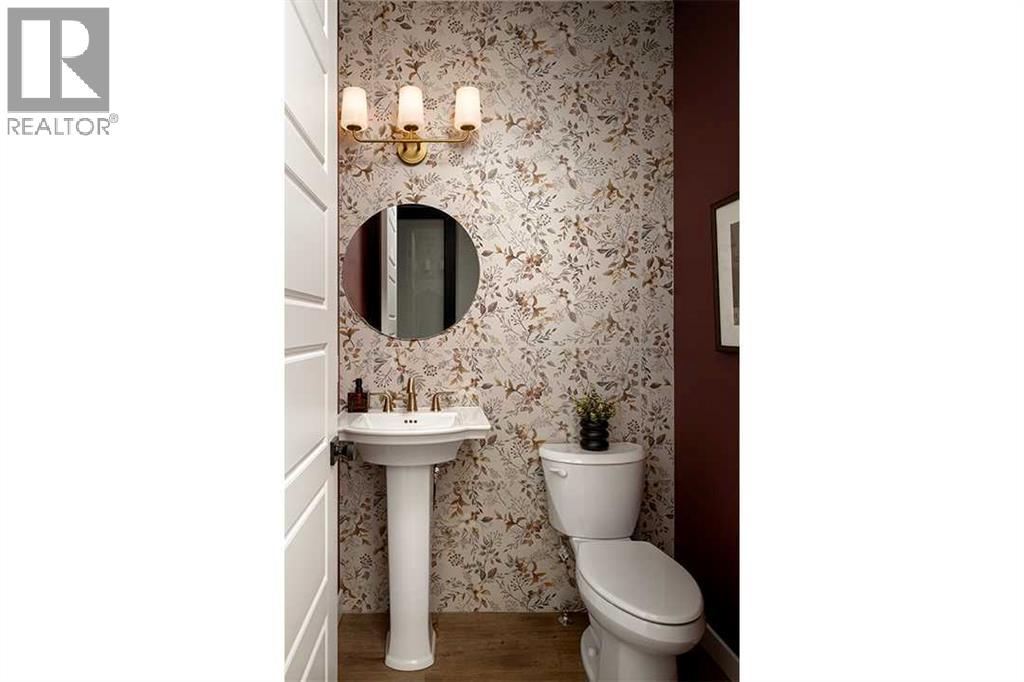
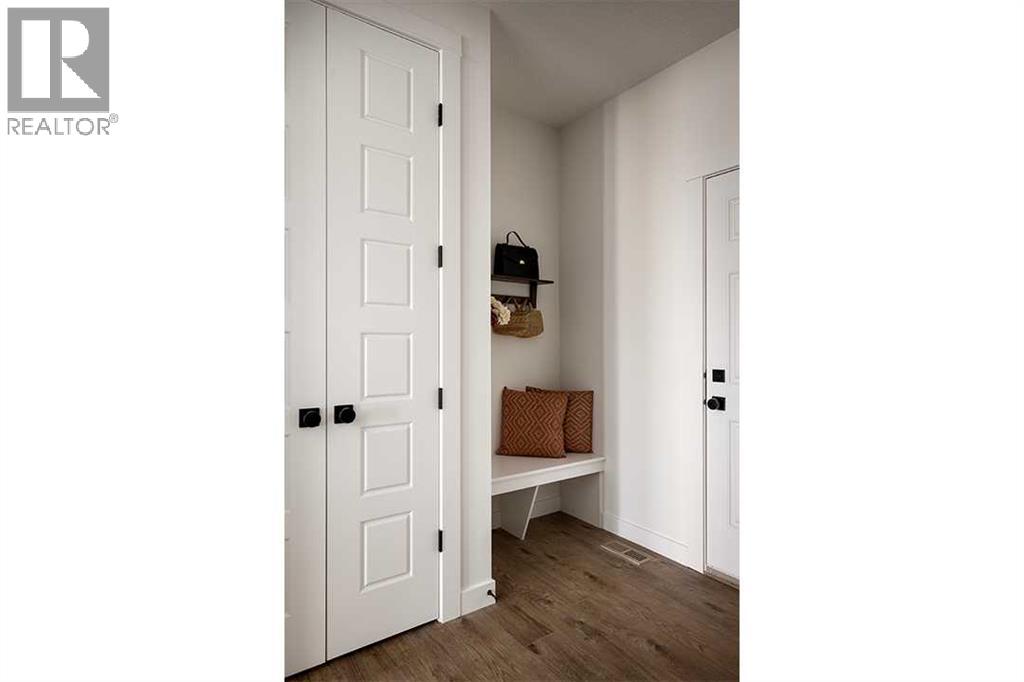
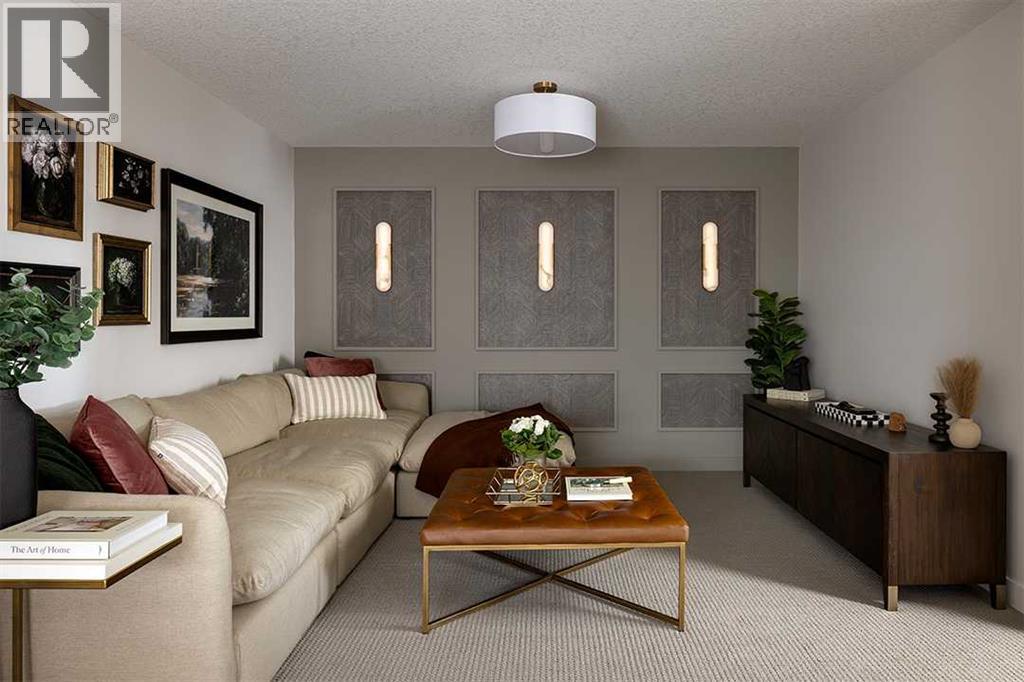
Welcome to the Emerald by Shane Homes, a pre-construction home in the NW community of Glacier Ridge. Set on a desirable west-facing lot backing onto a ravine, this home offers a beautiful setting and a walkout basement designed to make the most of the lot. Planned features include a 100 sq. ft. vinyl deck, Hardie siding, Super Kitchen with chimney hood fan and gas line, upgraded exterior elevation and future basement development preparation. Enjoy the benefits of building new with Shane Homes in Glacier Ridge. Photos/renderings are representative and may show optional features. Specifications and availability are subject to change. (id:31684)
| 2 days ago | Listing updated with changes from the MLS® | |
| 2 days ago | Status changed to Active | |
| 2 months ago | Listing first seen on site |



The trademarks MLS®, Multiple Listing Service® and the associated logos are owned by The Canadian Real Estate Association (CREA) and identify the quality of services provided by real estate professionals who are members of CREA. Used under license.
The trademarks REALTOR®, REALTORS®, and the REALTOR® logo are controlled by The Canadian Real Estate Association (CREA) and identify real estate professionals who are members of CREA. These trademarks are owned or controlled by The Canadian Real Estate Association (CREA) and identify real estate professionals who are members of CREA (REALTOR®) and/or the quality of services they provide (MLS®).
This REALTOR.ca listing content is owned and licensed by REALTOR® members of The Canadian Real Estate Association.