


407, 201 Sunset DriveCochrane, AB T4C 0H5
Due to the health concerns created by Coronavirus we are offering personal 1-1 online video walkthough tours where possible.
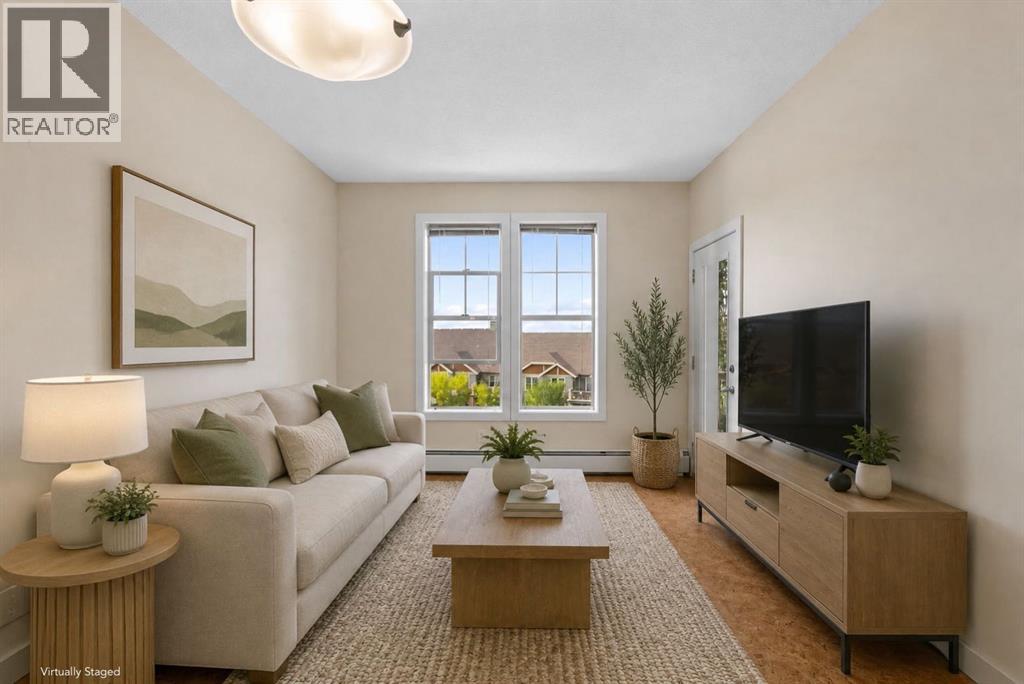
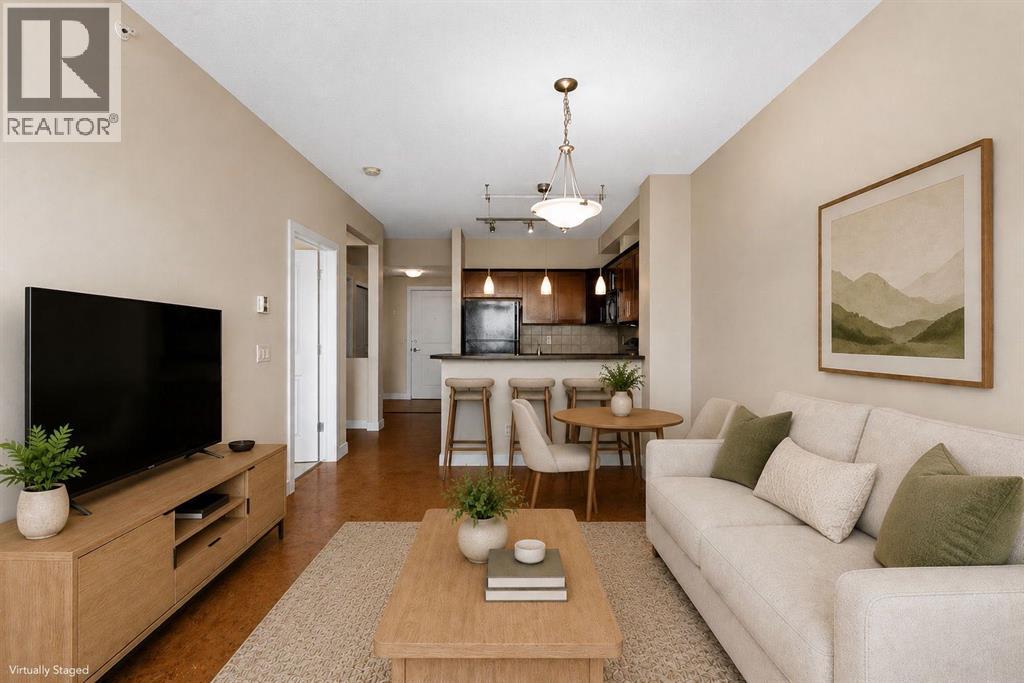
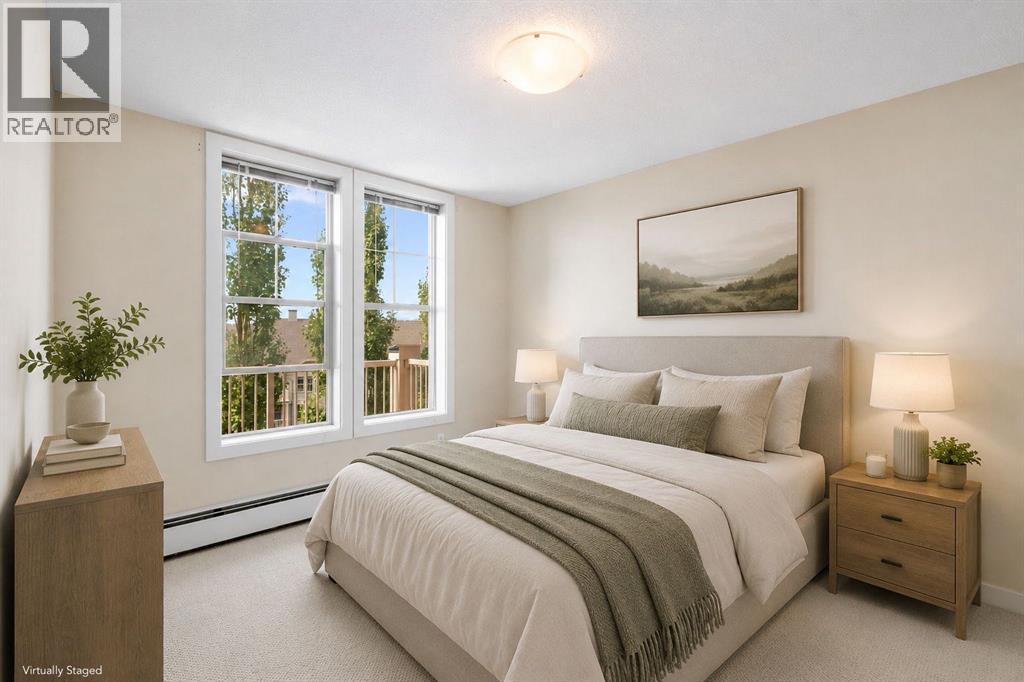
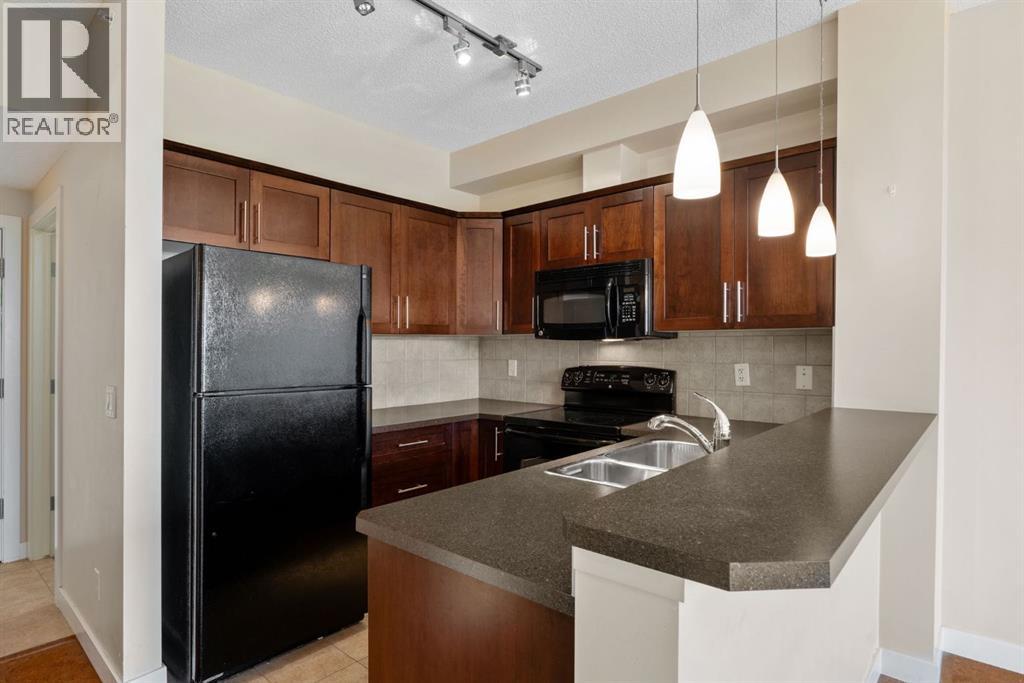
***OPEN HOUSE THIS SATURDAY, AUGUST 22nd, FROM 10 AM - 12 PM*** Experience the best of contemporary living in this exceptional, top-floor 1-bedroom, 1-bathroom condo located in the highly desirable community of Sunset Ridge. Situated within an outstanding, well-managed building, this bright and airy unit features an open-concept layout designed to maximize both space and natural light. Step out onto your private balcony to take in breathtaking, unobstructed panoramic views of the majestic mountains—the ultimate backdrop for your morning coffee or evening unwind. Enjoy 2 titled parking spaces, one underground and one aboveground. Offering a perfect blend of modern comfort, convenience, and stunning natural scenery, this turnkey home is an incredible opportunity for first-time buyers, downsizers, or investors alike. (id:31684)
| 3 hours ago | Listing updated with changes from the MLS® | |
| 3 hours ago | Status changed to Active | |
| 10 hours ago | Listing first seen on site |



The trademarks MLS®, Multiple Listing Service® and the associated logos are owned by The Canadian Real Estate Association (CREA) and identify the quality of services provided by real estate professionals who are members of CREA. Used under license.
The trademarks REALTOR®, REALTORS®, and the REALTOR® logo are controlled by The Canadian Real Estate Association (CREA) and identify real estate professionals who are members of CREA. These trademarks are owned or controlled by The Canadian Real Estate Association (CREA) and identify real estate professionals who are members of CREA (REALTOR®) and/or the quality of services they provide (MLS®).
This REALTOR.ca listing content is owned and licensed by REALTOR® members of The Canadian Real Estate Association.