Save
Ask
Tour
Hide
Share
$417,750
2 Days On Site

301 Ranch Ridge Meadow
Strathmore, AB T1P 0A9

For Sale|Single Family Residence|Active
3
Beds
3
Total Baths
1
Partial Bath
1,486
SqFt
$281
/SqFt
2010
Built
Subdivision:
The Ranch_Strathmore

Due to the health concerns created by Coronavirus we are offering personal 1-1 online video walkthough tours where possible.
Call Now: 403-775-6950
Is this the listing for you? We can help make it yours.
403-775-6950
301 Ranch Ridge Meadow301 Ranch Ridge Meadow301 Ranch Ridge Meadow301 Ranch Ridge Meadow
Save
Ask
Tour
Hide
Share

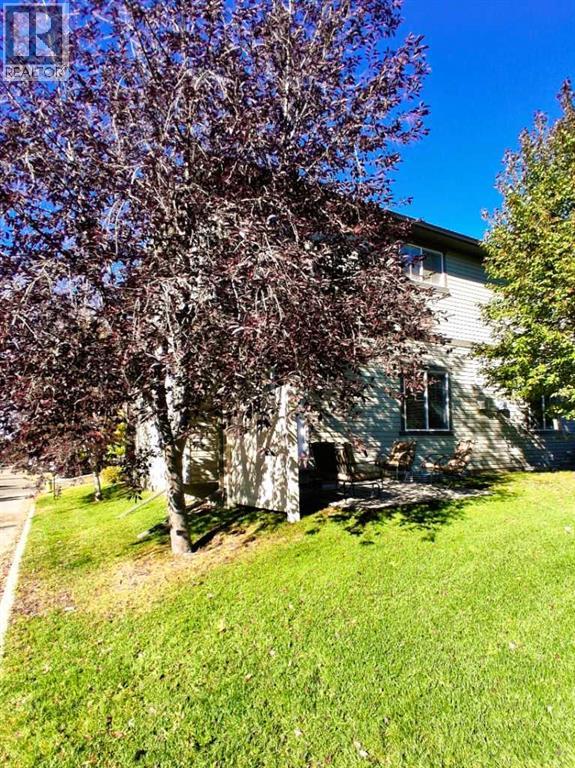
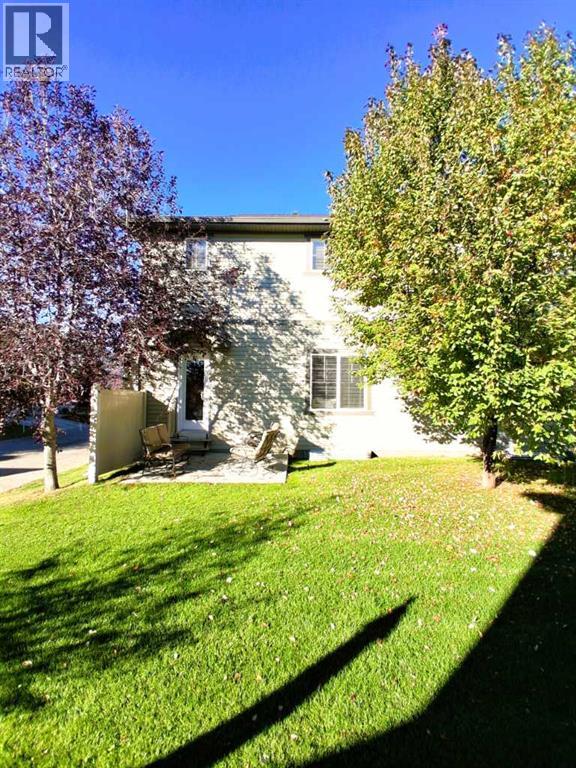
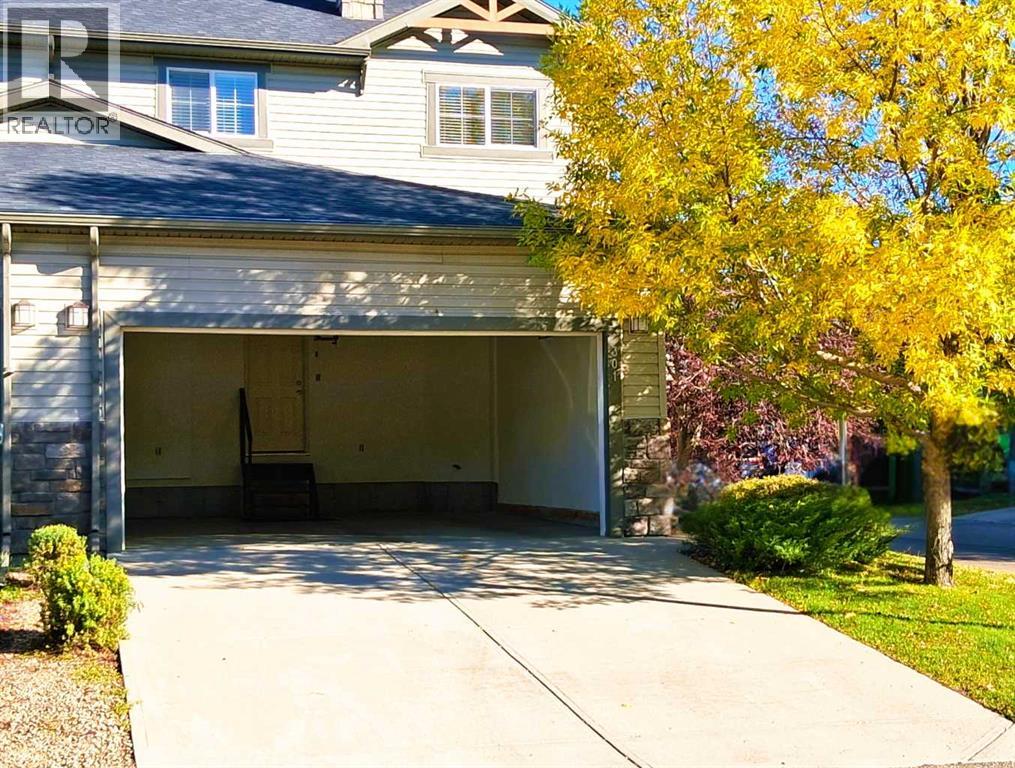
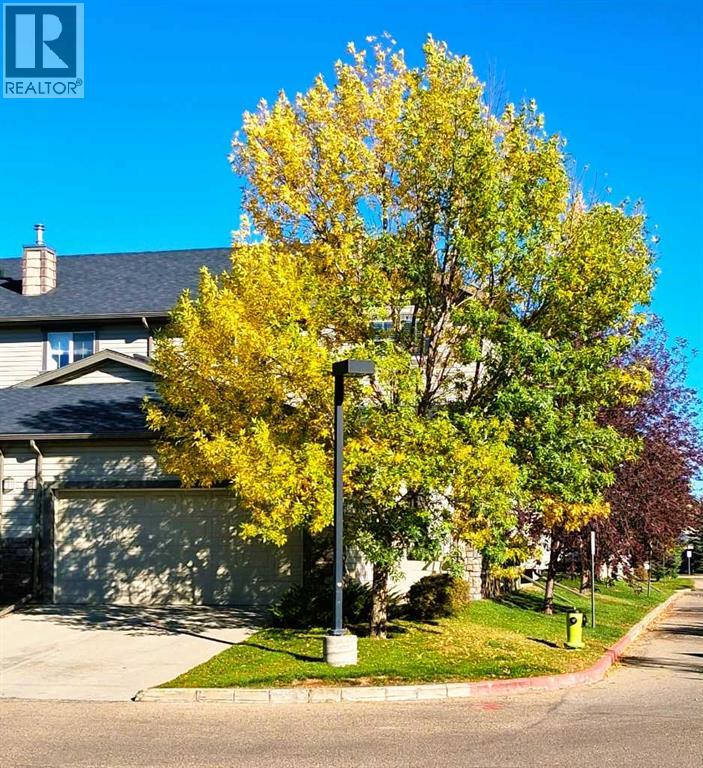
Welcome to this well-kept 3-bedroom, 3-bathroom townhouse in Strathmore, offering a comfortable living space, and a quieter interior corner-unit location away from the main street and across from the playground. The main floor features an open, practical design with good natural light, an inviting living area, and convenient everyday flow between the kitchen, dining, and living spaces. Upstairs, the 3-bedroom layout provides flexibility for family, guests, or a home office, including a primary bedroom with its own ensuite. Enjoy the benefits of a professionally managed condo with added privacy, less road noise, and a location walkable to parks, schools, shopping, pathways, and everyday amenities. A great option for buyers looking for a functional, low-maintenance home in a convenient Strathmore community — book your showing today. (id:31684)

Save
Ask
Tour
Hide
Share
Listing Snapshot
Price 
$417,750
Days On Site 
2 Days
Bedrooms 
3
Inside Area (SqFt) 
1,486 sqft
Total Baths 
3
Full Baths 
N/A
Partial Baths 
1
Lot Size 
0.0815 Acres
Year Built 
2010
MLS® Number 
A2337477
Status 
Active
Property Tax 
$2,991.81
Maintenance Fees 
$424.66 monthly
Sq Ft Source 
N/A
Friends & Family
Recent Activity
19 hours agoListing updated with changes from the MLS®
19 hours agoStatus changed to Active
2 days agoListing first seen on site
General Features
Attached Garage 
Yes
Garage 
Yes
Number Of Stories 
2
Parking 
Garage Door OpenerAttached
Parking Spaces 
4
Property Sub Type 
Single Family Residence
SqFt Above 
1486
Utilities 
Cable Available
Zoning 
R2X
Interior Features
Appliances 
DisposalElectric RangeRefrigeratorDishwasherMicrowaveHumidifierWasher/DryerRange Hood
Basement 
UnfinishedFull
Fireplace 
Yes
Fireplaces 
1
Flooring 
CarpetCeramic Tile
Heating 
Forced AirNatural GasOther
Window Features 
Window Coverings
2pc Bathroom 
Dimensions - 6.00 Ft x 5.00 Ft
4pc Bathroom 
Dimensions - 8.42 Ft x 5.00 Ft
Bedroom 
Dimensions - 10.42 Ft x 9.50 Ft
Dining Room 
Dimensions - 13.42 Ft x 10.50 Ft
Hall 
Dimensions - 7.42 Ft x 8.08 Ft
Kitchen 
Dimensions - 11.50 Ft x 9.67 Ft
Living Room 
Dimensions - 12.67 Ft x 11.17 Ft
Other 
Dimensions - 11.00 Ft x 5.58 Ft
Primary Bedroom 
Dimensions - 15.25 Ft x 11.42 Ft
Save
Ask
Tour
Hide
Share
Exterior Features
Construction Details 
Vinyl Siding
Fencing 
Partial
Lot Features 
Level
Windows/Doors 
Window Coverings
Community Features
Maintenance Fee 
424.66
Maintenance Fee Frequency 
Monthly

Listing courtesy of: Chris Reid of Real Broker

The trademarks MLS®, Multiple Listing Service® and the associated logos are owned by The Canadian Real Estate Association (CREA) and identify the quality of services provided by real estate professionals who are members of CREA. Used under license.

The trademarks REALTOR®, REALTORS®, and the REALTOR® logo are controlled by The Canadian Real Estate Association (CREA) and identify real estate professionals who are members of CREA. These trademarks are owned or controlled by The Canadian Real Estate Association (CREA) and identify real estate professionals who are members of CREA (REALTOR®) and/or the quality of services they provide (MLS®).

This REALTOR.ca listing content is owned and licensed by REALTOR® members of The Canadian Real Estate Association.

Neighborhood & Commute
Source: Walkscore
Save
Ask
Tour
Hide
Share