


149 Carrington Crescent NWCalgary, AB T3P 1R2
Due to the health concerns created by Coronavirus we are offering personal 1-1 online video walkthough tours where possible.
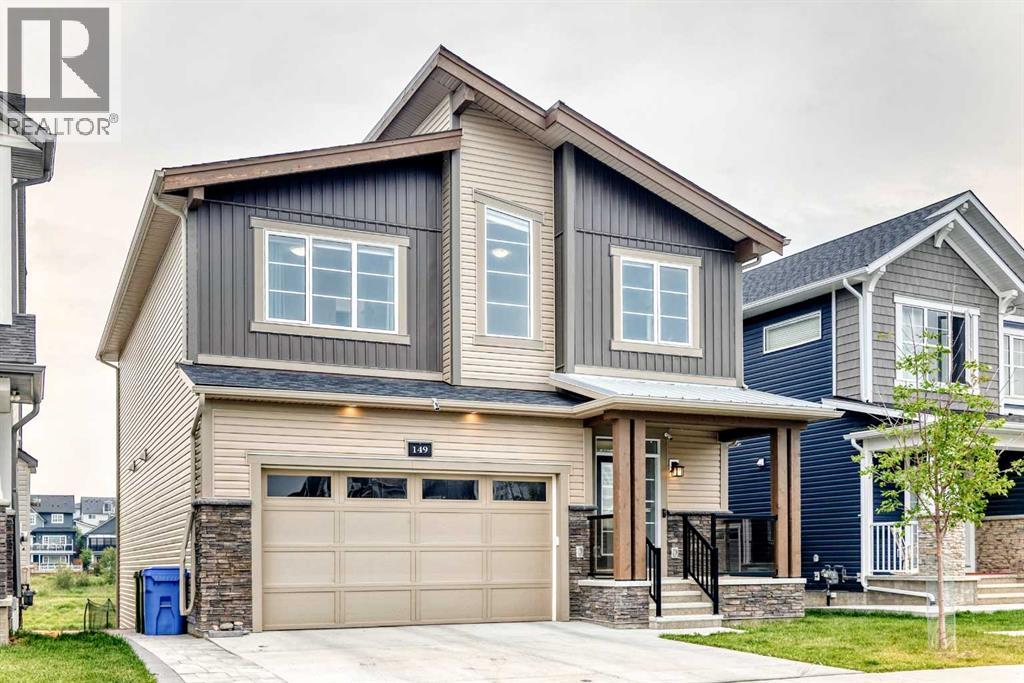
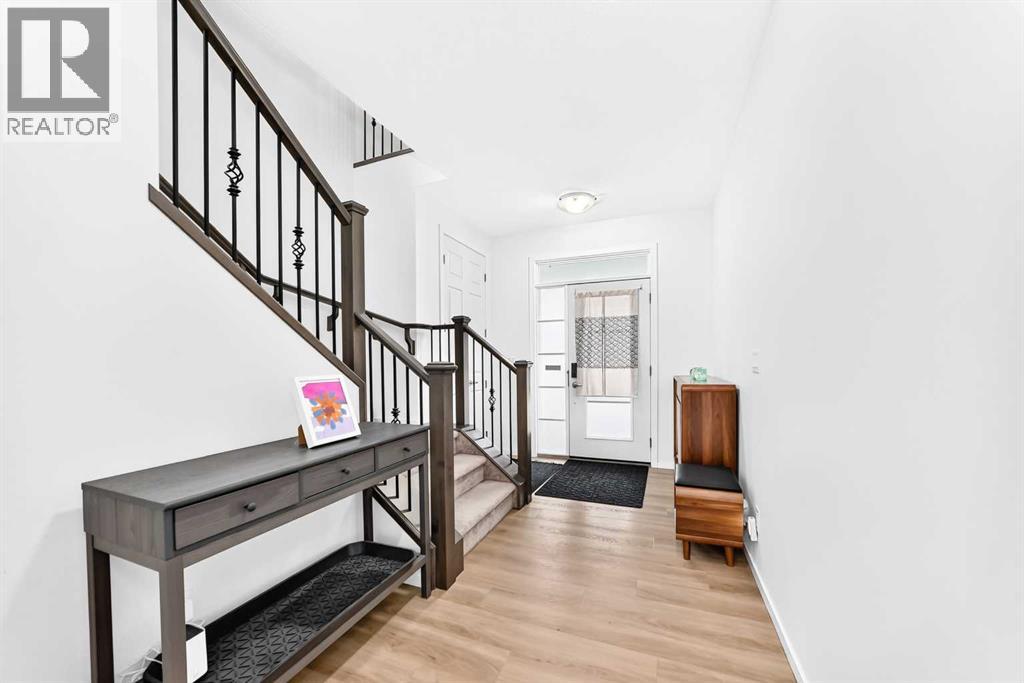
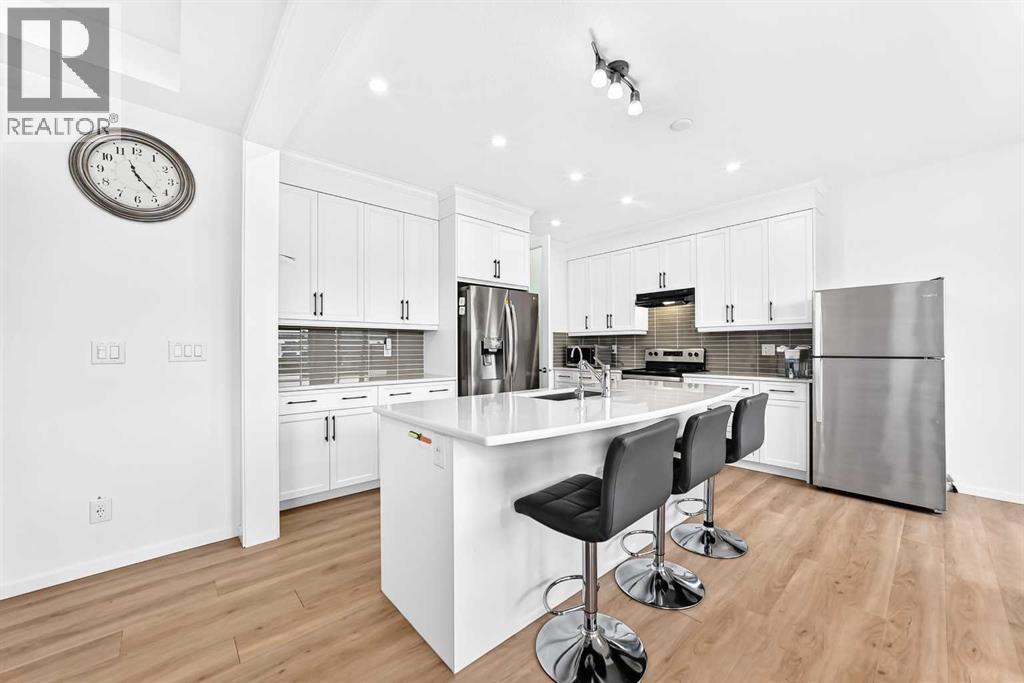
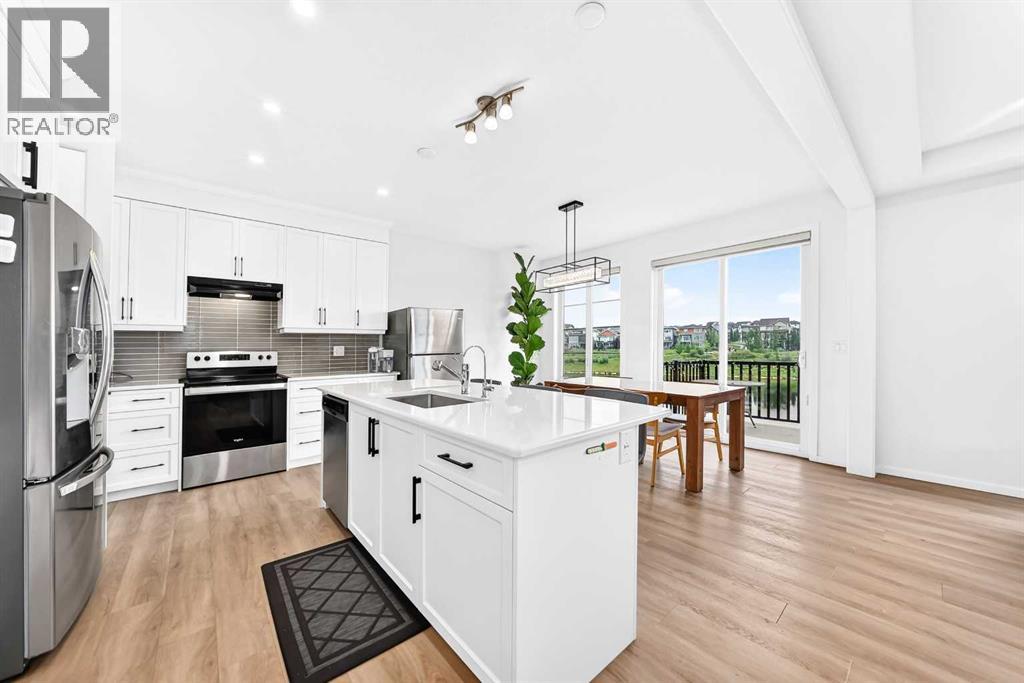
Welcome to this beautifully upgraded 3,000+ sq. ft. two-storey walkout home, where thoughtful design, premium finishes, and extensive improvements come together to create an exceptional family home. Featuring over $110,000 in builder upgrades plus approximately $41,900 in post-possession improvements, this property offers outstanding value and true move-in-ready convenience.The bright, open-concept main floor features 8-foot interior doors, upgraded flooring, and an elegant open railing with a Maple-Tanzania finish and black metal spindles, creating a more open and sophisticated feel. A versatile main-floor den is ideal for a home office or study. The impressive main kitchen features full-height cabinetry, quartz countertops throughout, a master cabinetry package, and garburator, complemented by a separate spice kitchen with an upgraded gas convection range. This approximately $27,000 kitchen upgrade package is designed for both everyday living and entertaining. The spacious great room features a gas fireplace with a full-height tiled feature wall, raised firebox, and built-in fan kit, creating a beautiful focal point for family gatherings.Upstairs, three spacious bedrooms each offer a walk-in closet. The spacious primary retreat is especially impressive, featuring TWO walk-in closets and a luxurious 5-piece ensuite with the upgraded “Bath Oasis” layout, 36-inch raised double vanity, fully tiled 76-inch glass shower, and premium quartz finishes—approximately $18,000 in builder upgrades. An upgraded 5-piece bathroom serves the additional bedrooms.The fully developed walkout basement with 9-foot ceilings is a standout feature, representing approximately $52,000 in builder upgrades. It includes a large recreation room, additional bedroom, full bathroom, wet bar rough-in, and second laundry connection—perfect for guests, extended family, a home gym, media room, or entertaining. Modern technology and EV readiness are also included through approximately $3,000 in bu ilder upgrades. Outside, the fully fenced backyard overlooks a pond and pathway, offering a peaceful and private setting for morning coffee, summer entertaining, and family time.The upgrades continue beyond the builder package. After taking possession, the sellers invested approximately $41,900 in custom improvements. In 2025, the roof was upgraded to Class 4 roofing materials ($18,700), and a premium Gree central A/C system was installed ($6,000) for year-round comfort. In 2024, approximately $16,000 was invested in custom hardscaping, including a widened brick paving-stone driveway, custom side walkway and stairs, and private access leading to a fully paved rear patio at the walkout entrance. A Whirlpool whole-house water softener ($1,200) was also installed in 2024, providing conditioned water throughout the home.A rare opportunity to own a truly move-in-ready home with over $150,000 in combined builder and post-possession upgrades. Book your private showing today and experience it for yourself! (id:31684)
| 21 hours ago | Listing updated with changes from the MLS® | |
| 21 hours ago | Status changed to Active | |
| 2 months ago | Listing first seen on site |



The trademarks MLS®, Multiple Listing Service® and the associated logos are owned by The Canadian Real Estate Association (CREA) and identify the quality of services provided by real estate professionals who are members of CREA. Used under license.
The trademarks REALTOR®, REALTORS®, and the REALTOR® logo are controlled by The Canadian Real Estate Association (CREA) and identify real estate professionals who are members of CREA. These trademarks are owned or controlled by The Canadian Real Estate Association (CREA) and identify real estate professionals who are members of CREA (REALTOR®) and/or the quality of services they provide (MLS®).
This REALTOR.ca listing content is owned and licensed by REALTOR® members of The Canadian Real Estate Association.